SaveAskTourHide$462,500New Listing
1907 Lynn CircleLibertyville, IL 60048For Sale|Townhouse|Active3Beds3Total Baths2Full Baths1Partial Bath2,230SqFt$207/SqFt2004BuiltCounty:LakeListing Courtesy of MRED as distributed by MLS Grid of @properties Christie’s International Real EstateDue to the health concerns created by Coronavirus we are offering personal 1-1 online video walkthough tours where possible.
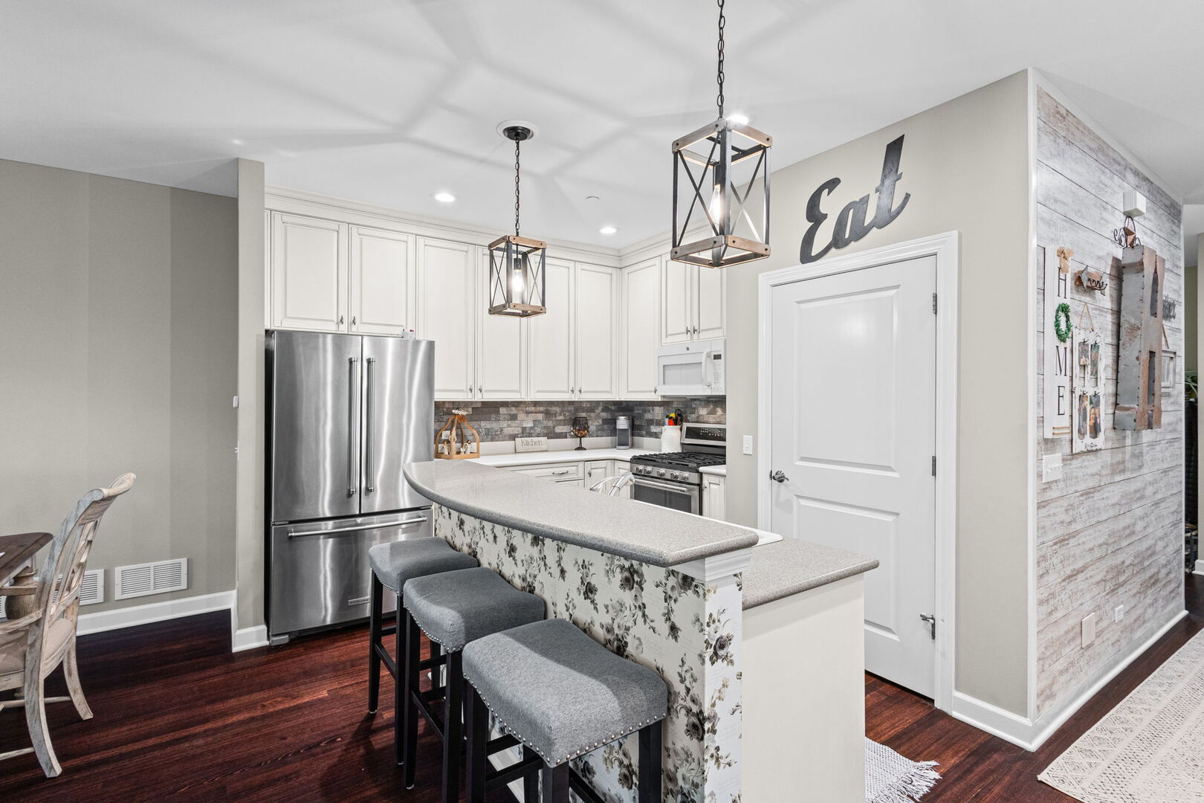
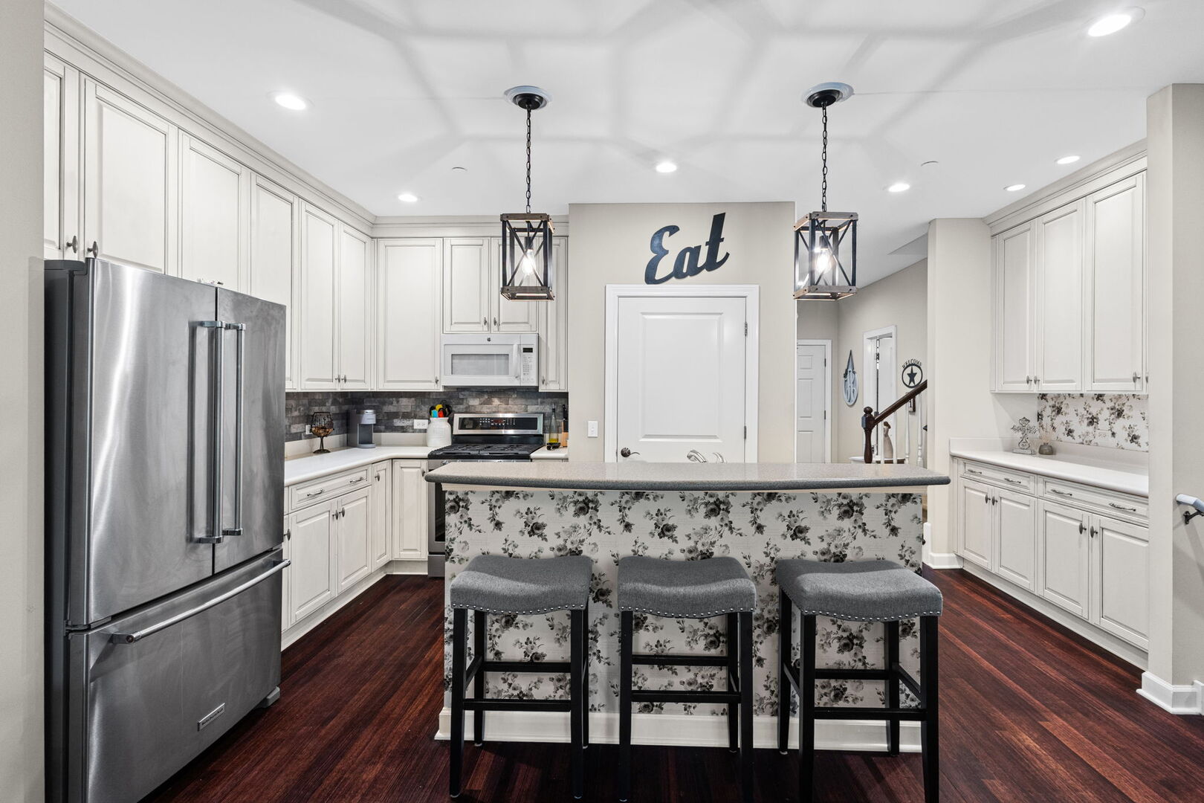
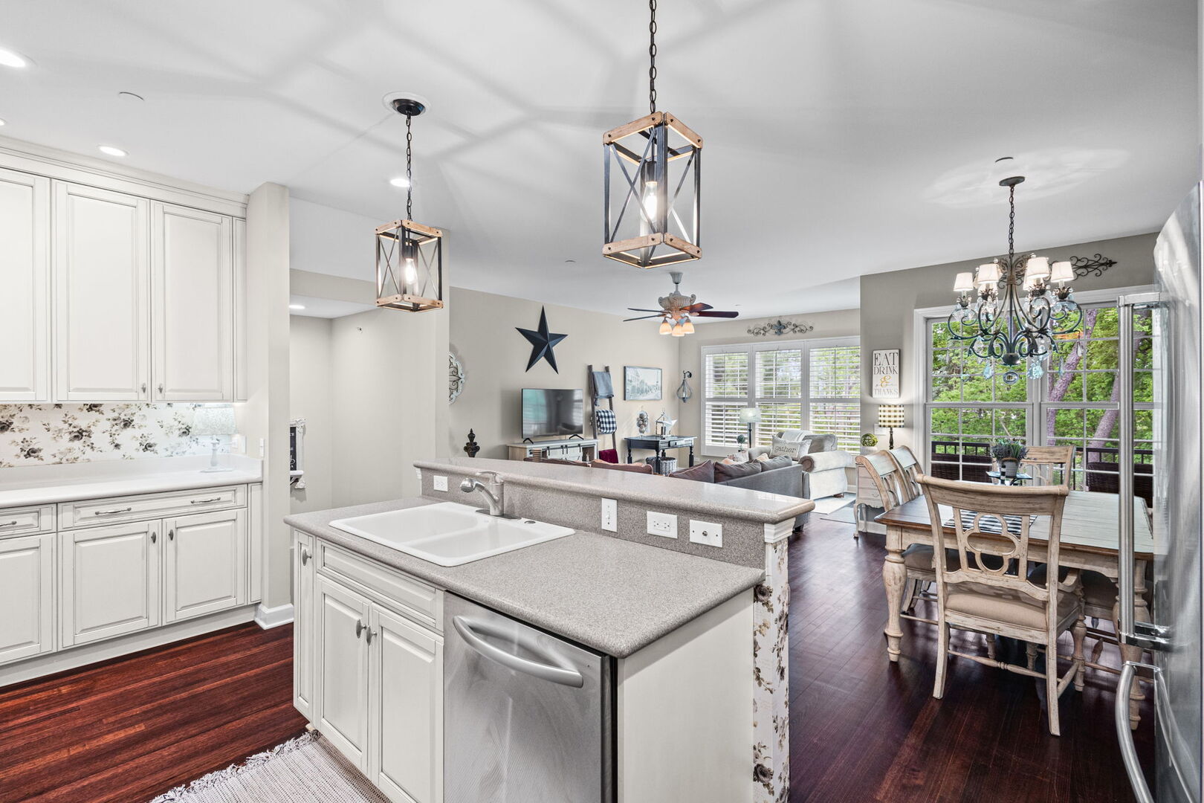
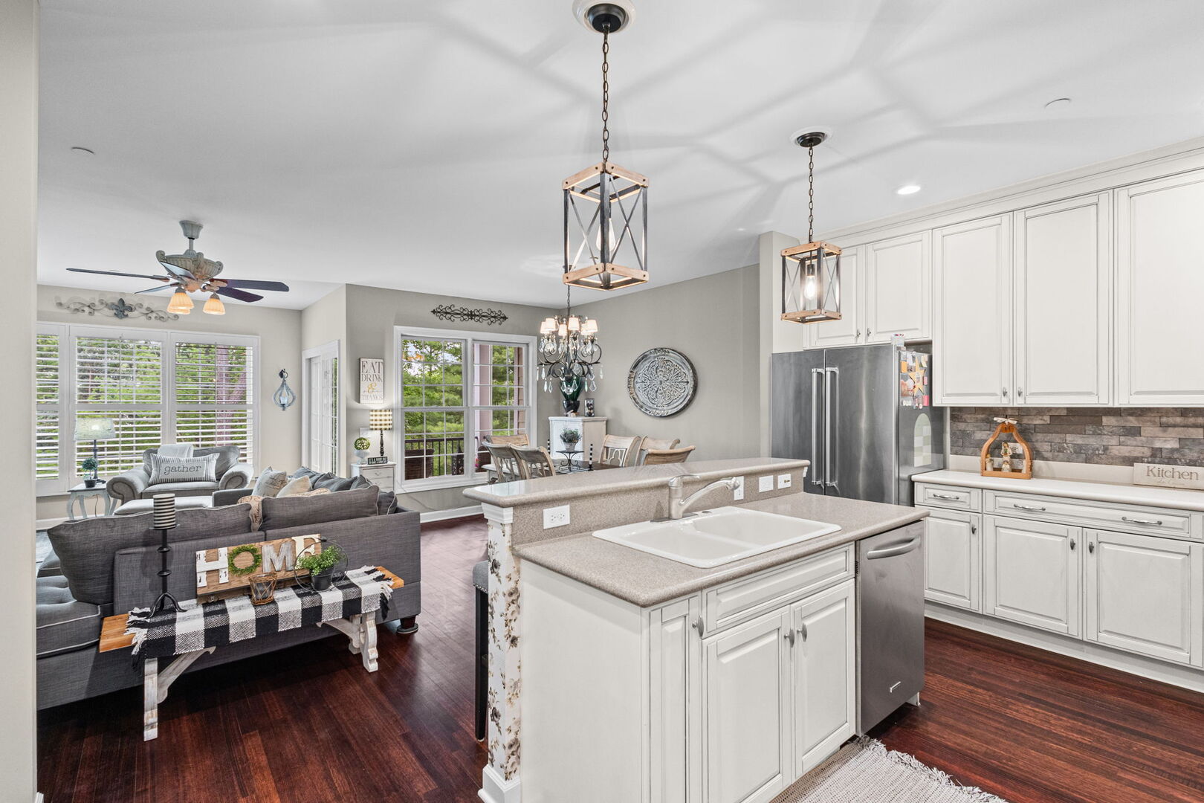
Call Now: (312) 999-0217Is this the listing for you? We can help make it yours.(312) 999-0217SaveAskTourHideWelcome Home! Tucked away in a quiet interior location, the thoughtfully designed open floor plan is perfect for both everyday living and entertaining. The spacious Living Room features sliding doors leading to a west-facing balcony and flows seamlessly into the chef-inspired kitchen complete with a large center island, stainless steel appliances, expansive walk-in pantry, and an abundance of cabinetry. Rich dark-stained red oak flooring, soaring 9-foot ceilings, plantation shutters, and plentiful storage throughout add warmth and sophistication. The Den is a perfect place to set up an office or reading nook. The Primary Suite is a true retreat with a walk-in closet, additional second closet, private balcony and luxurious bath featuring a walk-in shower and dual comfort-height vanity. Bedrooms two and three – with the third currently configured as a loft – share a generously sized full bath. The lower level offers tremendous potential with a tiled laundry room and an impressive 12' x 22' heated and cooled space already plumbed for a third bath and ready to be finished to suit your needs. Location truly sets this home apart. Liberty Grove is a beautifully landscaped community featuring just thirty townhomes and eighteen single-family homes with private streets, rear garages, and a charming center island. Enjoy a low-maintenance, turnkey lifestyle directly across from Independence Grove, offering acres of walking trails, a dog park, and miles of bike paths. Just minutes from downtown Libertyville, fine dining, shopping, the Metra, and convenient access to I-294.
SaveAskTourHideListing SnapshotPrice$462,500Days On Site0 DaysBedrooms3Inside Area (SqFt)2,230 sqftTotal Baths3Full Baths2Partial Baths1Lot SizeN/AYear Built2004MLS Number12794910StatusActiveProperty Tax$11,761HOA/Condo/Coop Fees$472 monthlySq Ft SourceAssessorFriends & FamilyRecent Activity
14 hours ago Listing updated with changes from the MLS 22 hours ago Listing first seen on site General FeaturesAttached GarageYesGarageYesGarage Spaces2.5Number Of Stories3ParkingGarage Door OpenerAttachedGarageParking Spaces2.5PetsCats OKDogs OKProperty Sub TypeTownhouseSecuritySecurity SystemSewerPublic SewerUtilitiesCable AvailableWater SourcePublicInterior FeaturesAppliancesRangeMicrowaveDishwasherRefrigeratorWasherDryerDisposalHumidifierBasementSump PumpPartially FinishedFullCoolingCentral AirElectricCircuit Breakers200+ Amp ServiceFlooringHardwoodHeatingForced AirInteriorWalk-In Closet(s)High CeilingsBedroom 2Dimensions – 12X15Bedroom 3Dimensions – 10X13Bedroom 4DenDimensions – 11X10Level – MainDining RoomDimensions – 12X15Level – MainFamily RoomKitchenDimensions – 12X23Level – MainDescription – IslandLaundryDimensions – 8X8Level – LowerLiving RoomDimensions – 12X13Level – MainMaster BedroomDimensions – 13X20SaveAskTourHideExterior FeaturesConstruction DetailsBrickCedarExteriorBalconyCommunity FeaturesAssociation Fee$472.0Association Fee FrequencyMonthlyMLS AreaGreen Oaks / LibertyvilleSchool DistrictLibertyville High SchoolTownshipLibertyvilleSchoolsSchool DistrictLibertyville High SchoolElementary SchoolAdler Park SchoolMiddle SchoolHighland Middle SchoolHigh SchoolLibertyville High SchoolListing Courtesy of MRED as distributed by MLS Grid of @properties Christie’s International Real Estate

Based on information submitted to the MLS GRID as of 2026-10-28 11:10 AM UTC. All data is obtained from various sources and may not have been verified by broker or MLS GRID. Supplied Open House Information is subject to change without notice. All information should be independently reviewed and verified for accuracy. Properties may or may not be listed by the office/agent presenting the information.
Last checked: 2026-10-28 11:10 AM UTC
MRED DMCA Copyright Information Copyright © 2026 Midwest Real Estate Data LLC. All rights reserved.Neighborhood & CommuteSource: WalkscoreDisclosure: Community information and market data powered by Constellation Data Labs. Information is deemed reliable but not guaranteed.SaveAskTourHide


FIND A HOME
Ready To Start New Project With Brookstone?
Contact us today and embark on your journey today and embark on your journey to fulfill all your real estate needs, whether it’s finding your dream home, selling your property, or navigating the complexities of the real estate market.