SaveAskTourHide$475,0001 Day On Site
1251 Briarwood LaneLibertyville, IL 60048For Sale|Townhouse|Active3Beds3Total Baths2Full Baths1Partial Bath2,294SqFt$207/SqFt1977BuiltCounty:LakeListing Courtesy of MRED as distributed by MLS Grid of Baird & WarnerDue to the health concerns created by Coronavirus we are offering personal 1-1 online video walkthough tours where possible.
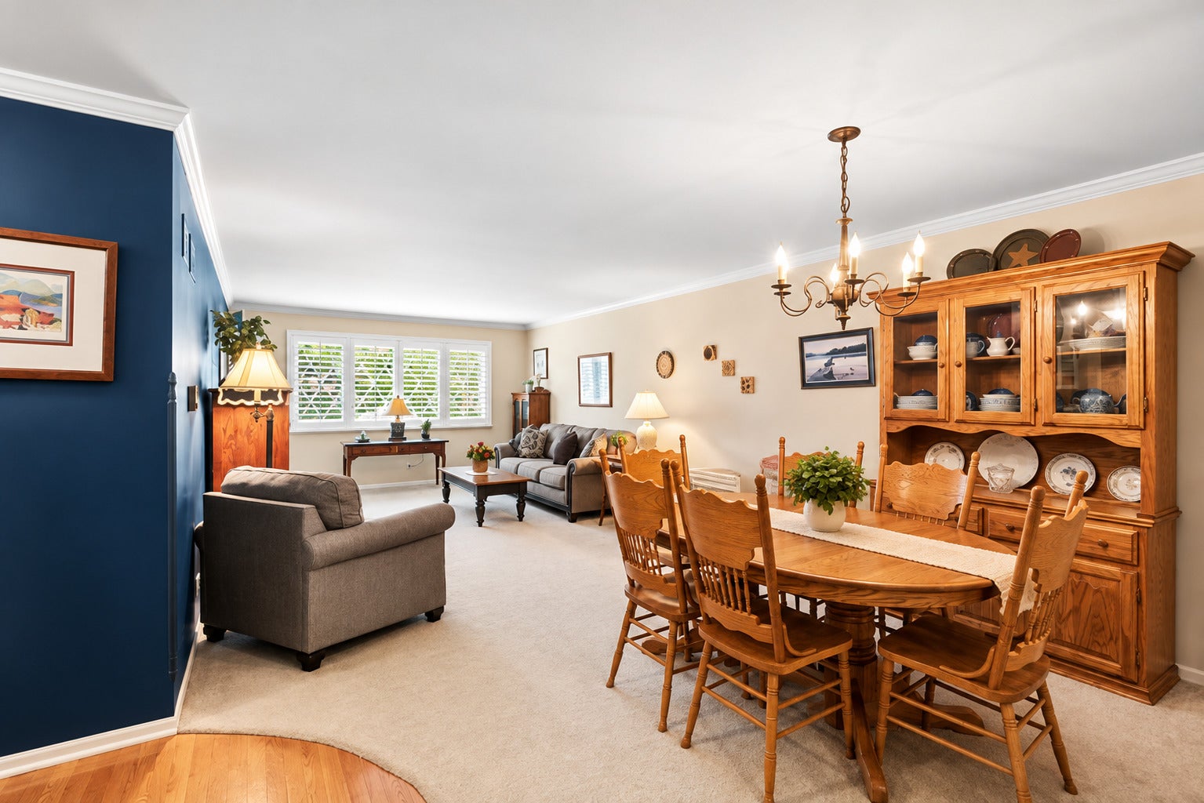
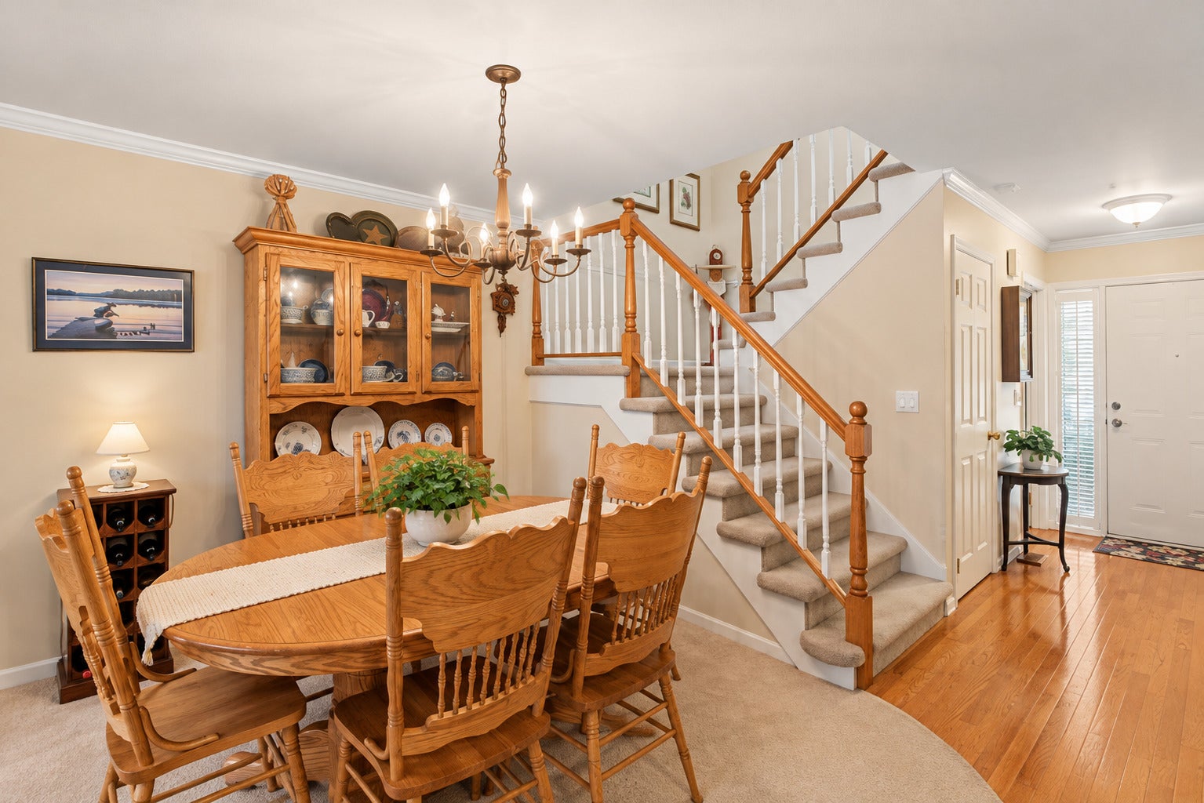
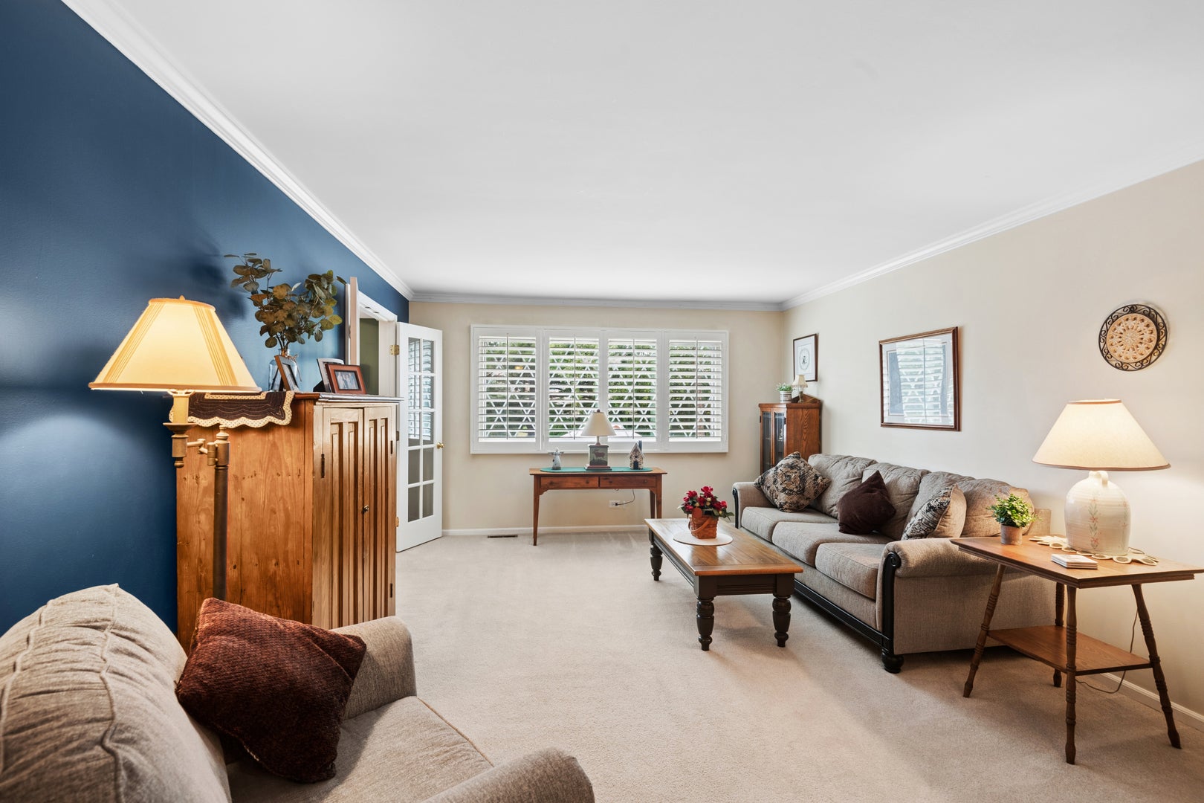
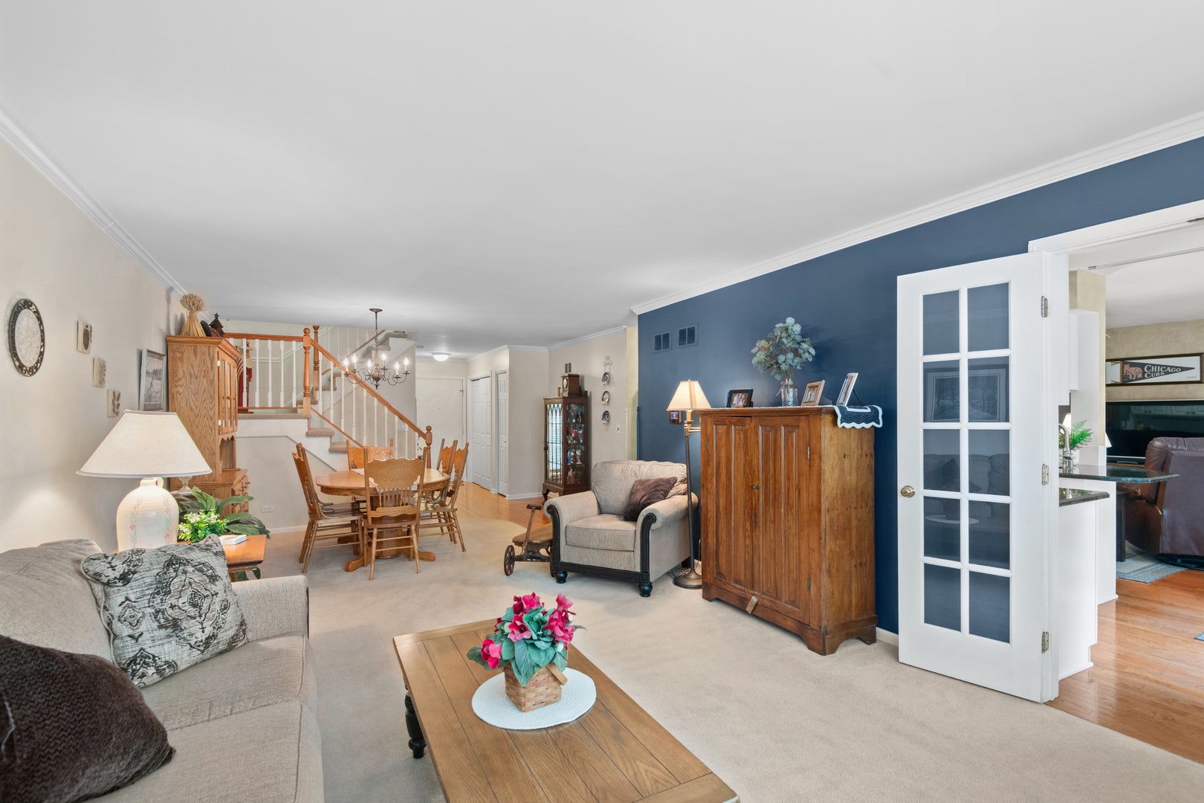
Call Now: (312) 999-0217Is this the listing for you? We can help make it yours.(312) 999-0217SaveAskTourHideThis fantastic two-story home in sought-after Libertyville Ridge offers the space and comfort of a single-family home with all the convenience of a low-maintenance lifestyle! Prime location with pond views and no backyard neighbors! Inviting floor plan with spacious living/dining rooms and french doors leading to the kitchen area – ideal for entertaining! Updated kitchen offers white cabinetry, stainless steel appliances (newer oven and dishwasher), roll out shelving and an abundance of solid stone counters. Eating area overlooks picturesque deck, backyard and pond and opens to the family room with cozy brick fireplace. Hardwood floors in foyer, kitchen and family rooms! Upstairs, the spacious primary suite offers dual walk-in closets and a private, updated bathroom with whirlpool tub. Two additional generously sized bedrooms with large closets, a full bathroom with dual vanities and a super convenient laundry room complete the second floor! Planation shutters in many rooms! The finished English basement provides abundant natural light and additional living space, including a large recreation area and a versatile bonus room ideal for a fourth bedroom or home office! Attached 2 car garage! The location is the absolute best: private and picturesque setting with deck and patio overlooking stocked pond – doesn't get any more peaceful than this! Newer roof and siding! Furnace replaced in 2018. HOA fees cover water, sewer, garbage, lawn, snow and swimming pool! Easy access to shopping, parks and restaurants! Highly ranked schools including choice zone for high school! Enjoy all this home and Libertyville Ridge has to offer!
SaveAskTourHideListing SnapshotPrice$475,000Days On Site1 DayBedrooms3Inside Area (SqFt)2,294 sqftTotal Baths3Full Baths2Partial Baths1Lot SizeN/AYear Built1977MLS Number12793963StatusActiveProperty Tax$9,129HOA/Condo/Coop Fees$650 monthlySq Ft SourceAssessorFriends & FamilyRecent Activity
20 hours ago Listing updated with changes from the MLS yesterday Listing first seen on site General FeaturesAttached GarageYesGarageYesGarage Spaces2Number Of Stories2ParkingGarage Door OpenerAttachedGarageParking Spaces2PetsCats OKDogs OKProperty Sub TypeTownhouseSewerPublic SewerInterior FeaturesAppliancesRangeMicrowaveDishwasherRefrigeratorWasherDryerDisposalHumidifierBasementFinishedFullCoolingCeiling Fan(s)Central AirFireplaceYesFireplace FeaturesFamily RoomFireplaces1HeatingForced AirLaundry FeaturesIn UnitBedroom 2Dimensions – 16X12Bedroom 3Dimensions – 14X13Bedroom 4Dining RoomDimensions – COMBOLevel – MainFamily RoomDimensions – 21X12Level – MainKitchenDimensions – 18X8Level – MainDescription – Eating Area-Table SpaceLaundryDimensions – 9X7Living RoomDimensions – 26X13Level – MainMaster BedroomDimensions – 18X16OfficeDimensions – 14X12Level – BasementRecreation RoomDimensions – 20X12Level – BasementSaveAskTourHideExterior FeaturesConstruction DetailsBrickPatio And PorchDeckPatioViewWaterWaterfrontYesWaterfront FeaturesPONDWaterviewWaterCommunity FeaturesAssociation AmenitiesPoolAssociation Fee$650.0Association Fee FrequencyMonthlyMLS AreaGreen Oaks / LibertyvilleSchool District128TownshipLibertyvilleSchoolsSchool District128Elementary SchoolUnknownMiddle SchoolUnknownHigh SchoolUnknownListing Courtesy of MRED as distributed by MLS Grid of Baird & Warner

Based on information submitted to the MLS GRID as of 2026-10-28 11:10 AM UTC. All data is obtained from various sources and may not have been verified by broker or MLS GRID. Supplied Open House Information is subject to change without notice. All information should be independently reviewed and verified for accuracy. Properties may or may not be listed by the office/agent presenting the information.
Last checked: 2026-10-28 11:10 AM UTC
MRED DMCA Copyright Information Copyright © 2026 Midwest Real Estate Data LLC. All rights reserved.Neighborhood & CommuteSource: WalkscoreDisclosure: Community information and market data powered by Constellation Data Labs. Information is deemed reliable but not guaranteed.SaveAskTourHide


FIND A HOME
Ready To Start New Project With Brookstone?
Contact us today and embark on your journey today and embark on your journey to fulfill all your real estate needs, whether it’s finding your dream home, selling your property, or navigating the complexities of the real estate market.