SaveAskTourHide$1,200,0006 Days On Site
512 Oak StreetLibertyville, IL 60048For Sale|Single Family Residence|Active4Beds5Total Baths4Full Baths1Partial Bath3,190SqFt$376/SqFt2007BuiltCounty:LakeListing Courtesy of MRED as distributed by MLS Grid of Baird & WarnerDue to the health concerns created by Coronavirus we are offering personal 1-1 online video walkthough tours where possible.
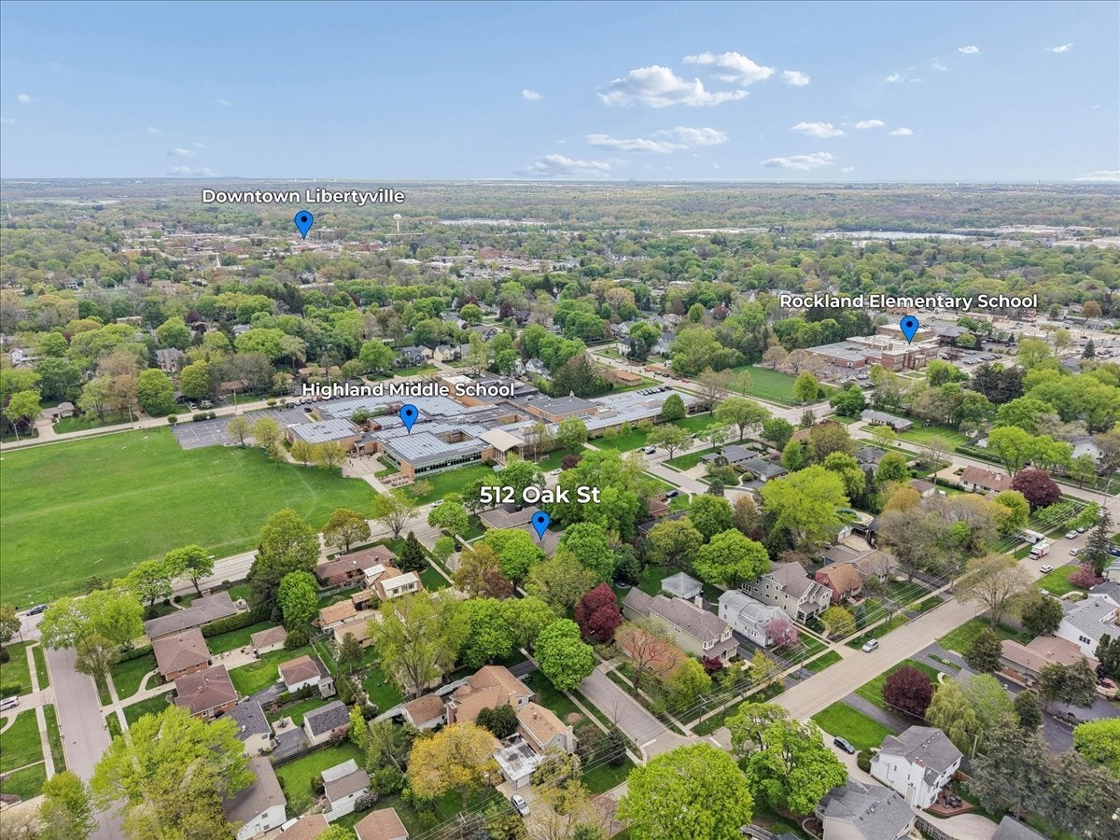
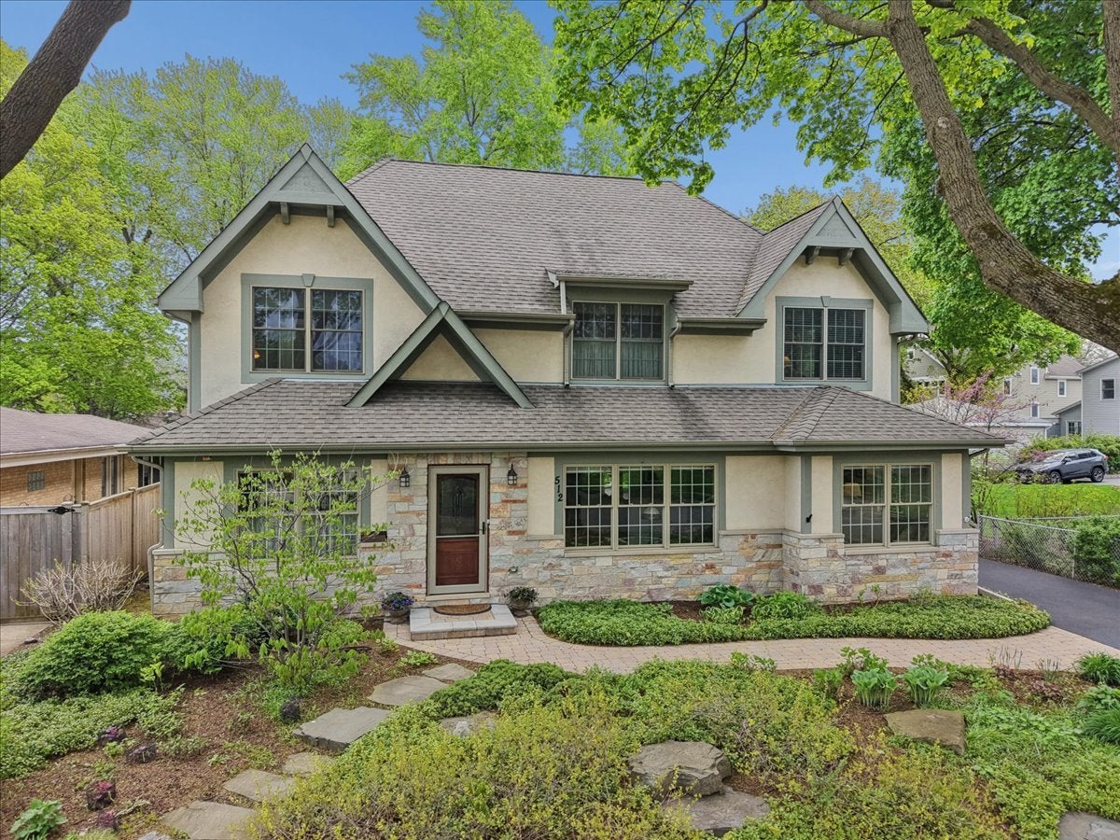
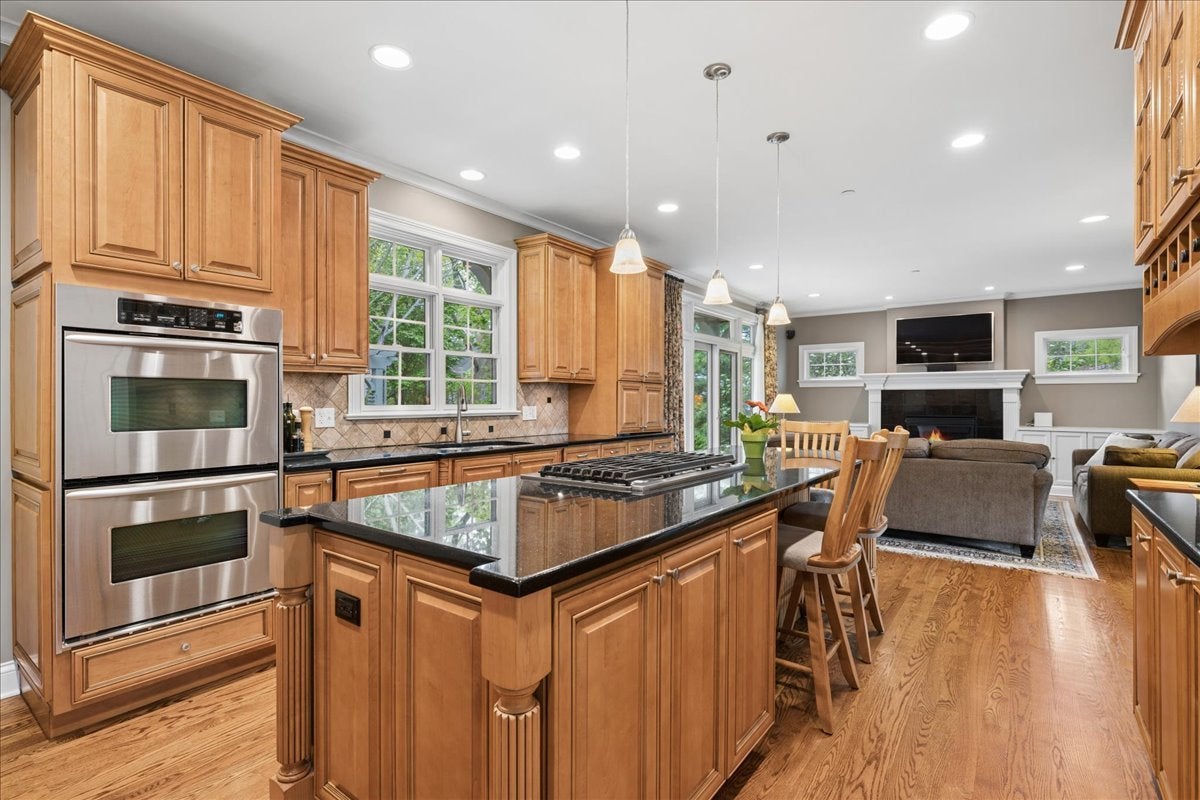
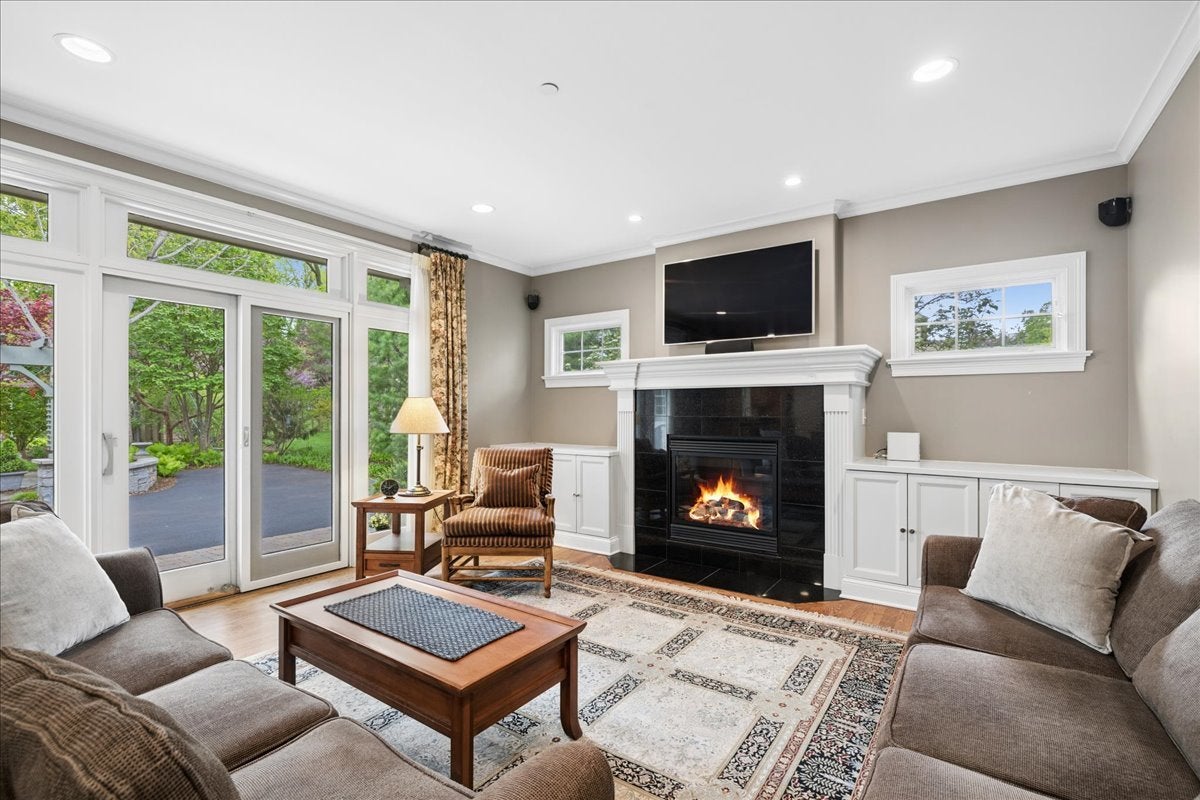
Call Now: (312) 999-0217Is this the listing for you? We can help make it yours.(312) 999-0217SaveAskTourHideThis one is a treasure! Walking distance to all schools and just as big and lovely as you can get! Sitting on a quiet tree-lined street, this home features an open plan, hardwood flooring, a first-floor office, and a remarkable second floor with soaring ceilings and an expansive primary bedroom suite. You'll find evidence of impressive craftsmanship throughout, including extensive crown molding, panel moldings, and a beautiful staircase. The first floor has all the spaces you want – a great kitchen (immaculate) with a center island, stainless appliances, and custom cabinetry -plus a large mud room and a real butler's pantry off the attached garage. Formal dining and living rooms across the front of the house complement the sunny office with French pocket doors. On the second floor, you'll be pleased to note 9-foot ceilings and a full laundry room. The primary bedroom suite is an impressively vaulted space with lots of natural light, a huge walk-in closet, and a very spacious and well-appointed bath suite that features a separate shower and oversized soaking tub. There are a total of four bedrooms and three baths upstairs, and one of the bedrooms has a nice en-suite bathroom. The finished basement has a full bath, rec room, exercise room, and another nook that would work for a gaming area or home office. There is plenty of room for storage, crafts, or a shop too! Outside, you will love the private backyard and extensive gardens. The owner has put great care into having one of the most beautiful spots on the block, and you can move in and enjoy that, plus close proximity to Rockland Elementary, Highland Middle, and Libertyville High. All of this is also close to all the fun in downtown Libertyville, and the restaurants and retail of the up-and-coming Rockland / Milwaukee retail and restaurant scene.
SaveAskTourHideListing SnapshotPrice$1,200,000Days On Site6 DaysBedrooms4Inside Area (SqFt)3,190 sqftTotal Baths5Full Baths4Partial Baths1Lot Size0.172 AcresYear Built2007MLS Number12791325StatusActiveProperty Tax$21,153.46HOA/Condo/Coop FeesN/ASq Ft SourceAssessorFriends & FamilyRecent Activity
yesterday Listing updated with changes from the MLS yesterday Status changed to Active 6 days ago Listing first seen on site General FeaturesAcres0.172Attached GarageYesFoundationConcrete PerimeterGarageYesGarage Spaces2ParkingAsphaltGarage Door OpenerAttachedDrivewayGarageParking Spaces6Property Sub TypeSingle Family ResidenceSewerPublic SewerSqFt Below1087SqFt Total3190Interior FeaturesAppliancesDouble OvenMicrowaveDishwasherRefrigeratorBar FridgeWasherDryerDisposalCooktopBasementSump PumpFinishedFullCoolingCeiling Fan(s)Central AirZonedElectricCircuit BreakersFireplaceYesFireplace FeaturesFamily RoomGas LogGas StarterFireplaces1FlooringHardwoodInteriorWalk-In Closet(s)PantryVaulted Ceiling(s)High CeilingsLaundry FeaturesGas Dryer HookupSinkWindow FeaturesScreensBedroom 2Dimensions – 18X11Bedroom 3Dimensions – 12X15Bedroom 4Dimensions – 15X11Dining RoomDimensions – 16X11Level – MainExercise RoomDimensions – 15X27Level – BasementFamily RoomDimensions – 16X15Level – MainKitchenDimensions – 14X13Level – MainDescription – Island,Pantry-ButlerLaundryDimensions – 12X11Living RoomDimensions – 15X13Level – MainMaster BedroomDimensions – 33X20OfficeDimensions – 14X10Level – MainPantryDimensions – 7X8Level – MainRecreation RoomDimensions – 14X23Level – BasementUtility Room-Lower LevelDimensions – 15X12Level – BasementWalk In ClosetDimensions – 11X11SaveAskTourHideExterior FeaturesConstruction DetailsStuccoStonePatio And PorchPatioRoofAsphaltWindows/DoorsScreensCommunity FeaturesAccessibility FeaturesTherapeutic WhirlpoolCommunity FeaturesCurbsSidewalksStreet LightsMLS AreaGreen Oaks / LibertyvilleSchool DistrictLibertyville High SchoolTownshipLibertyvilleSchoolsSchool DistrictLibertyville High SchoolElementary SchoolRockland Elementary SchoolMiddle SchoolHighland Middle SchoolHigh SchoolLibertyville High SchoolListing Courtesy of MRED as distributed by MLS Grid of Baird & Warner

Based on information submitted to the MLS GRID as of 2026-10-28 11:10 AM UTC. All data is obtained from various sources and may not have been verified by broker or MLS GRID. Supplied Open House Information is subject to change without notice. All information should be independently reviewed and verified for accuracy. Properties may or may not be listed by the office/agent presenting the information.
Last checked: 2026-10-28 11:10 AM UTC
MRED DMCA Copyright Information Copyright © 2026 Midwest Real Estate Data LLC. All rights reserved.Neighborhood & CommuteSource: WalkscoreDisclosure: Community information and market data powered by Constellation Data Labs. Information is deemed reliable but not guaranteed.SaveAskTourHide


FIND A HOME
Ready To Start New Project With Brookstone?
Contact us today and embark on your journey today and embark on your journey to fulfill all your real estate needs, whether it’s finding your dream home, selling your property, or navigating the complexities of the real estate market.