SaveAskTourHide$415,00011 Days On Site
1302 Pimlico Parkway –Libertyville, IL 60048For Sale|Condominium|Active3Beds3Total Baths2Full Baths1Partial Bath1,770SqFt$234/SqFt1987BuiltSubdivision:Riva Ridge ICounty:LakeListing Courtesy of MRED as distributed by MLS Grid of @properties Christie’s International Real EstateDue to the health concerns created by Coronavirus we are offering personal 1-1 online video walkthough tours where possible.
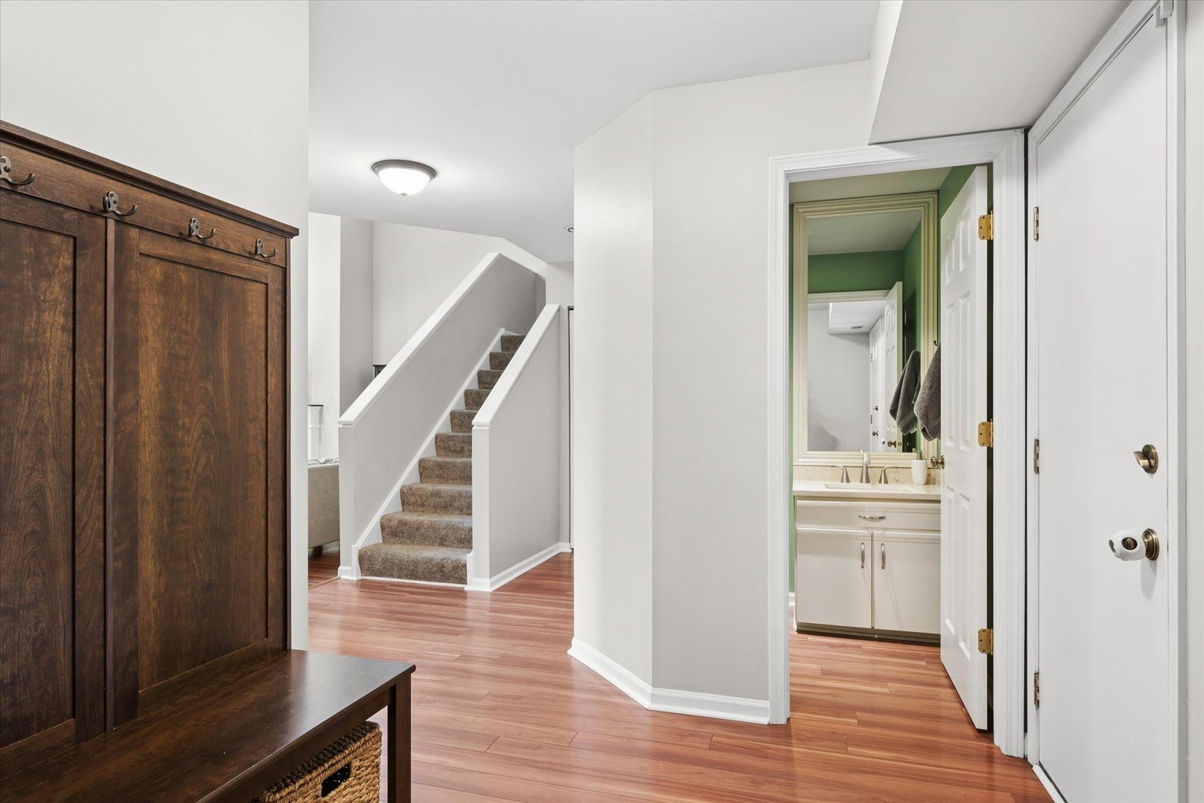
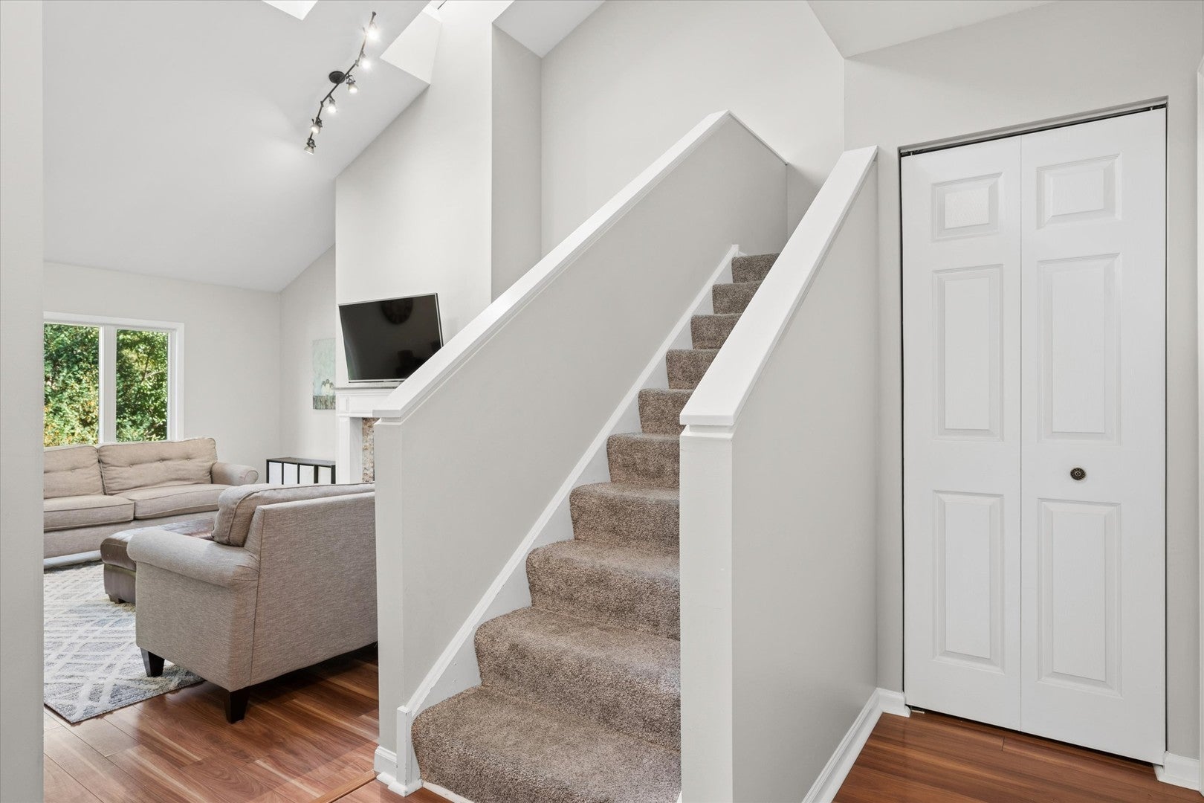
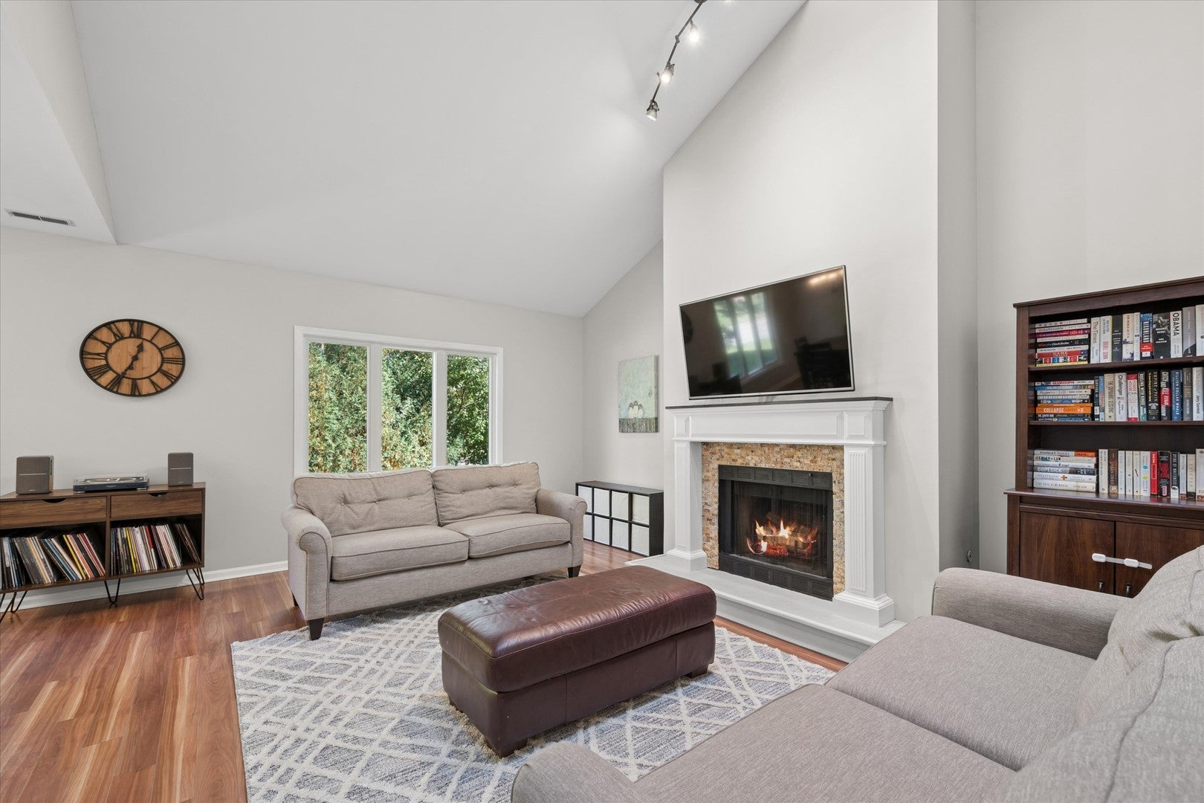
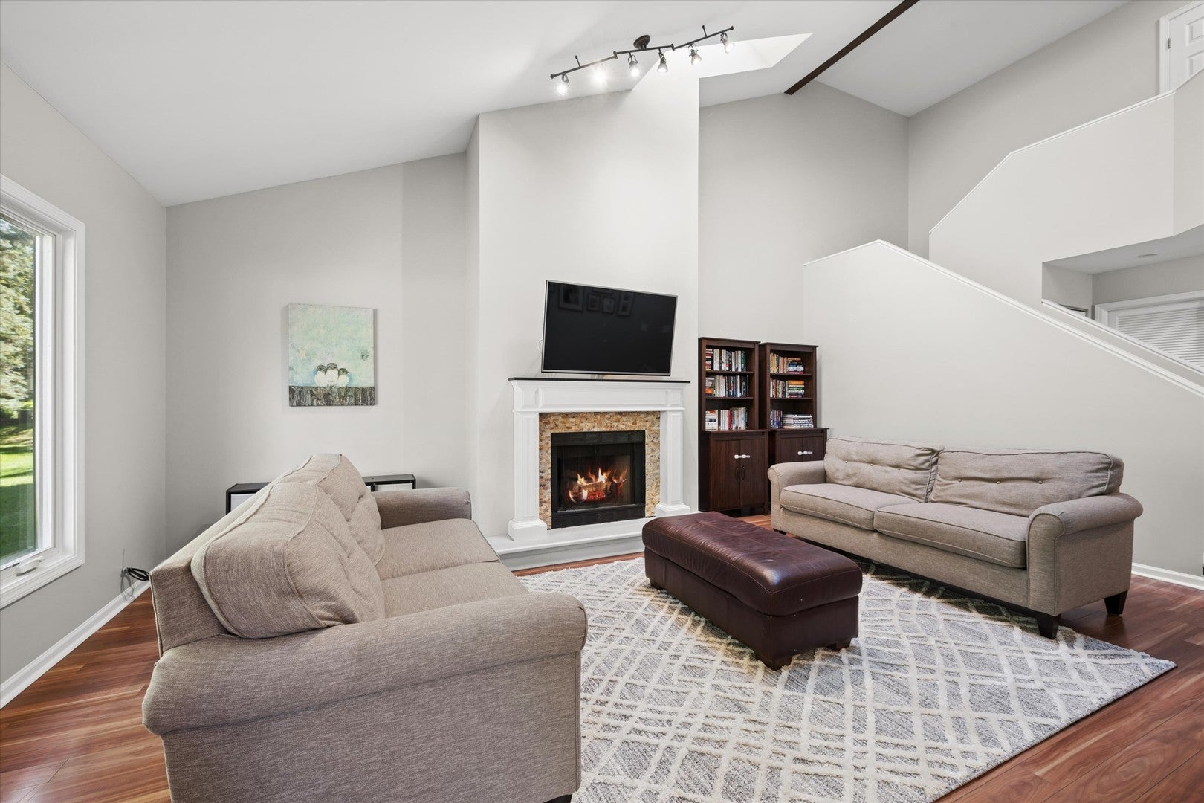
Call Now: (312) 999-0217Is this the listing for you? We can help make it yours.(312) 999-0217SaveAskTourHideBeautifully updated end unit in highly sought-after Riva Ridge, offering a bright, spacious layout and a wonderful sense of privacy. The dramatic living room makes an immediate impression with soaring vaulted ceilings, skylights, and a cozy fireplace with stone tile surround and white mantel. Large windows fill the home with natural light while the open layout flows easily into the dining and kitchen areas. The updated kitchen features crisp white cabinetry, granite countertops, stainless steel appliances, generous prep space and a casual eating area with direct access to the private patio. An inviting spot for morning coffee, or just to enjoy the added green space and privacy that come with this desirable end-unit location. The powder room and laundry room finish off the 1st level. Upstairs, the spacious primary suite feels like a retreat with vaulted ceilings, expansive windows and walk-in closet. The beautifully remodeled primary bath features quartz countertops, custom tile, a glass-enclosed walk-in shower with built-in seating, plus a separate soaking tub. All of this is just minutes from shopping, dining, recreation and everyday conveniences.
SaveAskTourHideListing SnapshotPrice$415,000Days On Site11 DaysBedrooms3Inside Area (SqFt)1,770 sqftTotal Baths3Full Baths2Partial Baths1Lot SizeN/AYear Built1987MLS Number12787197StatusActiveProperty Tax$9,055.56HOA/Condo/Coop Fees$479 monthlySq Ft SourceAssessorFriends & FamilyRecent Activity
21 hours ago Listing updated with changes from the MLS 21 hours ago Price changed to $415,000 21 hours ago Status changed to Active 2 weeks ago Listing first seen on site General FeaturesAttached GarageYesGarageYesGarage Spaces2Number Of Stories2ParkingAsphaltGarage Door OpenerAttachedGarageParking Spaces2PetsCats OKDogs OKProperty Sub TypeCondominiumSewerPublic SewerWater SourcePublicInterior FeaturesAppliancesRangeMicrowaveDishwasherRefrigeratorWasherDryerDisposalStainless Steel Appliance(s)HumidifierBasementNoneCoolingCeiling Fan(s)Central AirFireplaceYesFireplace FeaturesLiving RoomWood BurningGas StarterFireplaces1HeatingForced AirInteriorWalk-In Closet(s)Vaulted Ceiling(s)Laundry FeaturesMain LevelIn UnitLaundry ClosetSinkWindow FeaturesScreensSkylight(s)Bedroom 2Dimensions – 12X11Bedroom 3Dimensions – 12X12Bedroom 4Dining RoomDimensions – 12X10Level – MainEating AreaDimensions – 10X7Level – MainFamily RoomKitchenDimensions – 12X9Level – MainDescription – Eating Area-Breakfast Bar,Eating Area-Table Space,Pantry-ClosetLaundryDimensions – 10X5Level – MainLiving RoomDimensions – 21X14Level – MainMaster BedroomDimensions – 19X13Walk In ClosetDimensions – 8X5SaveAskTourHideExterior FeaturesConstruction DetailsBrickFiber CementLot FeaturesCorner LotCul-De-SacLandscapedPatio And PorchPatioRoofAsphaltWindows/DoorsScreensSkylight(s)Community FeaturesAssociation Fee$479.0Association Fee FrequencyMonthlyMLS AreaGreen Oaks / LibertyvilleSchool DistrictVernon Hills High SchoolTownshipLibertyvilleSchoolsSchool DistrictVernon Hills High SchoolElementary SchoolTownline Elementary SchoolMiddle SchoolHawthorn Middle School NorthHigh SchoolVernon Hills High SchoolListing Courtesy of MRED as distributed by MLS Grid of @properties Christie’s International Real Estate

Based on information submitted to the MLS GRID as of 2026-10-28 11:10 AM UTC. All data is obtained from various sources and may not have been verified by broker or MLS GRID. Supplied Open House Information is subject to change without notice. All information should be independently reviewed and verified for accuracy. Properties may or may not be listed by the office/agent presenting the information.
Last checked: 2026-10-28 11:10 AM UTC
MRED DMCA Copyright Information Copyright © 2026 Midwest Real Estate Data LLC. All rights reserved.Neighborhood & CommuteSource: WalkscoreDisclosure: Community information and market data powered by Constellation Data Labs. Information is deemed reliable but not guaranteed.SaveAskTourHide


FIND A HOME
Ready To Start New Project With Brookstone?
Contact us today and embark on your journey today and embark on your journey to fulfill all your real estate needs, whether it’s finding your dream home, selling your property, or navigating the complexities of the real estate market.