SaveAskTourHide$925,00010 Days On Site
568 Crooked Stick CourtVernon Hills, IL 60061For Sale|Single Family Residence|Active4Beds4Total Baths4Full Baths3,701SqFt$250/SqFt1998BuiltSubdivision:Greggs LandingCounty:LakeListing Courtesy of MRED as distributed by MLS Grid of RE/MAX SuburbanDue to the health concerns created by Coronavirus we are offering personal 1-1 online video walkthough tours where possible.
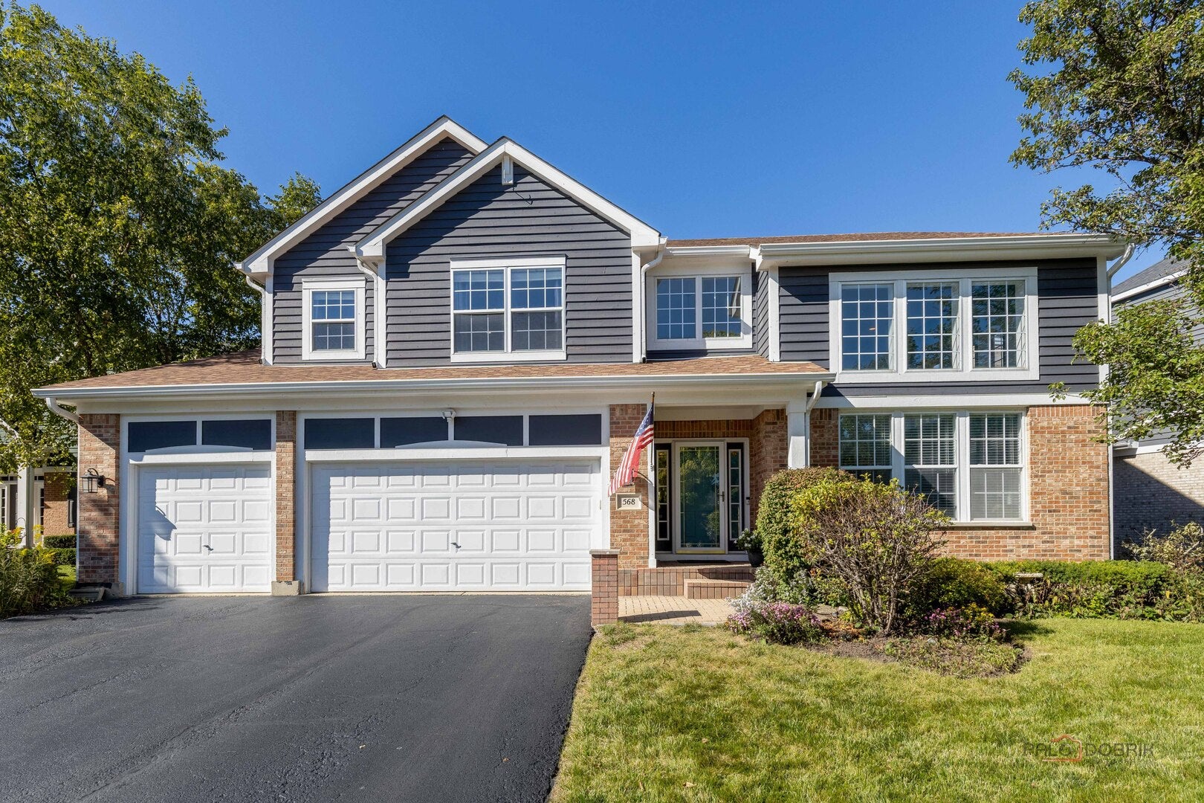
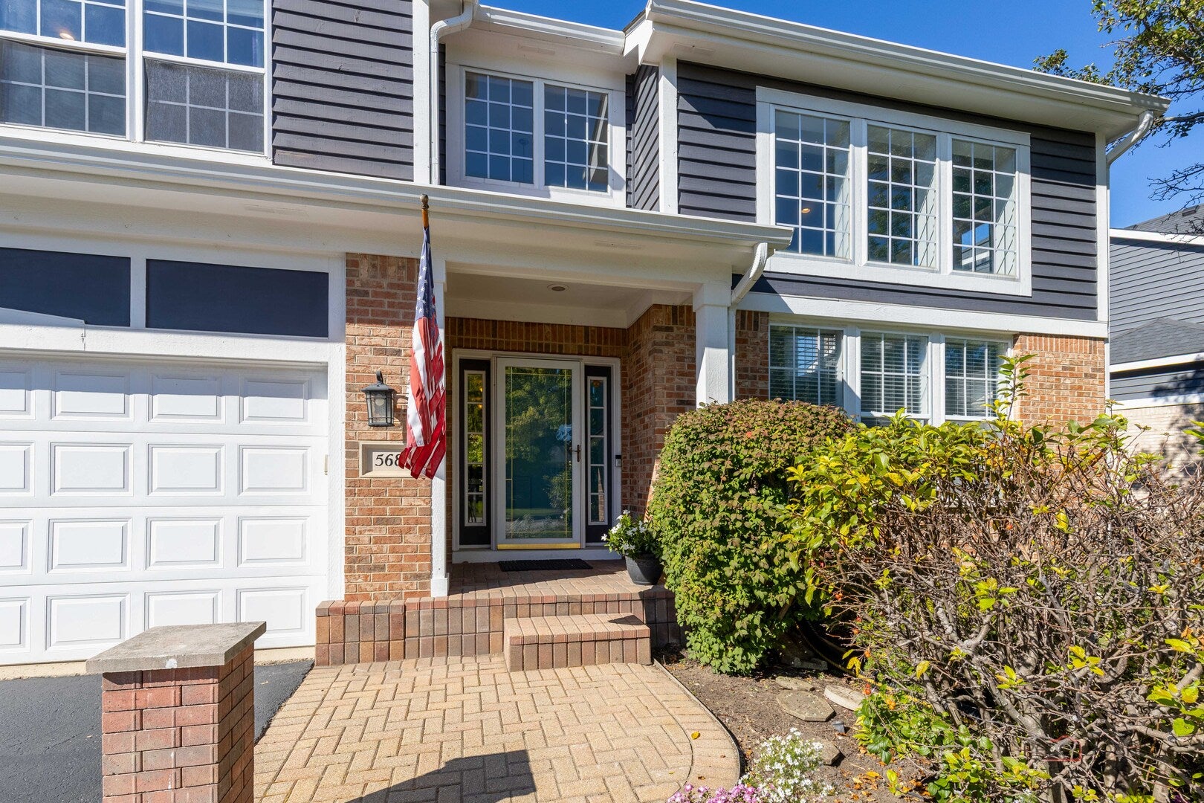
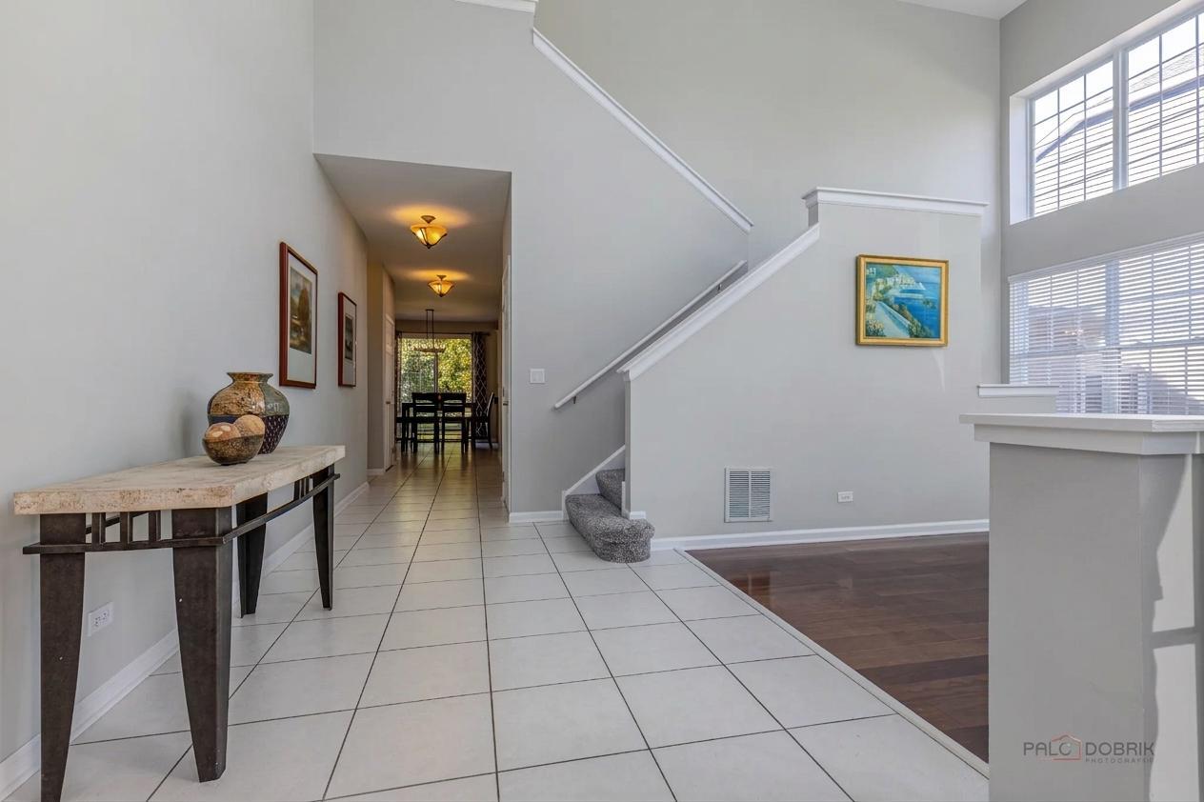
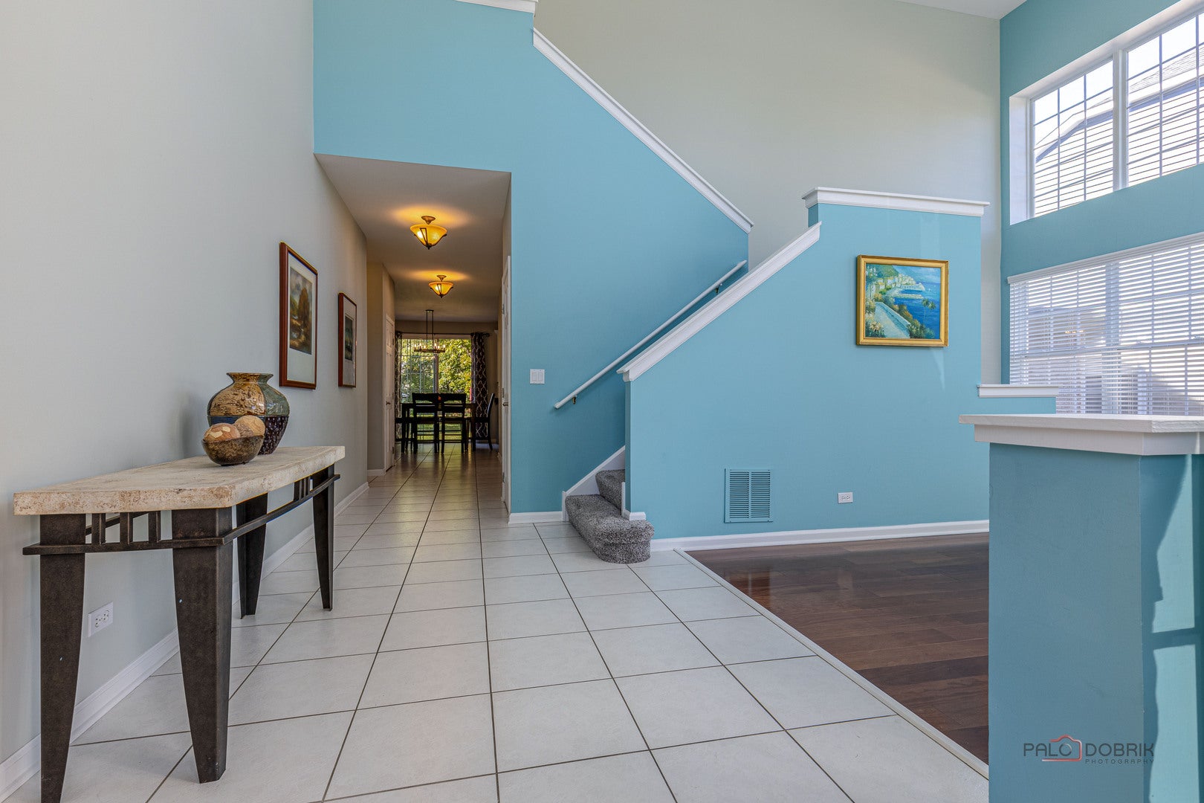
Call Now: (312) 999-0217Is this the listing for you? We can help make it yours.(312) 999-0217SaveAskTourHideGREGG'S LANDING | 4 BEDROOMS | 4 FULL BATHS | FIRST-FLOOR OFFICE | TWO KITCHENS | 3-CAR GARAGE | CUL-DE-SAC LOT | Set on a cul-de-sac lot with mature landscaping, a 3-car attached garage and welcoming brick paver entry, this home offers an exceptional combination of space, functionality and entertaining potential. Inside, the two-story foyer opens to a dramatic floor plan featuring soaring ceilings, generous room sizes and a bright, airy feel. Head inside and continue into the formal living room, where oversized windows fill the space with natural light and create an inviting setting for entertaining or relaxing. A convenient wet bar connects the living room to the formal dining room, making it easy to transition from cocktails and conversation to holiday dinners and gatherings big or small. The dining room features regal columns and flows naturally toward the kitchen. At the heart of the home, the kitchen is designed to be the place where everyone naturally gathers. Picture starting your morning in the sunny breakfast area with a cup of coffee, prepping dinner with plenty of room to spread out on the granite counters, or gathering around the center island with breakfast bar while friends and family catch up. An abundance of 42-inch cabinetry with elegant crown uppers keeps everyday essentials organized, while granite countertops, a tile backsplash and quality stainless-steel appliances make cooking and entertaining feel effortless. Just beyond, the sun-filled breakfast area overlooks the backyard and connects directly to the outdoor space, giving you the perfect spot to relax and unwind or open the doors when you're entertaining and let the gathering flow outside. Back inside, the kitchen flows directly into the family room, making it easy to stay connected whether you're cooking dinner, helping with homework or hosting friends. The fireplace accents the space and adds a warm, inviting focal point. Picture cozy movie nights around the fire, kids spreading out for game days or simply relaxing here at the end of the day. Just off the main living spaces, the first-floor office gives you the flexibility to create a quiet home office, comfortable guest room or first-floor bedroom. With a full bath and first-floor laundry conveniently nearby, this level offers an ideal setup for extended guests or an in-law arrangement, giving everyone comfortable space while keeping everyday living easy and convenient. Head upstairs through elegant French doors into the expansive primary suite, where a spacious sitting area gives you room to create a cozy reading nook, private home office or simply a place to unwind. The spa-inspired primary bath invites you to slow down with a whirlpool tub, dual-sink vanity and separate shower, while two walk-in closets provide plenty of room to keep everything organized. Three additional bedrooms offer comfortable space for family, guests, hobbies or a second home office, with generous closet storage throughout. A second full bath with dual sinks and a tub/shower combination completes the upper level. The finished basement takes the entertaining possibilities even further and provides an incredible amount of flexible living space for a home theater, game room, fitness area or playroom. The wet bar with a second kitchen setup makes hosting large groups effortless, while a full bathroom and dedicated storage area add even more functionality. Outside, the brick paver patio and landscaped backyard create an inviting extension of the home's living space. Enjoy morning coffee, summer dinners or evenings gathered around the patio while mature trees and lush landscaping create a beautiful backdrop. And then there is the 3-car attached garage, offering plenty of room for vehicles, bikes, recreational equipment and additional storage. Located near parks, baseball and soccer fields, basketball courts, sand volleyball, walking and running paths, shopping, dining and so much more!
SaveAskTourHideListing SnapshotPrice$925,000Days On Site10 DaysBedrooms4Inside Area (SqFt)3,701 sqftTotal Baths4Full Baths4Partial BathsN/ALot Size0.2633 AcresYear Built1998MLS Number12787170StatusActiveProperty Tax$20,957.2HOA/Condo/Coop Fees$32.5 monthlySq Ft SourceAssessorFriends & FamilyRecent Activity
4 days ago Listing updated with changes from the MLS 5 days ago Status changed to Active 2 weeks ago Listing first seen on site General FeaturesAcres0.2633Attached GarageYesGarageYesGarage Spaces3ParkingAsphaltGarage Door OpenerAttachedGarageParking Spaces3Property Sub TypeSingle Family ResidenceSecuritySecurity SystemSewerPublic SewerWater SourcePublicInterior FeaturesAppliancesDouble OvenRangeMicrowaveDishwasherRefrigeratorWasherDryerDisposalHumidifierBasementSump PumpPartially FinishedStorage SpaceFullCoolingCeiling Fan(s)Central AirZonedFireplaceYesFireplace FeaturesFamily RoomGas LogGas StarterFireplaces1HeatingForced AirZonedInteriorEntrance FoyerCathedral Ceiling(s)Wet BarIn-Law FloorplanLaundry FeaturesIn UnitWindow FeaturesScreensSkylight(s)Bedroom 2Dimensions – 15X11Bedroom 3Dimensions – 14X12Bedroom 4Dimensions – 14X13Breakfast RoomDimensions – 14X10Dining RoomDimensions – 19X11Family RoomDimensions – 26X12FoyerDimensions – 18X08KitchenDimensions – 19X14Description – Eating Area-Breakfast Bar,Eating Area-Table Space,Island,Pantry-ClosetKitchen- 2ndDimensions – 23X16LaundryDimensions – 08X05Living RoomDimensions – 21X16Master BedroomDimensions – 21X15OfficeDimensions – 13X13Recreation RmDimensions – 54X27Sitting RoomDimensions – 13X08SaveAskTourHideExterior FeaturesConstruction DetailsBrickCedarLot FeaturesCul-De-SacLandscapedPatio And PorchPatioRoofAsphaltWindows/DoorsScreensSkylight(s)Community FeaturesAccessibility FeaturesTherapeutic WhirlpoolAssociation Fee$390.0Association Fee FrequencyAnnuallyCommunity FeaturesParkLakeCurbsSidewalksStreet LightsMLS AreaIndian Creek / Vernon HillsSchool DistrictVernon Hills High SchoolTownshipLibertyvilleSchoolsSchool DistrictVernon Hills High SchoolElementary SchoolHawthorn Elementary School (NorMiddle SchoolHawthorn Middle School NorthHigh SchoolVernon Hills High SchoolListing Courtesy of MRED as distributed by MLS Grid of RE/MAX Suburban

Based on information submitted to the MLS GRID as of 2026-10-27 09:27 AM UTC. All data is obtained from various sources and may not have been verified by broker or MLS GRID. Supplied Open House Information is subject to change without notice. All information should be independently reviewed and verified for accuracy. Properties may or may not be listed by the office/agent presenting the information.
Last checked: 2026-10-27 09:27 AM UTC
MRED DMCA Copyright Information Copyright © 2026 Midwest Real Estate Data LLC. All rights reserved.Neighborhood & CommuteSource: WalkscoreDisclosure: Community information and market data powered by Constellation Data Labs. Information is deemed reliable but not guaranteed.SaveAskTourHide


FIND A HOME
Ready To Start New Project With Brookstone?
Contact us today and embark on your journey today and embark on your journey to fulfill all your real estate needs, whether it’s finding your dream home, selling your property, or navigating the complexities of the real estate market.