SaveAskTourHide$469,90013 Days On Site
895 Garfield AvenueLibertyville, IL 60048For Sale|Condominium|Active3Beds3Total Baths2Full Baths1Partial Bath2,187SqFt$215/SqFt1978BuiltSubdivision:Cambridge SquareCounty:LakeListing Courtesy of MRED as distributed by MLS Grid of Keller Williams North Shore WestDue to the health concerns created by Coronavirus we are offering personal 1-1 online video walkthough tours where possible.
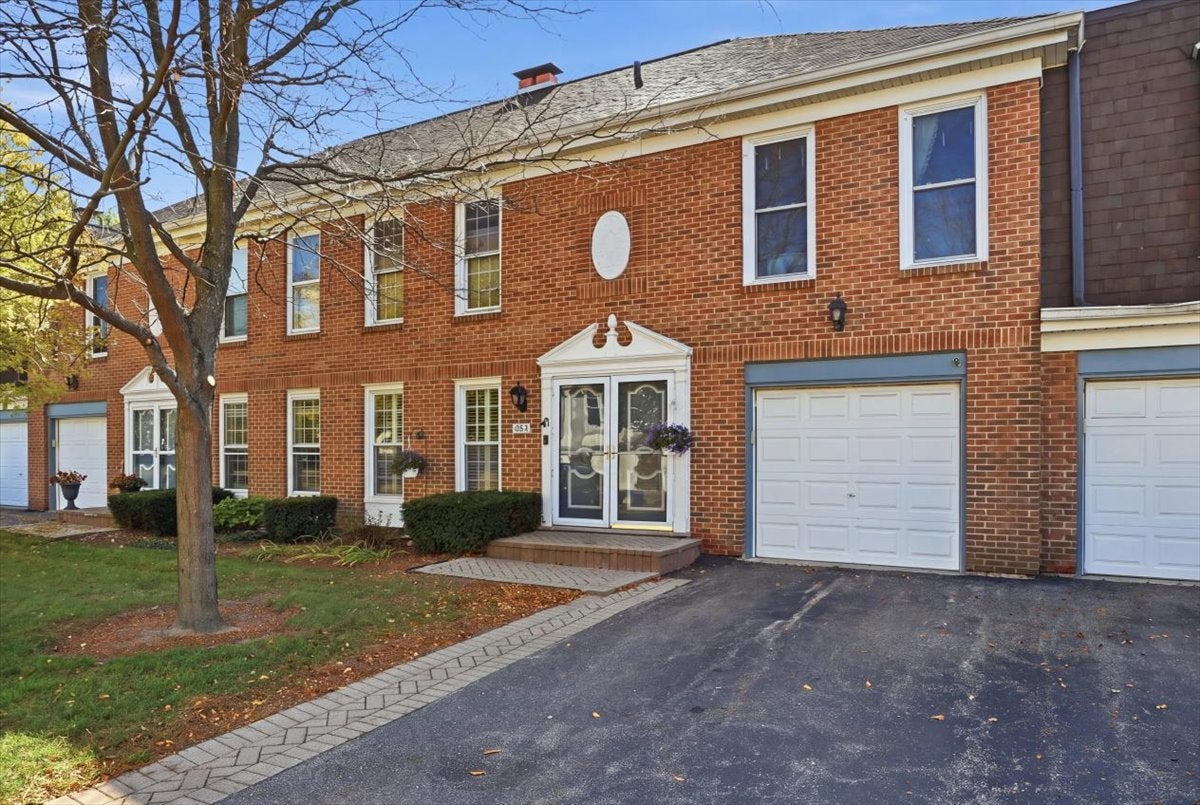
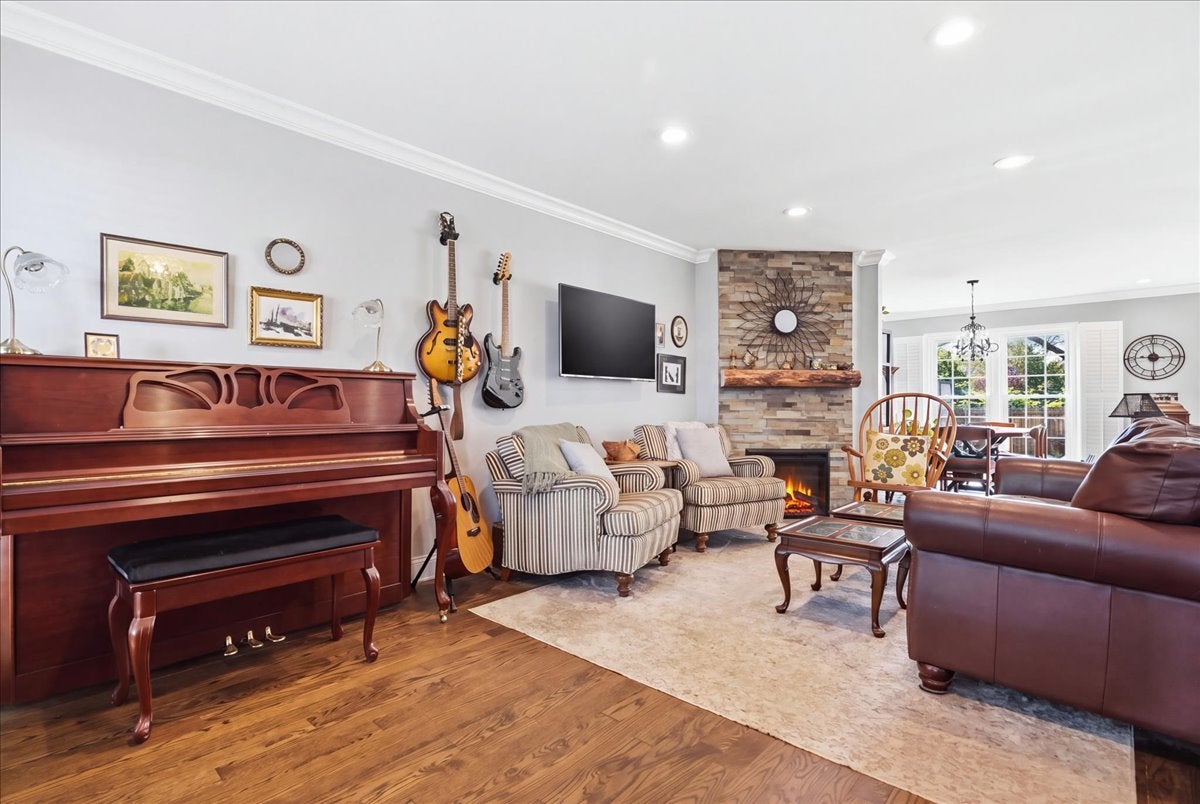
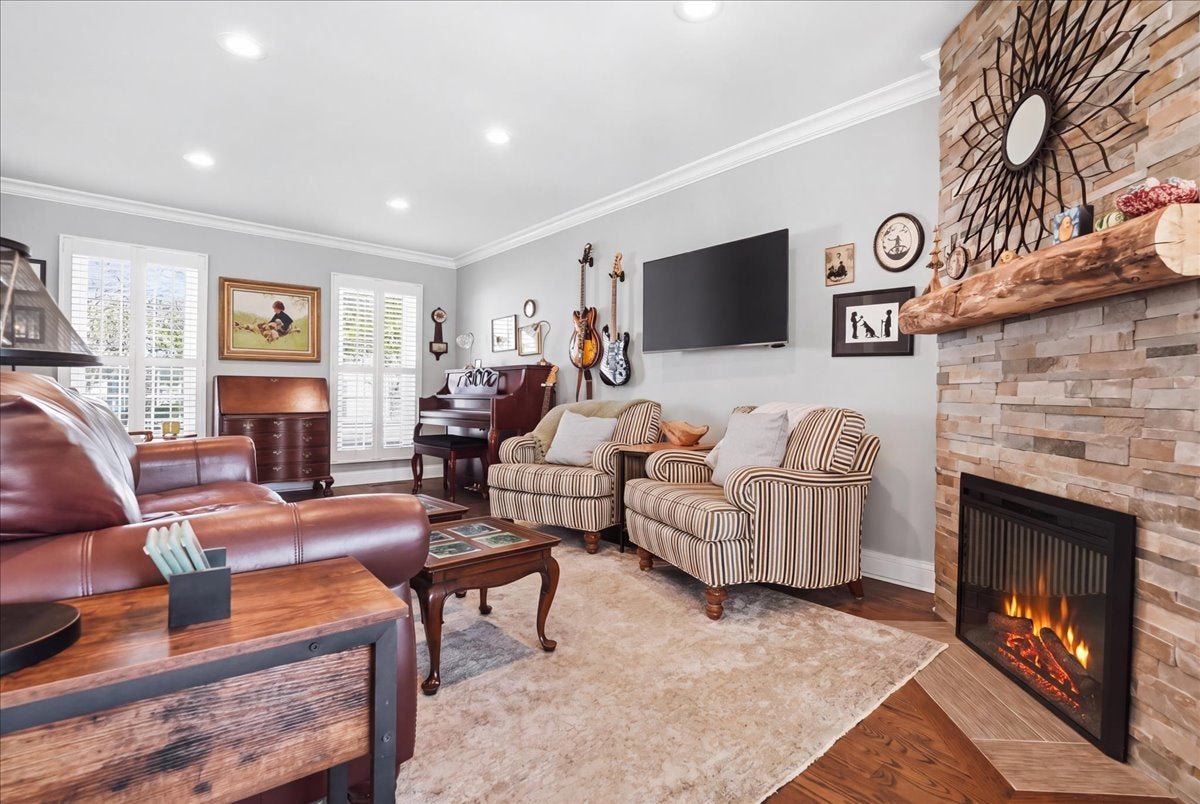
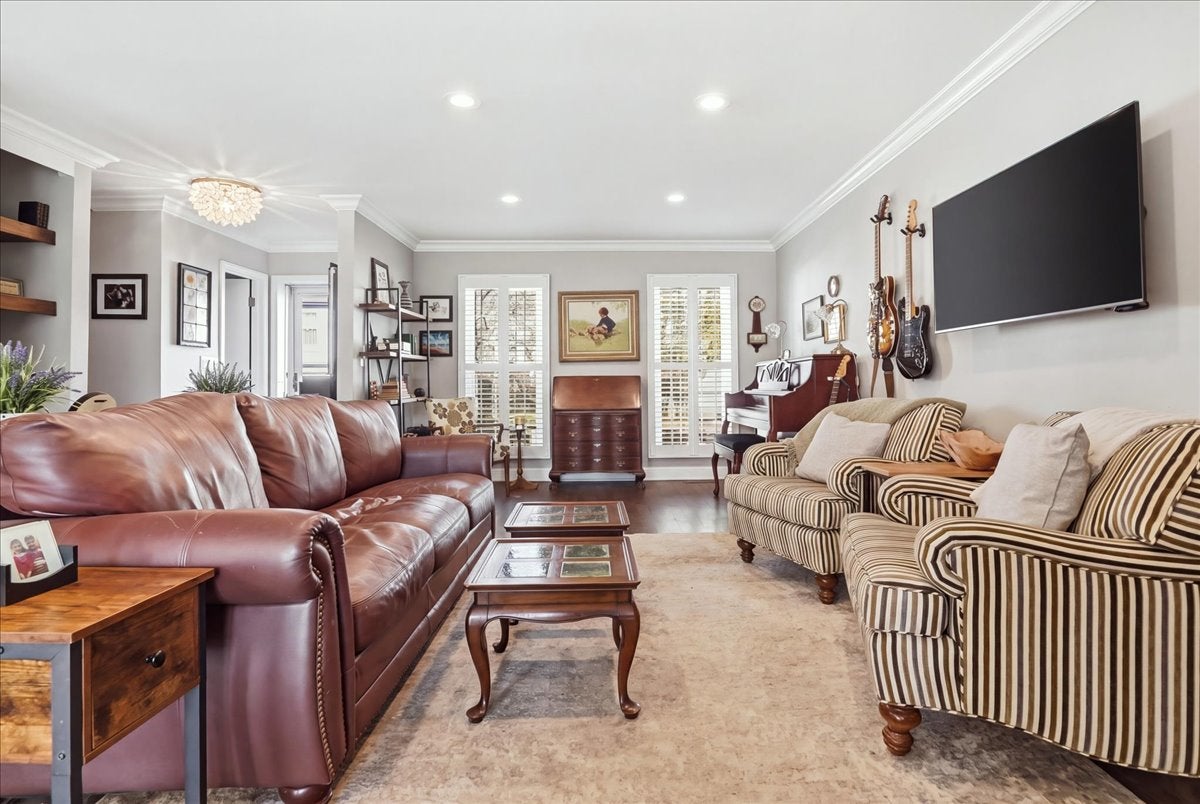
Call Now: (312) 999-0217Is this the listing for you? We can help make it yours.(312) 999-0217SaveAskTourHideWelcome to this rare Cambridge Square townhome, available for the first time since 1999. Tucked into the southwest corner of a quiet cul-de-sac, this beautifully renovated home offers an open-concept main floor with hardwood floors, crown molding throughout, and a custom kitchen featuring quartzite countertops, stainless steel appliances, and an 8-foot island. A brand-new 2026 electric fireplace adds warmth, while double-pane windows with shutters and sliding doors to a private brick patio fill the home with natural light. Upstairs, the updated tile bathrooms include a marble-sink hallway bath, and the primary suite boasts a walk-in closet and a spa-like bath with quartz counters and custom subway tile. A full walk-up attic with abundant shelving and a finished carpeted basement with a laundry room, built-in shelving, six large closets, and a backup sump pump provide exceptional space and storage. The subdivision boasts many long-time owners who love their great neighbors and community. Just across from the Advocate hospital, a mile from town, 1.5 miles to the train, and close to Vernon Hills Mall, restaurants, forest preserves, and the Des Plaines River Trail, with nearby Rockland Elementary, Highland Middle, and Libertyville High, this is a rare opportunity to own a move-in-ready home in a prime location.
SaveAskTourHideListing SnapshotPrice$469,900Days On Site13 DaysBedrooms3Inside Area (SqFt)2,187 sqftTotal Baths3Full Baths2Partial Baths1Lot SizeN/AYear Built1978MLS Number12784034StatusActiveProperty Tax$6,550HOA/Condo/Coop Fees$547 monthlySq Ft SourceAssessorFriends & FamilyRecent Activity
9 hours ago Listing updated with changes from the MLS 9 hours ago Price changed to $469,900 9 hours ago Status changed to Active 2 weeks ago Listing first seen on site General FeaturesAttached GarageYesGarageYesGarage Spaces1Number Of Stories2ParkingAsphaltAttachedGarageParking Spaces1PetsCats OKDogs OKProperty Sub TypeCondominiumSewerPublic SewerSqFt Below729SqFt Total1458Interior FeaturesBasementFinishedFullCoolingCentral AirElectricCircuit BreakersFireplaceYesFireplace FeaturesFamily RoomElectricFireplaces1FlooringHardwoodHeatingElectricInteriorStorageWalk-In Closet(s)Laundry FeaturesIn UnitWindow FeaturesDouble Pane WindowsBedroom 2Dimensions – 10X15Bedroom 3Dimensions – 9X13Bedroom 4Dining RoomDimensions – 12X13Level – MainFamily RoomDimensions – 18X38Level – BasementKitchenDimensions – 9X18Level – MainDescription – Island,Pantry-Closet,Updated KitchenLaundryDimensions – 5X11Level – BasementLiving RoomDimensions – 12X19Level – MainMaster BedroomDimensions – 11X18SaveAskTourHideExterior FeaturesConstruction DetailsBrickLot FeaturesCorner LotCul-De-SacLandscapedPatio And PorchPatioPorchRoofAsphaltWindows/DoorsDouble Pane WindowsCommunity FeaturesAssociation Fee$547.0Association Fee FrequencyMonthlyMLS AreaGreen Oaks / LibertyvilleSchool DistrictLibertyville High SchoolTownshipLibertyvilleSchoolsSchool DistrictLibertyville High SchoolElementary SchoolRockland Elementary SchoolMiddle SchoolHighland Middle SchoolHigh SchoolLibertyville High SchoolListing Courtesy of MRED as distributed by MLS Grid of Keller Williams North Shore West

Based on information submitted to the MLS GRID as of 2026-10-28 11:10 AM UTC. All data is obtained from various sources and may not have been verified by broker or MLS GRID. Supplied Open House Information is subject to change without notice. All information should be independently reviewed and verified for accuracy. Properties may or may not be listed by the office/agent presenting the information.
Last checked: 2026-10-28 11:10 AM UTC
MRED DMCA Copyright Information Copyright © 2026 Midwest Real Estate Data LLC. All rights reserved.Neighborhood & CommuteSource: WalkscoreDisclosure: Community information and market data powered by Constellation Data Labs. Information is deemed reliable but not guaranteed.SaveAskTourHide


FIND A HOME
Ready To Start New Project With Brookstone?
Contact us today and embark on your journey today and embark on your journey to fulfill all your real estate needs, whether it’s finding your dream home, selling your property, or navigating the complexities of the real estate market.