SaveAskTourHide$694,90012 Days On Site
820 Braeman CourtLibertyville, IL 60048For Sale|Condominium|Active Under Contract2Beds3Total Baths3Full Baths2,133SqFt$326/SqFt1995BuiltCounty:LakeListing Courtesy of MRED as distributed by MLS Grid of @properties Christie�s International Real EstateDue to the health concerns created by Coronavirus we are offering personal 1-1 online video walkthough tours where possible.
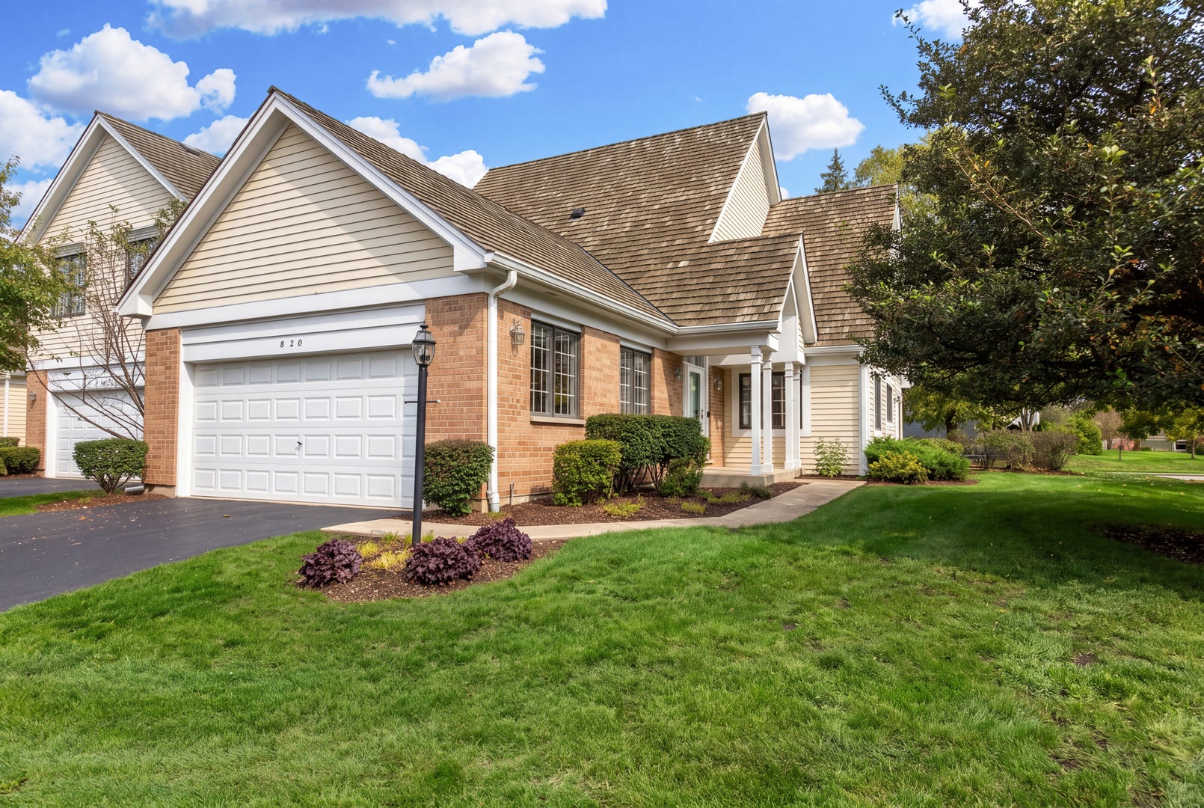
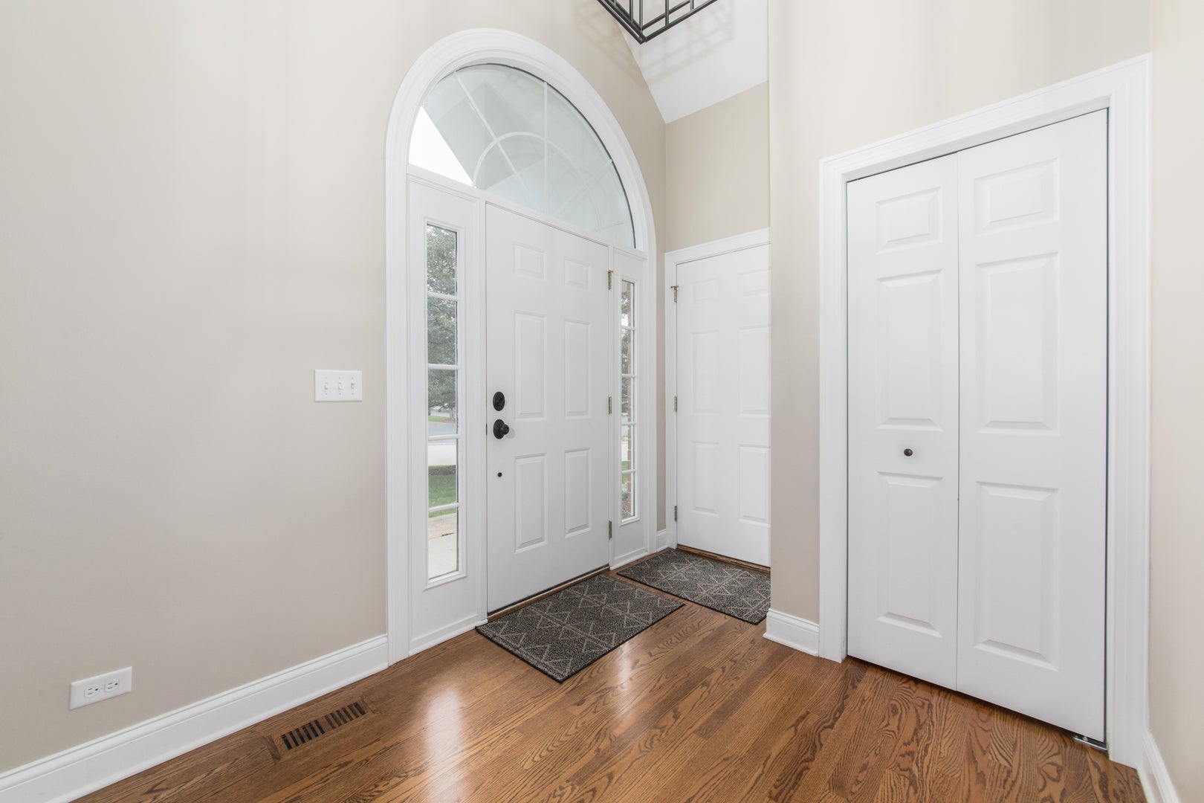
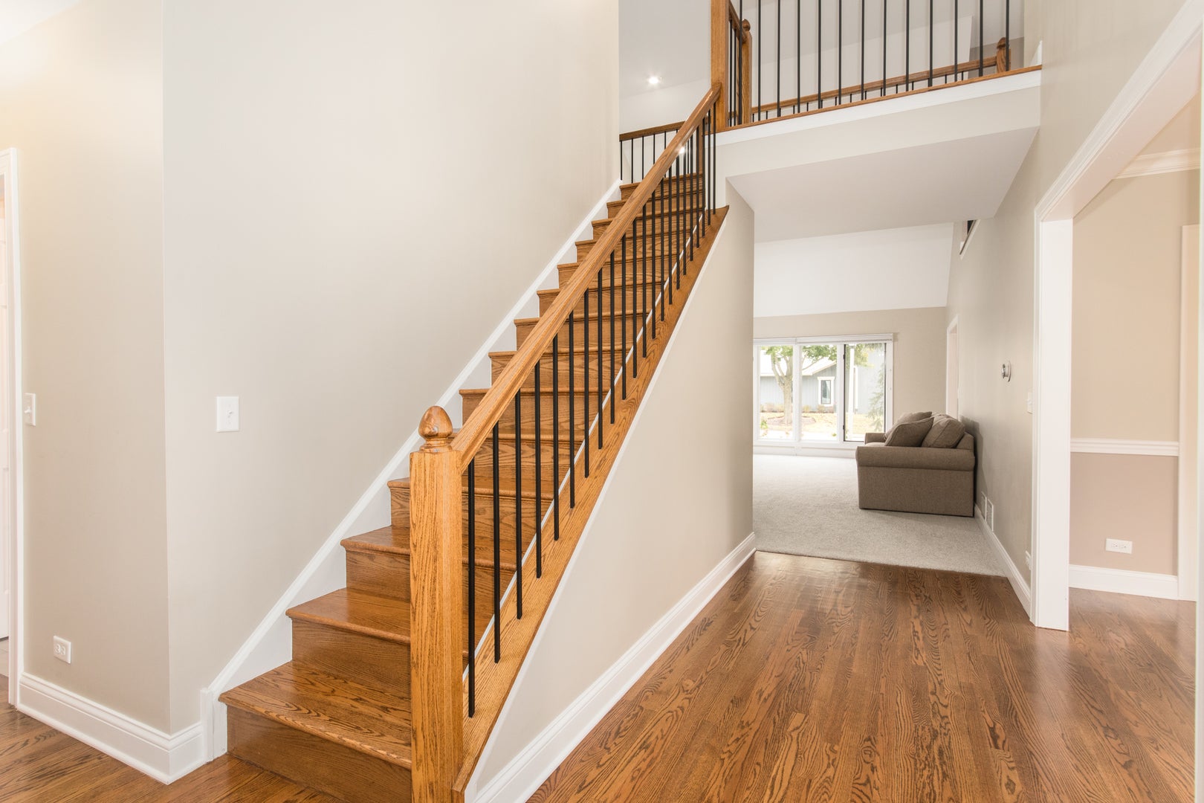
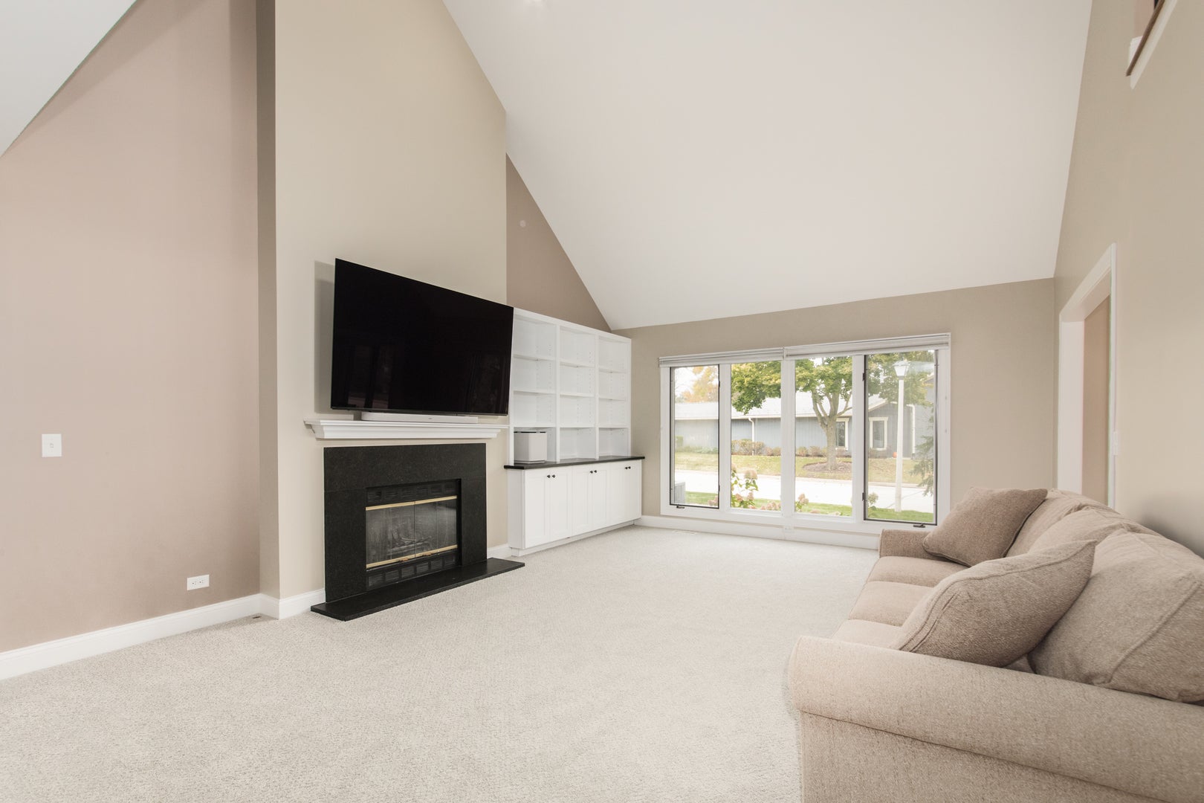
Call Now: (312) 999-0217Is this the listing for you? We can help make it yours.(312) 999-0217SaveAskTourHideRare main-level living with basement opportunity in Libertyville's highly desirable Riva Ridge community! Ideal for those downsizing without compromising on luxury, comfort, and safety. This ultra clean and turnkey townhome features a 1st-floor primary bedroom with a brand-new (2026) bathroom renovation and an oversized shower. Enjoy a fully renovated kitchen (2021) with breakfast area and adjacent dining room with gleaming hardwood floors. Relax in the spacious living room with built-in cabinets & fireplace. The main floor includes a 2nd bedroom, 2nd full bath, and 1st-floor laundry. Every major expense has been taken care of for total peace of mind: a new furnace (2025), a brand-new water heater (2026), new premium low VOC carpet (2026) everywhere, a new back-up sump system (2026), a newer roof (2015), whole-home electronic air filtration (2026), and whole-home April Aire humidifier (2026). Basement space includes a finished-floor crawl, ready for all your workshop/storage needs. Close to both Libertyville and Vernon Hills shopping, restaurants, and entertainment.
SaveAskTourHideListing SnapshotPrice$694,900Days On Site12 DaysBedrooms2Inside Area (SqFt)2,133 sqftTotal Baths3Full Baths3Partial BathsN/ALot SizeN/AYear Built1995MLS Number12783746StatusActive Under ContractProperty Tax$9,814HOA/Condo/Coop Fees$475 monthlySq Ft SourceAssessorFriends & FamilyRecent Activity
a week ago Listing updated with changes from the MLS a week ago Status changed to Active Under Contract 2 weeks ago Listing first seen on site General FeaturesAttached GarageYesFoundationConcrete PerimeterGarageYesGarage Spaces2Number Of Stories2ParkingAsphaltGarage Door OpenerAttachedGarageParking Spaces2PetsCats OKDogs OKProperty Sub TypeCondominiumSecuritySecurity SystemSewerPublic SewerWater SourcePublicInterior FeaturesAppliancesRangeDishwasherDisposalStainless Steel Appliance(s)HumidifierBasementSump PumpUnfinishedCrawl SpacePartialCoolingCeiling Fan(s)Central AirElectricFireplaceYesFireplace FeaturesLiving RoomWood BurningGas StarterFireplaces1FlooringHardwoodHeatingElectricInteriorEntrance FoyerVaulted Ceiling(s)Walk-In Closet(s)Laundry FeaturesMain LevelGas Dryer HookupIn UnitSinkWindow FeaturesScreensBlindsBedroom 2Dimensions – 13X12Bedroom 3Bedroom 4Breakfast RoomDimensions – 8X11Dining RoomDimensions – 12X11Family RoomFoyerDimensions – 7X11KitchenDimensions – 13X11LaundryDimensions – 6X6Living RoomDimensions – 22X15LoftDimensions – 14X11Master BedroomDimensions – 22X13SaveAskTourHideExterior FeaturesConstruction DetailsBrickFramePatio And PorchPatioWindows/DoorsScreensBlindsCommunity FeaturesAssociation Fee$475.0Association Fee FrequencyMonthlyMLS AreaGreen Oaks / LibertyvilleSchool DistrictVernon Hills High SchoolTownshipLibertyvilleSchoolsSchool DistrictVernon Hills High SchoolElementary SchoolTownline Elementary SchoolMiddle SchoolHawthorn Middle School NorthHigh SchoolVernon Hills High SchoolListing Courtesy of MRED as distributed by MLS Grid of @properties Christie�s International Real Estate

Based on information submitted to the MLS GRID as of 2026-10-28 11:05 AM UTC. All data is obtained from various sources and may not have been verified by broker or MLS GRID. Supplied Open House Information is subject to change without notice. All information should be independently reviewed and verified for accuracy. Properties may or may not be listed by the office/agent presenting the information.
Last checked: 2026-10-28 11:05 AM UTC
MRED DMCA Copyright Information Copyright © 2026 Midwest Real Estate Data LLC. All rights reserved.Neighborhood & CommuteSource: WalkscoreDisclosure: Community information and market data powered by Constellation Data Labs. Information is deemed reliable but not guaranteed.SaveAskTourHide


FIND A HOME
Ready To Start New Project With Brookstone?
Contact us today and embark on your journey today and embark on your journey to fulfill all your real estate needs, whether it’s finding your dream home, selling your property, or navigating the complexities of the real estate market.
Did you know? You can invite friends and family to your search. They can join your search, rate and discuss listings with you.