SaveAskTourHide$1,649,00018 Days On Site
25291 N Saint Marys RoadLibertyville, IL 60048For Sale|Single Family Residence|Active4Beds5Total Baths4Full Baths1Partial Bath5,747SqFt$287/SqFt1988BuiltCounty:LakeListing Courtesy of MRED as distributed by MLS Grid of @properties Christie’s International Real EstateDue to the health concerns created by Coronavirus we are offering personal 1-1 online video walkthough tours where possible.
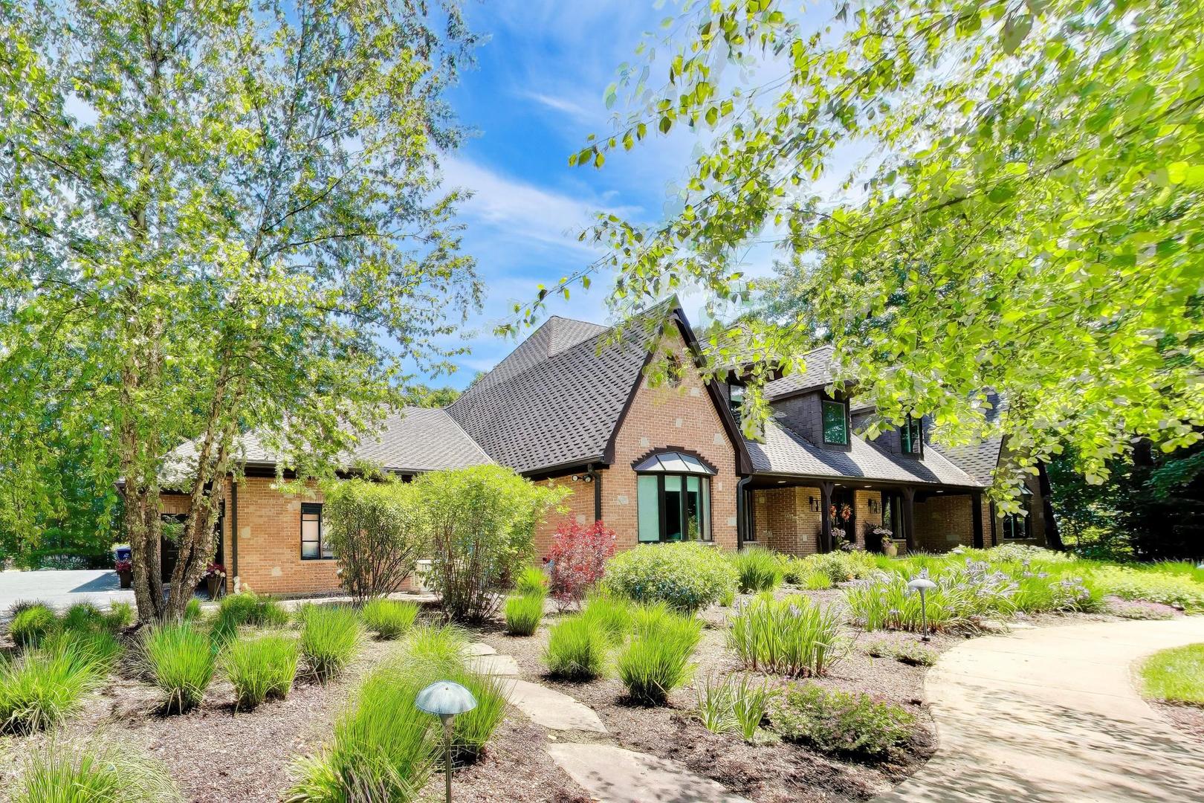
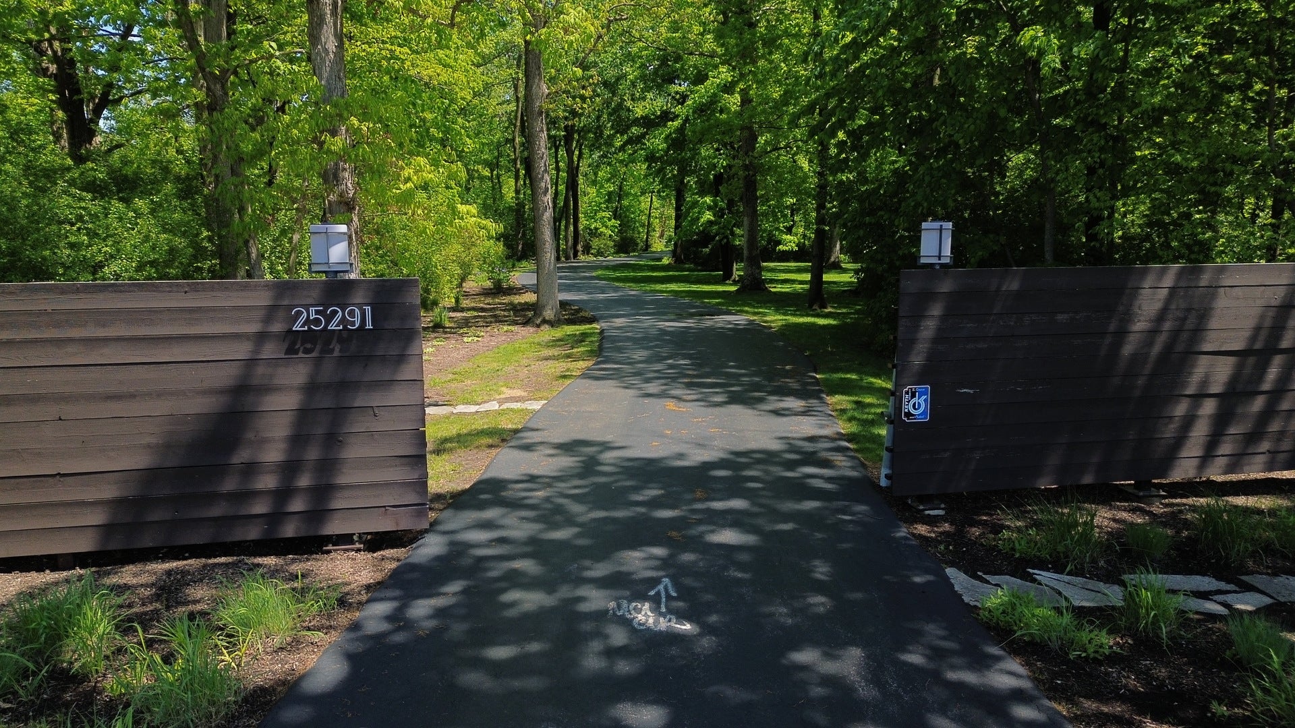
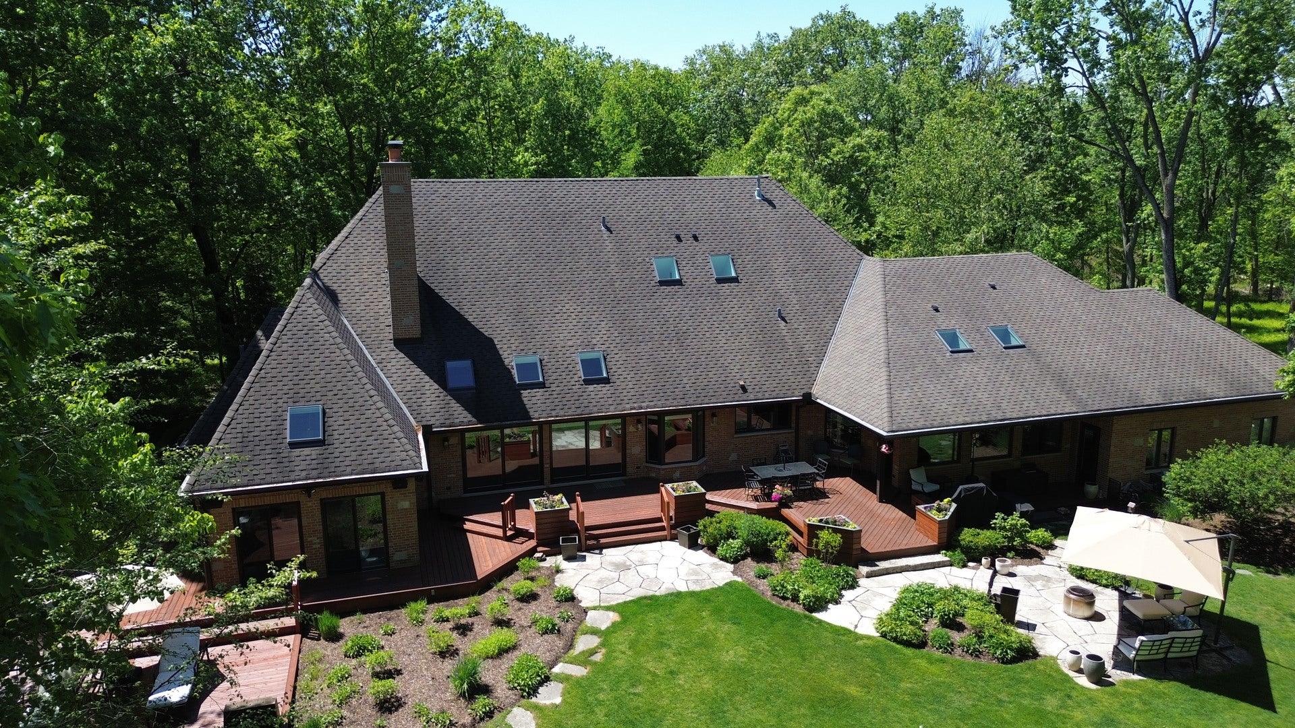
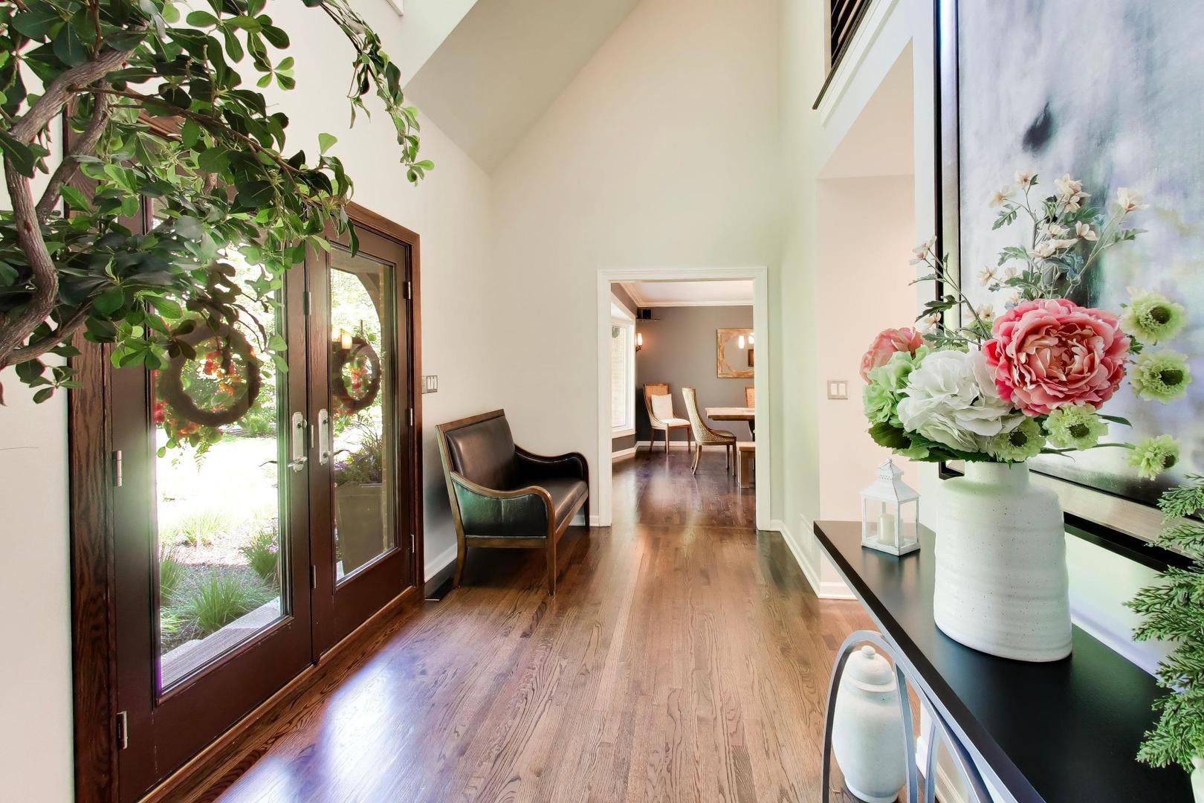
Call Now: (312) 999-0217Is this the listing for you? We can help make it yours.(312) 999-0217SaveAskTourHideInterest rates too high? Seller willing to give a closing cost credit to buy down interest rate for the buyer! Set on 5.3 picturesque acres in Libertyville, 25291 North St. Mary's Road is a stunning French Country estate that perfectly blends timeless elegance with modern luxury. Thoughtfully updated over the past few years, this exquisite home showcases a beautifully redesigned chef's kitchen, all new spa-inspired baths, and rich hardwood flooring throughout. The highly sought-after first-floor primary suite offers a private retreat, while the finished basement provides exceptional additional living and entertaining space. This custom home offers 4 bedrooms and 4 full baths, a sunroom off the primary suite, and an enclosed back of the house sunroom off the kitchen. The home offers approximately 5787 square feet of living space on the first two floors in addition to the approximately 1673 square feet of finished basement. Surrounded by serene natural beauty, yet ideally located for today's lifestyle, this property offers convenient access to the expressway for effortless commuting and quick trips to O'Hare, along with close proximity to Vernon Hills shopping, the charm of downtown Libertyville's boutiques, restaurants, and nightlife, and nearby train stations in both Libertyville and Lake Forest. All of this, combined with access to the award-winning Stevenson High School and Lincolnshire Elementary schools, makes this an extraordinary offering of refined living in a premier location. Updates : See list in additional comments for all updates to this beautiful home plus survey and floor plan. Buyer responsible for Mettawa transfer tax of $5 per $1000.
SaveAskTourHideListing SnapshotPrice$1,649,000Days On Site18 DaysBedrooms4Inside Area (SqFt)5,747 sqftTotal Baths5Full Baths4Partial Baths1Lot Size5 AcresYear Built1988MLS Number12782143StatusActiveProperty Tax$39,882HOA/Condo/Coop FeesN/ASq Ft SourceAssessorFriends & FamilyRecent Activity
2 weeks ago Listing updated with changes from the MLS 2 weeks ago Status changed to Active 3 weeks ago Listing first seen on site General FeaturesAcres5Attached GarageYesFoundationConcrete PerimeterGarageYesGarage Spaces3ParkingAsphaltGarage Door OpenerAttachedGarageParking Spaces3Property Sub TypeSingle Family ResidenceSewerSeptic TankSqFt Below1673SqFt Total6904StyleFrench ProvincialWater SourceWellInterior FeaturesAppliancesDouble OvenMicrowaveDishwasherRefrigeratorBar FridgeWasherDryerStainless Steel Appliance(s)Wine RefrigeratorCooktopGas CooktopBasementFinishedCrawl SpaceStorage SpacePartialCoolingCentral AirFireplaceYesFireplace FeaturesFamily RoomWood BurningFireplaces1FlooringHardwoodHeatingNatural GasForced AirRadiant FloorInteriorEntrance FoyerVaulted Ceiling(s)In-Law FloorplanBuilt-in FeaturesWalk-In Closet(s)Open FloorplanLaundry FeaturesMain LevelIn UnitWindow FeaturesSkylight(s)AtticDimensions – 47X40Level – SecondBedroom 2Dimensions – 17X14Level – MainBedroom 3Dimensions – 16X20Level – SecondBedroom 4Dimensions – 17X16Level – SecondDining RoomDimensions – 22X14Level – MainFamily RoomDimensions – 17X29Level – MainFoyerDimensions – 8X14Level – MainHeated Sun RoomDimensions – 14X24Level – MainKitchenDimensions – 16X13Level – MainDescription – Eating Area-Breakfast Bar,Eating Area-Table Space,Island,Updated KitchenLaundryDimensions – 9X7Level – MainLiving RoomDimensions – 16X17Level – MainMaster BedroomDimensions – 22X15Level – MainOfficeDimensions – 13X14Level – MainRecreation RmDimensions – 31X29Level – BasementStorageDimensions – 25X16Level – BasementSaveAskTourHideExterior FeaturesConstruction DetailsBrickStoneLot FeaturesLandscapedWoodedPatio And PorchDeckPatioWindows/DoorsSkylight(s)Community FeaturesMLS AreaGreen Oaks / LibertyvilleSchool DistrictAdlai E Stevenson High SchoolTownshipVernonSchoolsSchool DistrictAdlai E Stevenson High SchoolElementary SchoolLaura B Sprague SchoolMiddle SchoolDaniel Wright Junior High SchoolHigh SchoolAdlai E Stevenson High SchoolListing Courtesy of MRED as distributed by MLS Grid of @properties Christie’s International Real Estate

Based on information submitted to the MLS GRID as of 2026-10-28 11:10 AM UTC. All data is obtained from various sources and may not have been verified by broker or MLS GRID. Supplied Open House Information is subject to change without notice. All information should be independently reviewed and verified for accuracy. Properties may or may not be listed by the office/agent presenting the information.
Last checked: 2026-10-28 11:10 AM UTC
MRED DMCA Copyright Information Copyright © 2026 Midwest Real Estate Data LLC. All rights reserved.Neighborhood & CommuteSource: WalkscoreDisclosure: Community information and market data powered by Constellation Data Labs. Information is deemed reliable but not guaranteed.SaveAskTourHide


FIND A HOME
Ready To Start New Project With Brookstone?
Contact us today and embark on your journey today and embark on your journey to fulfill all your real estate needs, whether it’s finding your dream home, selling your property, or navigating the complexities of the real estate market.