SaveAskTourHide$249,90019 Days On Site
140 W Golf Road ALibertyville, IL 60048For Sale|Condominium|Active2Beds2Total Baths2Full Baths926SqFt$270/SqFt1985BuiltCounty:LakeListing Courtesy of MRED as distributed by MLS Grid of Century 21 CircleDue to the health concerns created by Coronavirus we are offering personal 1-1 online video walkthough tours where possible.
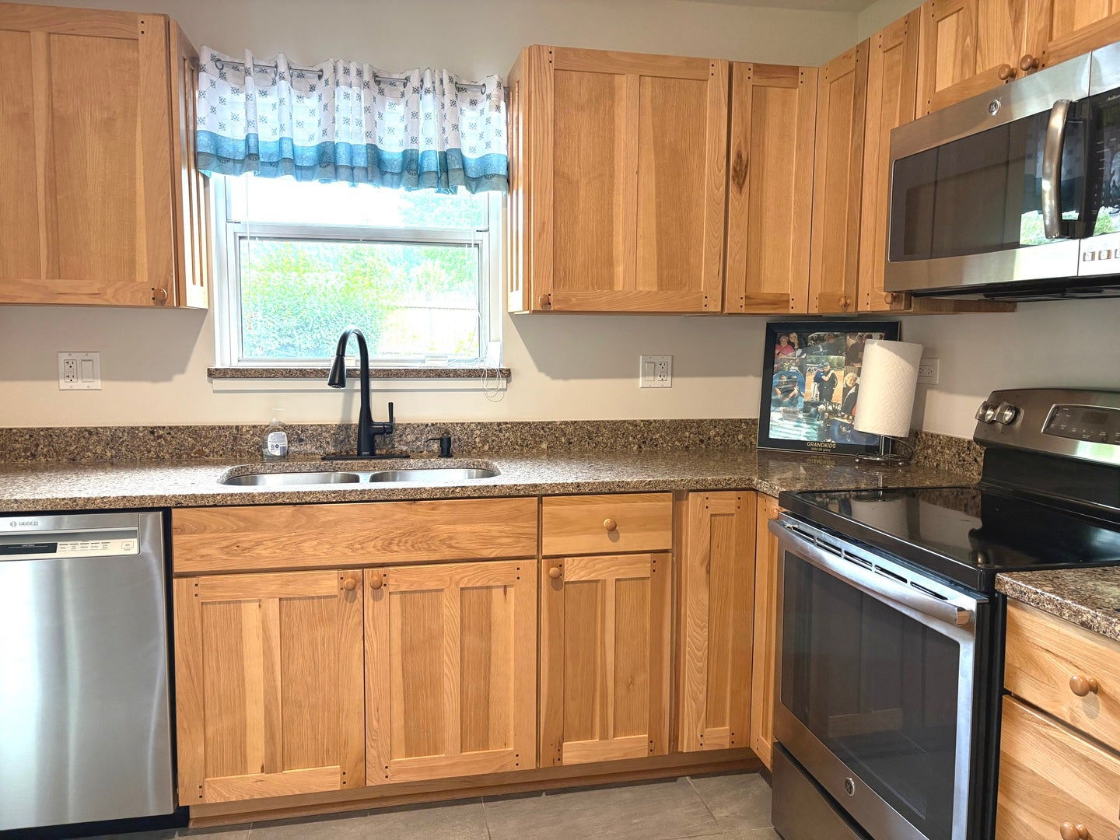
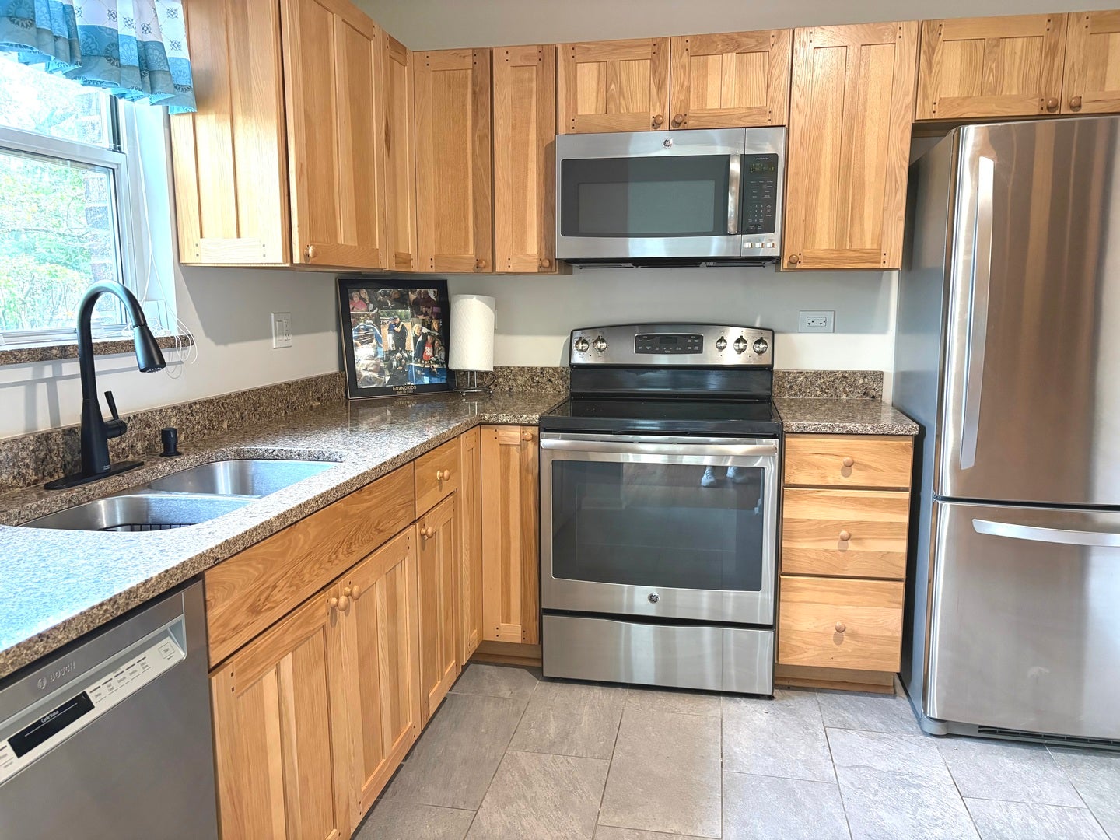
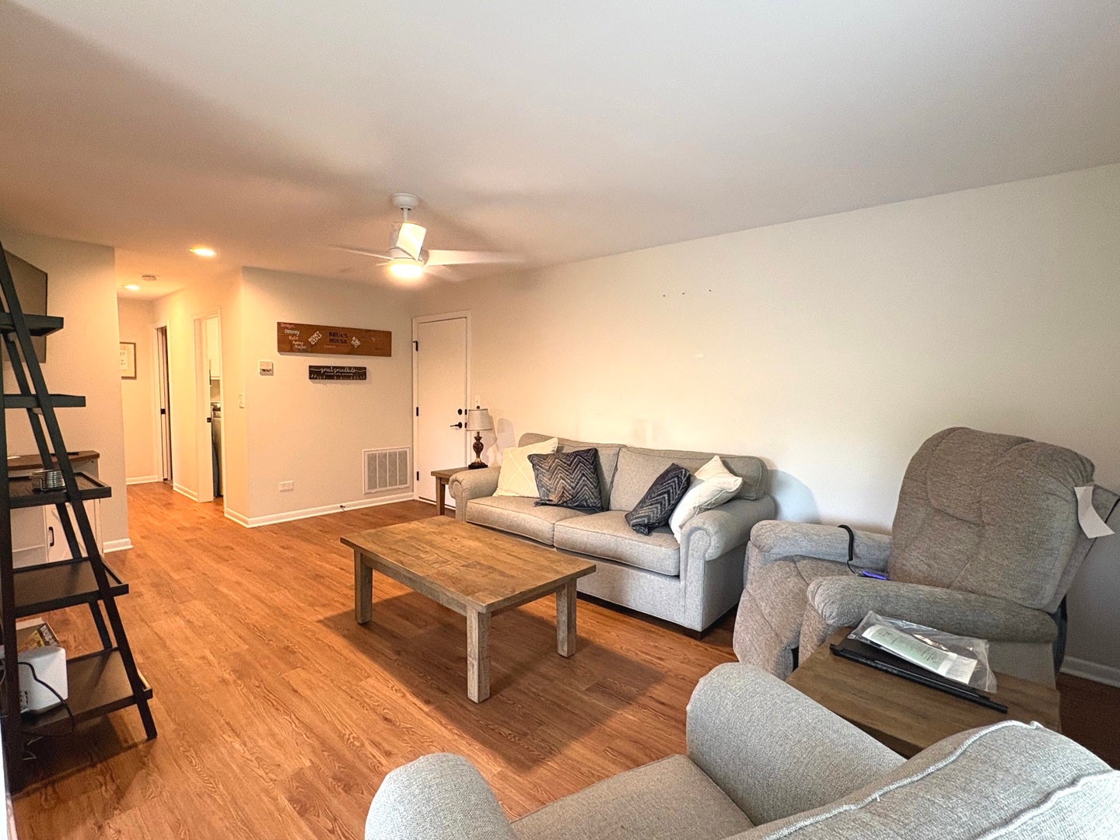
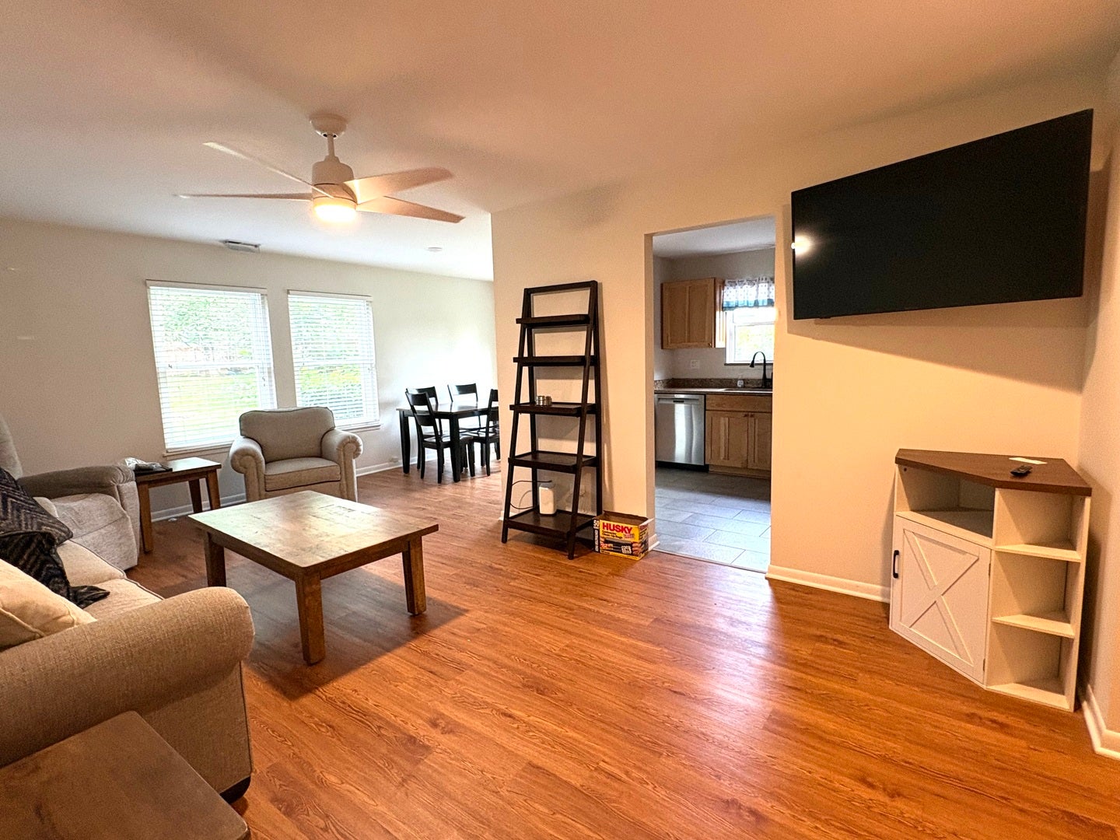
Call Now: (312) 999-0217Is this the listing for you? We can help make it yours.(312) 999-0217SaveAskTourHideSuch a sharp sharp first floor ranch unit tucked away in the Cambridge Square complex. Both baths have been beautifully remodeled, new flooring throughout, updated kitchen and appliances. All you need to do is move in and set your furniture in place. This unit is conveniently located to train, shopping and in town services. The property has been wonderfully updated and maintained but estate is selling "as is". Owner must live in property for 2 years before renting it out. There is a special assessment of $299.02/month for new roof that was just installed
SaveAskTourHideListing SnapshotPrice$249,900Days On Site19 DaysBedrooms2Inside Area (SqFt)926 sqftTotal Baths2Full Baths2Partial BathsN/ALot SizeN/AYear Built1985MLS Number12780543StatusActiveProperty Tax$3,660.26HOA/Condo/Coop Fees$467 monthlySq Ft SourceEstimatedFriends & FamilyRecent Activity
2 weeks ago Listing updated with changes from the MLS 2 weeks ago Status changed to Active 3 weeks ago Listing first seen on site General FeaturesAttached GarageYesGarageYesGarage Spaces1Number Of Stories1ParkingAsphaltGarage Door OpenerAttachedGarageParking Spaces1PetsCats OKDogs OKProperty Sub TypeCondominiumSewerPublic SewerSqFt Total926Water SourcePublicInterior FeaturesBasementNoneCoolingCentral AirFlooringLaminateHeatingNatural GasForced AirInteriorWalk-In Closet(s)Granite CountersLaundry FeaturesMain LevelGas Dryer HookupElectric Dryer HookupIn UnitWindow FeaturesDrapesBedroom 2Dimensions – 12X10Level – MainBedroom 3Bedroom 4Dining RoomDimensions – 10X8Level – MainFamily RoomKitchenDimensions – 9X9Level – MainLaundryDimensions – 5X8Level – MainLiving RoomDimensions – 20X12Level – MainMaster BedroomDimensions – 13X11Level – MainSaveAskTourHideExterior FeaturesConstruction DetailsBrickOtherRoofAsphaltWindows/DoorsDrapesCommunity FeaturesAssociation Fee$467.0Association Fee FrequencyMonthlyMLS AreaGreen Oaks / LibertyvilleSchool District128TownshipLibertyvilleSchoolsSchool District128Elementary SchoolUnknownMiddle SchoolUnknownHigh SchoolUnknownListing Courtesy of MRED as distributed by MLS Grid of Century 21 Circle

Based on information submitted to the MLS GRID as of 2026-10-28 11:05 AM UTC. All data is obtained from various sources and may not have been verified by broker or MLS GRID. Supplied Open House Information is subject to change without notice. All information should be independently reviewed and verified for accuracy. Properties may or may not be listed by the office/agent presenting the information.
Last checked: 2026-10-28 11:05 AM UTC
MRED DMCA Copyright Information Copyright © 2026 Midwest Real Estate Data LLC. All rights reserved.Neighborhood & CommuteSource: WalkscoreDisclosure: Community information and market data powered by Constellation Data Labs. Information is deemed reliable but not guaranteed.SaveAskTourHide


FIND A HOME
Ready To Start New Project With Brookstone?
Contact us today and embark on your journey today and embark on your journey to fulfill all your real estate needs, whether it’s finding your dream home, selling your property, or navigating the complexities of the real estate market.
Did you know? You can invite friends and family to your search. They can join your search, rate and discuss listings with you.