SaveAskTourHide$595,00013 Days On Site
2228 Hanlon RoadLibertyville, IL 60048For Sale|Single Family Residence|Active Under Contract3Beds2Total Baths2Full Baths1,656SqFt$359/SqFt1959BuiltSubdivision:Meadow HavenCounty:LakeListing Courtesy of MRED as distributed by MLS Grid of Baird & WarnerDue to the health concerns created by Coronavirus we are offering personal 1-1 online video walkthough tours where possible.
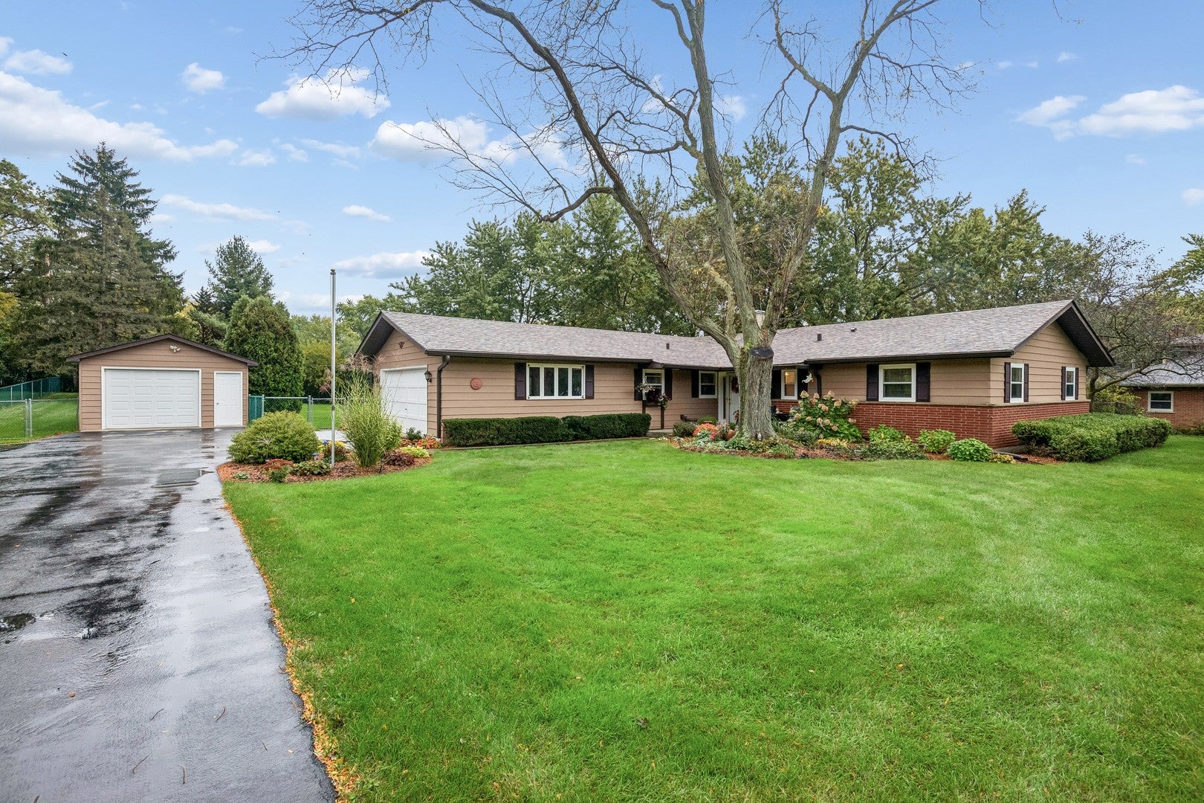
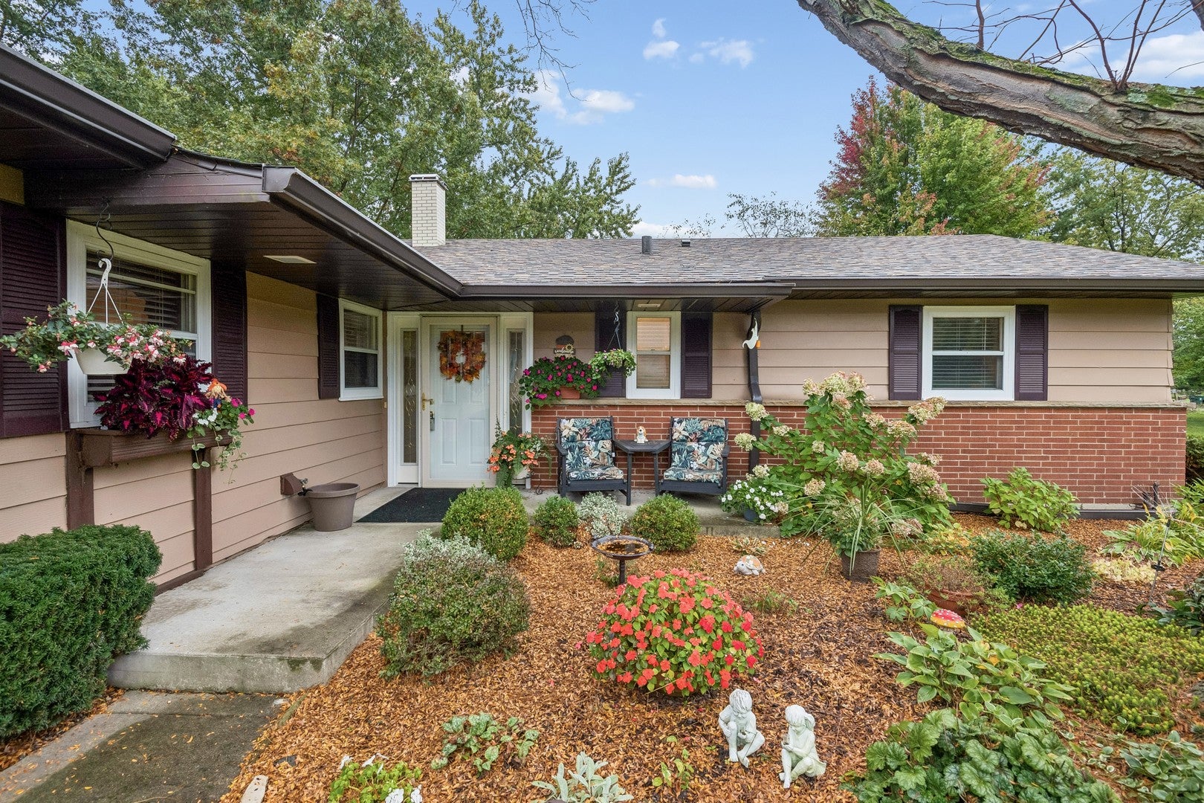
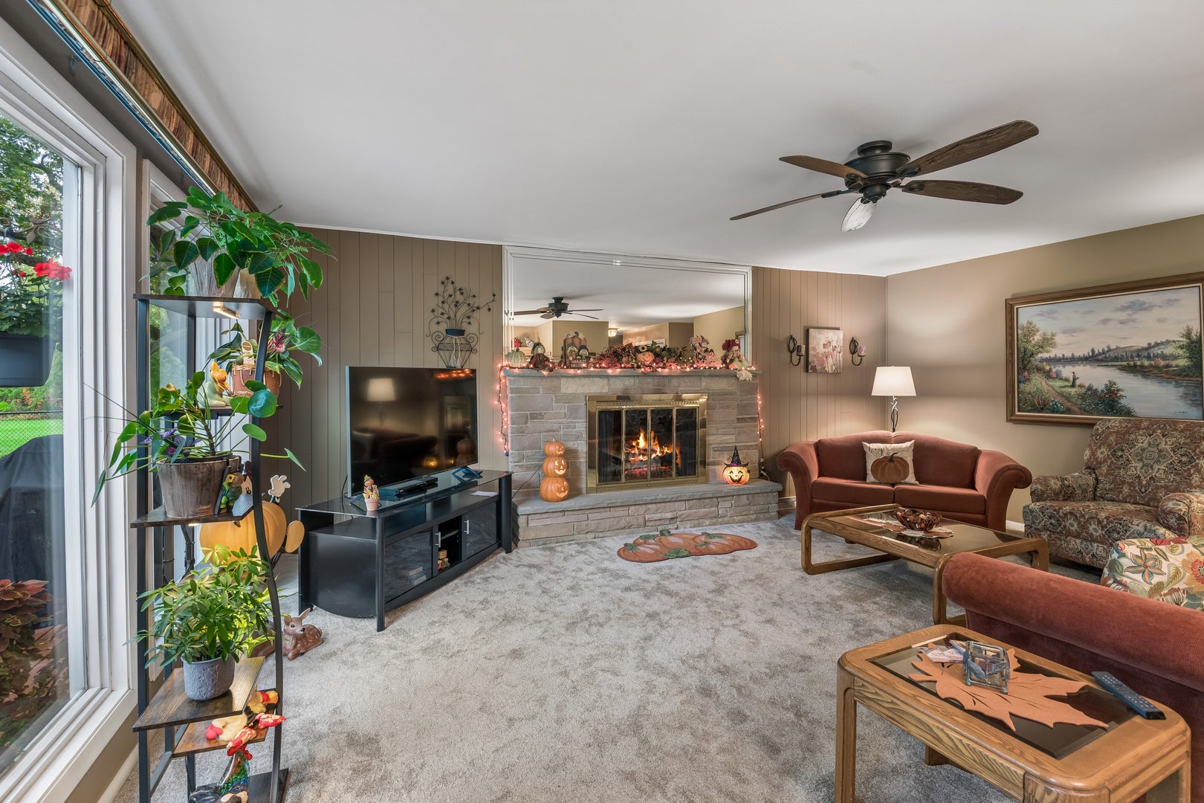
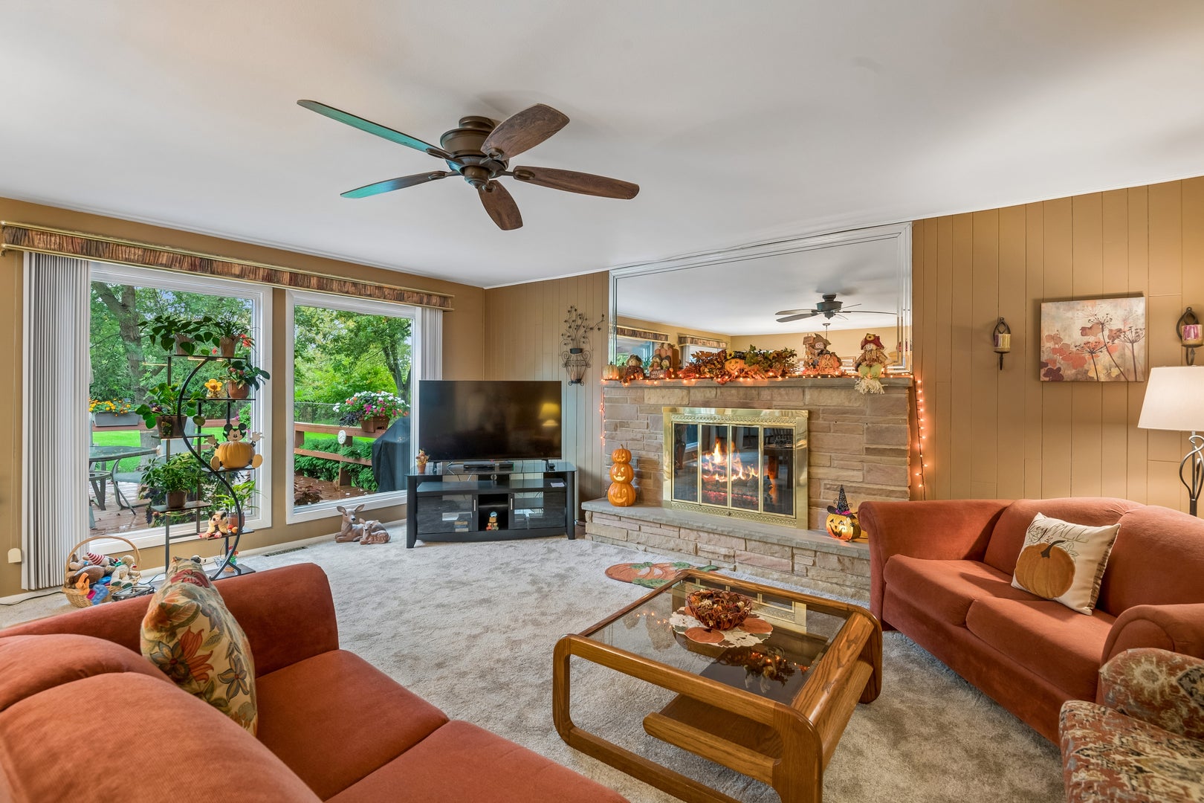
Call Now: (312) 999-0217Is this the listing for you? We can help make it yours.(312) 999-0217SaveAskTourHideFALL IN LOVE with one story living, picture perfect acreage and room for all of your toys! WELCOME to this meticulously maintained and beautifully appointed 3 bedroom, 2 bathroom ranch nestled on a spectacular homesite in desirable Libertyville! Surrounded by the beauty of nature and the brilliant colors of autumn, this charming home offers the perfect blend of comfort, privacy, and convenience, all within a highly sought after school district! THREE GARAGE SPACES are a rare and wonderful amenity, featuring a 2 car attached garage PLUS a 1 car detached garage, providing space for vehicles, lawn equipment, tractors, and more! Step inside to discover a warm and inviting interior, lovingly cared for and tastefully decorated throughout. The spacious eat in kitchen offers an abundance of cabinetry and counter space and and flows effortlessly into the cozy family room overlooking the expansive deck from two sliding doors! Imagine crisp autumn mornings sipping coffee on the deck, enjoying the peaceful beauty of your own fenced private backyard! The spacious living room features a beautiful gas fireplace and a wall of windows creating the perfect setting for memorable gatherings. The primary suite boasts ample closet space and a newly renovated bathroom. Two additional generously sized bedrooms are complemented by a full bathroom. The conveniently located laundry room is adjacent to the garage. PRIDE OF OWNERSHIP SHINES THROUGHOUT! Enjoy the peace of mind that comes with newer flooring, newer appliances, numerous updated windows and doors, beautifully remodeled bathroom, and a newer hot water heater. Enjoy the privacy of unincorporated living while remaining just minutes from highly regarded schools, scenic forest preserves, shopping, dining, and convenient expressway access. WELCOME HOME! Professional photos will be uploaded on 10/15/26.
SaveAskTourHideListing SnapshotPrice$595,000Days On Site13 DaysBedrooms3Inside Area (SqFt)1,656 sqftTotal Baths2Full Baths2Partial BathsN/ALot Size0.87 AcresYear Built1959MLS Number12780221StatusActive Under ContractProperty Tax$8,745.44HOA/Condo/Coop FeesN/ASq Ft SourceAssessorFriends & FamilyRecent Activity
2 weeks ago Listing updated with changes from the MLS 2 weeks ago Status changed to Active Under Contract 2 weeks ago Listing first seen on site General FeaturesAcres0.87Attached GarageYesFoundationConcrete PerimeterGarageYesGarage Spaces3ParkingAsphaltGarage Door OpenerGarageAttachedDetachedParking Spaces3Property Sub TypeSingle Family ResidenceSewerSeptic TankSqFt Total1656Water SourceWellInterior FeaturesAppliancesMicrowaveDishwasherRefrigeratorWasherDryerStainless Steel Appliance(s)CooktopOvenBasementCrawl SpaceCoolingCeiling Fan(s)Central AirFireplaceYesFireplace FeaturesLiving RoomGas LogGas StarterFireplaces1FlooringLaminateCarpetHeatingNatural GasForced AirInteriorOpen FloorplanLaundry FeaturesMain LevelGas Dryer HookupSinkWindow FeaturesScreensBedroom 2Dimensions – 12X10Level – MainBedroom 3Dimensions – 13X10Level – MainBedroom 4DeckDimensions – 21X10Level – MainDining RoomFamily RoomDimensions – 19X13Level – MainKitchenDimensions – 12X12Level – MainDescription – Eating Area-Breakfast Bar,Eating Area-Table Space,SolidSurfaceCounterLaundryDimensions – 10X7Level – MainLiving RoomDimensions – 21X20Level – MainMaster BedroomDimensions – 14X12Level – MainSaveAskTourHideExterior FeaturesConstruction DetailsBrickCedarExteriorLightingFencingFencedLot FeaturesLandscapedLevelOther StructuresSecond GaragePatio And PorchDeckRoofAsphaltWindows/DoorsScreensCommunity FeaturesMLS AreaGreen Oaks / LibertyvilleSchool District128TownshipLibertyvilleSchoolsSchool District128Elementary SchoolOak Grove Elementary SchoolMiddle SchoolOak Grove Elementary SchoolHigh SchoolUnknownListing Courtesy of MRED as distributed by MLS Grid of Baird & Warner

Based on information submitted to the MLS GRID as of 2026-10-28 11:10 AM UTC. All data is obtained from various sources and may not have been verified by broker or MLS GRID. Supplied Open House Information is subject to change without notice. All information should be independently reviewed and verified for accuracy. Properties may or may not be listed by the office/agent presenting the information.
Last checked: 2026-10-28 11:10 AM UTC
MRED DMCA Copyright Information Copyright © 2026 Midwest Real Estate Data LLC. All rights reserved.Neighborhood & CommuteSource: WalkscoreDisclosure: Community information and market data powered by Constellation Data Labs. Information is deemed reliable but not guaranteed.SaveAskTourHide


FIND A HOME
Ready To Start New Project With Brookstone?
Contact us today and embark on your journey today and embark on your journey to fulfill all your real estate needs, whether it’s finding your dream home, selling your property, or navigating the complexities of the real estate market.