SaveAskTourHide$950,00020 Days On Site
1429 Braxton RoadLibertyville, IL 60048For Sale|Single Family Residence|Active Under Contract4Beds4Total Baths3Full Baths1Partial Bath3,016SqFt$315/SqFt1994BuiltSubdivision:Timber CreekCounty:LakeListing Courtesy of MRED as distributed by MLS Grid of AK HomesDue to the health concerns created by Coronavirus we are offering personal 1-1 online video walkthough tours where possible.
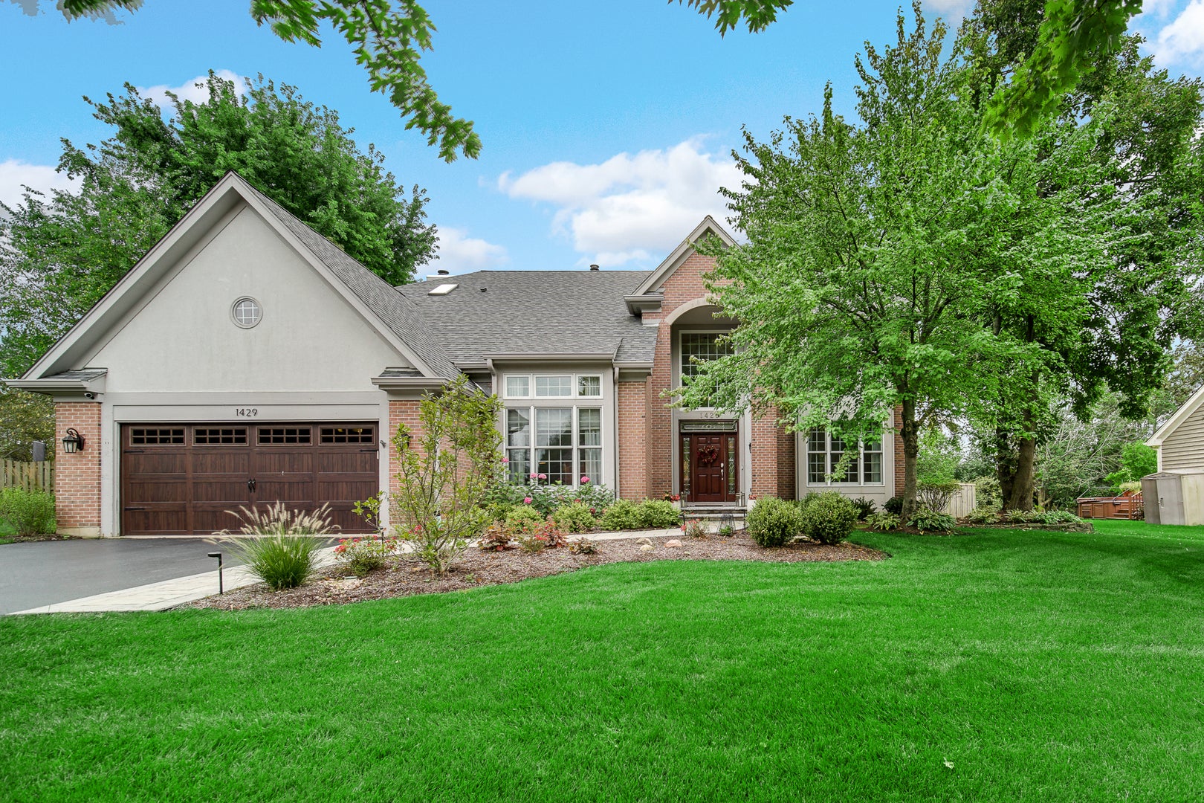
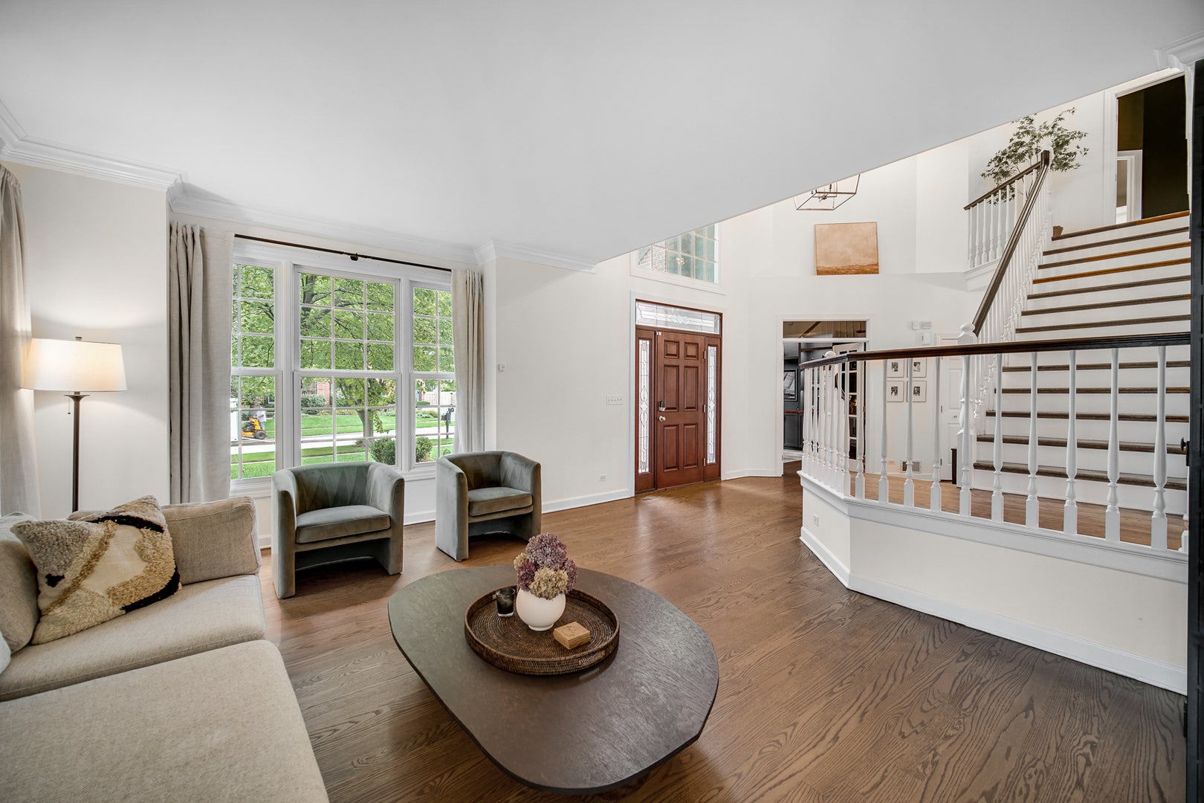
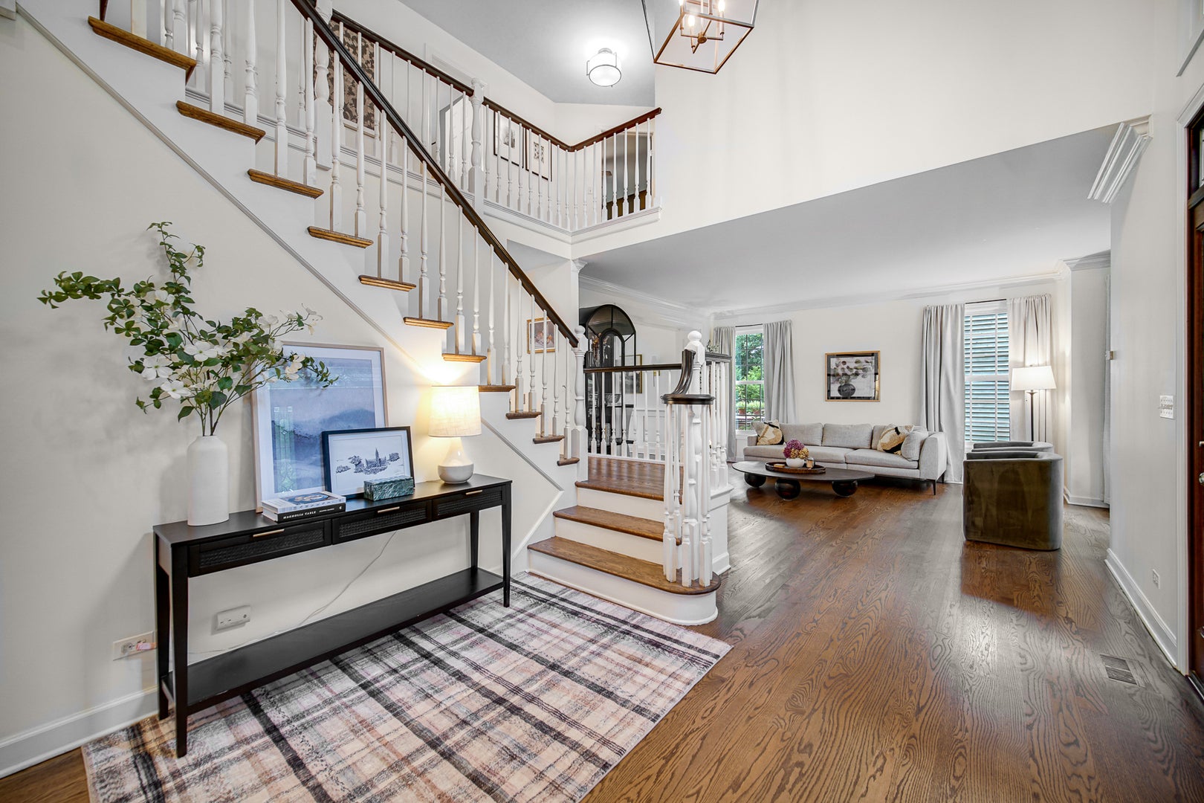
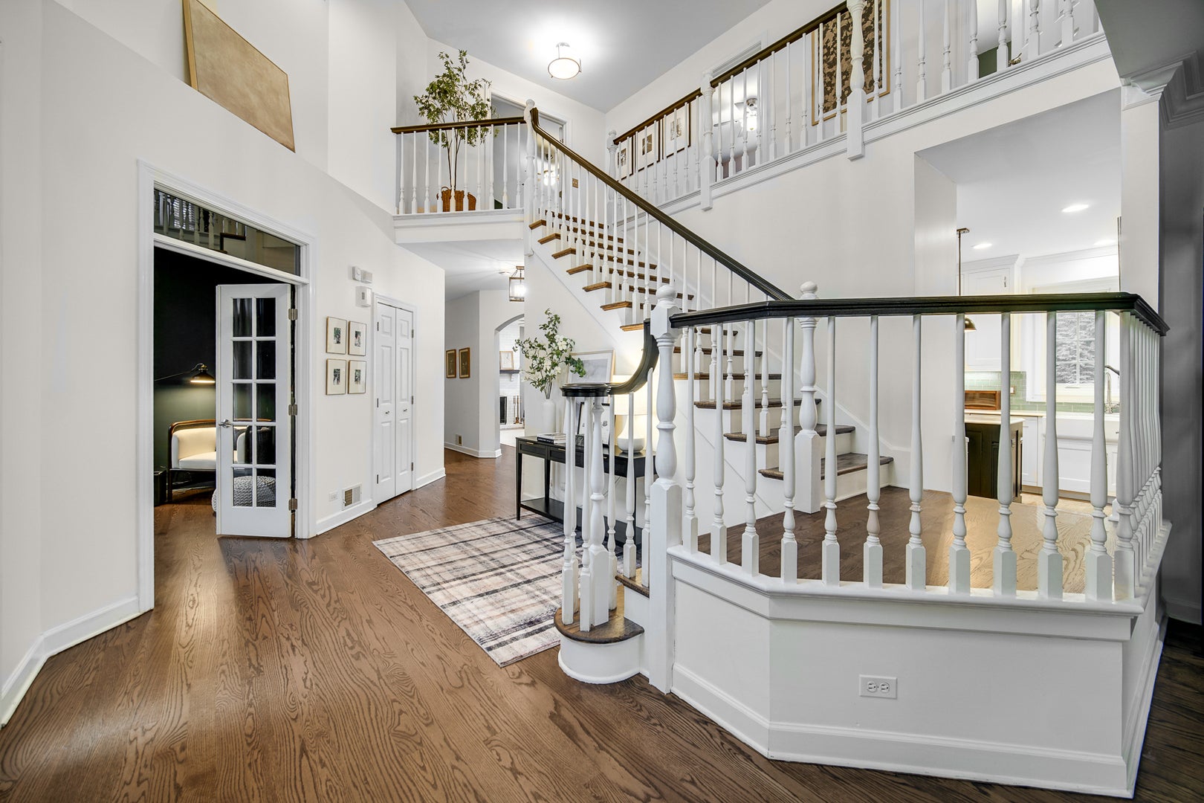
Call Now: (312) 999-0217Is this the listing for you? We can help make it yours.(312) 999-0217SaveAskTourHideWelcome to a home where exceptional craftsmanship, thoughtful updates, and effortless everyday living come together in one of Timber Creek's most desirable settings. Situated on a beautifully landscaped, generously sized lot in Libertyville, this custom home offers the space, quality, and attention to detail today's most discerning buyers are looking for along with direct access to the walking and bike trails of Independence Grove. From the moment you arrive, the brand-new front walkway and professional landscaping, completed in 2025, create a beautiful first impression. Step inside and the dramatic two-story foyer immediately sets the tone, with an open staircase, 9-foot ceilings, and an abundance of natural light. Throughout the home, beautiful updates blend seamlessly with timeless architectural details. The wood floors were refinished and new upstairs wood flooring was added in 2022, while the entire home has been freshly painted. The elegant living and dining rooms are designed for memorable gatherings, featuring crown molding, wainscoting, large windows, and custom window treatments. A spacious first-floor office with French doors provides the perfect private workspace. At the heart of the home is a stunning gourmet kitchen designed to inspire. Custom cabinetry extends to the ceiling and features soft-close drawers and dovetail construction, complemented by high-end built-in Thermador appliances, double ovens, quartz countertops, a beautiful glass backsplash, recessed lighting, and an oversized island with convenient outlets. The sunny breakfast area, framed by a bay window, opens directly to the expansive patio-making morning coffee, casual dinners, and summer entertaining feel effortless. Just beyond the kitchen, the inviting family room offers peaceful views of the mature backyard and nature beyond. Gather around the gas fireplace with its new doors, enjoy the new in-wall speakers, or simply relax beneath the ceiling fan. The first-floor laundry room adds everyday convenience with built-in cubbies, a large sink, and abundant cabinetry. Upstairs, the luxurious primary suite feels like a private retreat. High ceilings, a beautiful feature wall, a spacious walk-in closet with custom organizers, and a completely renovated spa-like primary bath with high-end finishes create a space you will look forward to coming home to. Three additional bedrooms feature ceiling fans and generous closets, sharing an updated hall bath. And then there is the finished basement-an incredible extension of the living space. The modern recreation room provides room to entertain, while a dedicated gym/5th bedroom offers flexibility for guests, work, hobbies, or wellness. The spa-inspired basement bath features a walk-in shower, while abundant storage and workshop space make this level as practical as it is impressive. Step outside and discover the backyard you have been dreaming about. Fully fenced and surrounded by mature trees, it offers privacy, beauty, and room to enjoy every season. The large custom patio, firepit, and new oversized pergola create the perfect setting for summer gatherings, quiet evenings, and unforgettable celebrations. Outdoor lighting adds ambiance after sunset, and the natural gas hookup makes outdoor grilling easy. Major improvements include a new roof in 2023, furnace in 2022, and approximately $20,000 in new front walkway and professional landscaping completed in 2025. Ideally located near the train, with easy access to expressways and all that Libertyville has to offer, this is more than a beautifully updated home-it is a place to build a life. From morning walks and bike rides to evenings around the firepit, quiet workdays in the home office, and weekends filled with family and friends, every space has been thoughtfully designed for the way you want to live. Impeccably maintained, beautifully updated, and truly move-in ready-this is the kind of home you walk into and immediately know you have found something special
SaveAskTourHideListing SnapshotPrice$950,000Days On Site20 DaysBedrooms4Inside Area (SqFt)3,016 sqftTotal Baths4Full Baths3Partial Baths1Lot Size0.34 AcresYear Built1994MLS Number12780088StatusActive Under ContractProperty Tax$18,478HOA/Condo/Coop FeesN/ASq Ft SourceAssessorFriends & FamilyRecent Activity
7 days ago Listing updated with changes from the MLS 2 weeks ago Status changed to Active Under Contract 3 weeks ago Listing first seen on site General FeaturesAcres0.34Attached GarageYesDirection FacesNorthFoundationConcrete PerimeterGarageYesGarage Spaces2ParkingAsphaltGarage Door OpenerAttachedGarageParking Spaces2Property Sub TypeSingle Family ResidenceSewerPublic SewerSqFt Below842SqFt Total3016UtilitiesCable AvailableInterior FeaturesAppliancesDouble OvenMicrowaveDishwasherWasherDryerDisposalCooktopRange HoodGas CooktopBasementSump PumpFinishedStorage SpaceFullCoolingCeiling Fan(s)Central AirElectricCircuit Breakers200+ Amp ServiceFireplaceYesFireplace FeaturesFamily RoomGas LogGas StarterFireplaces1FlooringHardwoodHeatingForced AirRadiant FloorInteriorWalk-In Closet(s)Entrance FoyerCathedral Ceiling(s)Laundry FeaturesMain LevelGas Dryer HookupIn UnitSinkWindow FeaturesScreensBlindsWindow TreatmentsBedroom 2Dimensions – 13X11Bedroom 3Dimensions – 13X11Bedroom 4Dimensions – 13X12Bedroom 5Dimensions – 14X10Breakfast RoomDimensions – 11X11DenDimensions – 17X12Dining RoomDimensions – 14X11Exercise RoomDimensions – 19X12Family RoomDimensions – 19X15FoyerDimensions – 16X10KitchenDimensions – 16X13Description – Eating Area-Table Space,Island,Pantry-Closet,Breakfast Room,Custom Cabinetry,Pantry,Updated KitchenLaundryDimensions – 09X09Living RoomDimensions – 17X14Master BedroomDimensions – 19X18Play RoomDimensions – 14X10Recreation RoomDimensions – 19X19StorageDimensions – 11X10Walk In ClosetDimensions – 14X09SaveAskTourHideExterior FeaturesConstruction DetailsBrickCedarSynthetic StuccoExteriorFire PitLightingFencingFencedWoodLot FeaturesLandscapedOther StructuresPergolaPatio And PorchPatioRoofShakeWindows/DoorsScreensBlindsWindow TreatmentsCommunity FeaturesCommunity FeaturesParkCurbsSidewalksMLS AreaGreen Oaks / LibertyvilleSchool DistrictLibertyville High SchoolTownshipLibertyvilleSchoolsSchool DistrictLibertyville High SchoolElementary SchoolAdler Park SchoolMiddle SchoolHighland Middle SchoolHigh SchoolLibertyville High SchoolListing Courtesy of MRED as distributed by MLS Grid of AK Homes

Based on information submitted to the MLS GRID as of 2026-10-28 11:10 AM UTC. All data is obtained from various sources and may not have been verified by broker or MLS GRID. Supplied Open House Information is subject to change without notice. All information should be independently reviewed and verified for accuracy. Properties may or may not be listed by the office/agent presenting the information.
Last checked: 2026-10-28 11:10 AM UTC
MRED DMCA Copyright Information Copyright © 2026 Midwest Real Estate Data LLC. All rights reserved.Neighborhood & CommuteSource: WalkscoreDisclosure: Community information and market data powered by Constellation Data Labs. Information is deemed reliable but not guaranteed.SaveAskTourHide


FIND A HOME
Ready To Start New Project With Brookstone?
Contact us today and embark on your journey today and embark on your journey to fulfill all your real estate needs, whether it’s finding your dream home, selling your property, or navigating the complexities of the real estate market.
Did you know? You can invite friends and family to your search. They can join your search, rate and discuss listings with you.