SaveAskTourHide$500,00012 Days On Site
326 Greentree ParkwayLibertyville, IL 60048For Sale|Single Family Residence|Active Under Contract3Beds2Total Baths2Full Baths1,790SqFt$279/SqFt1974BuiltSubdivision:GreentreeCounty:LakeListing Courtesy of MRED as distributed by MLS Grid of Keller Williams North Shore WestDue to the health concerns created by Coronavirus we are offering personal 1-1 online video walkthough tours where possible.
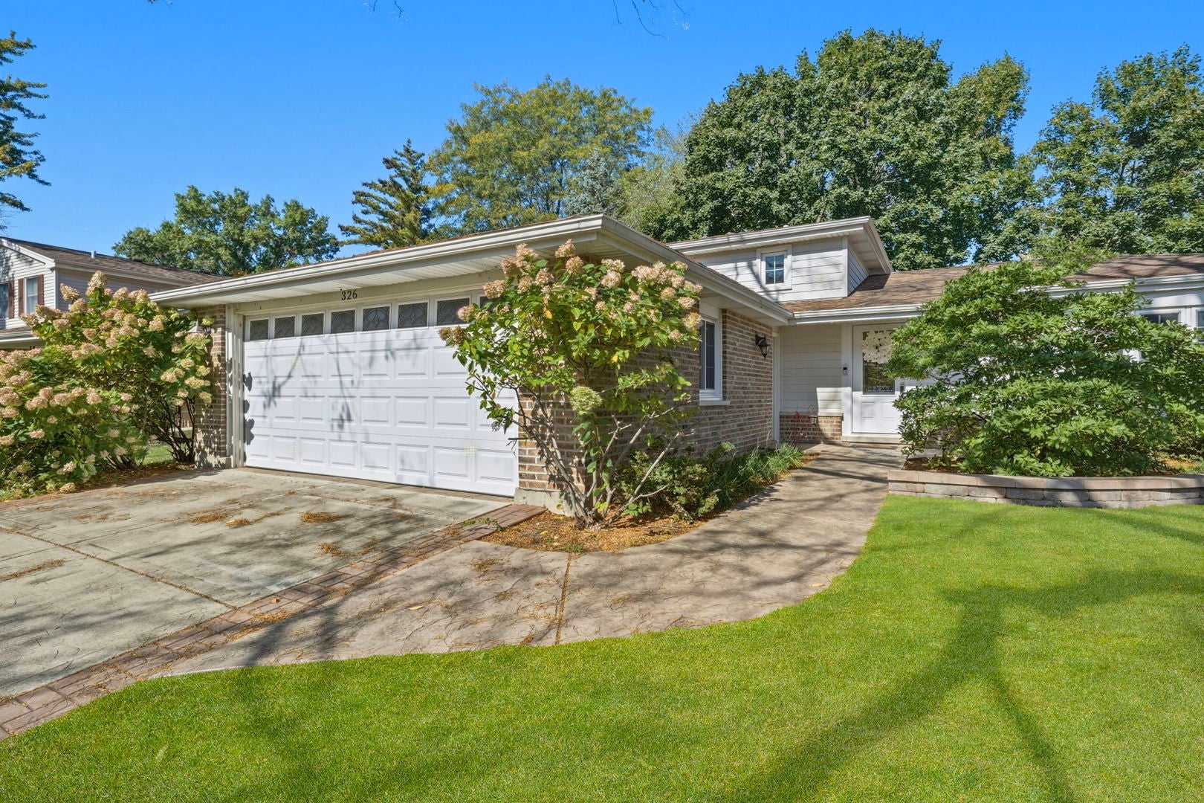
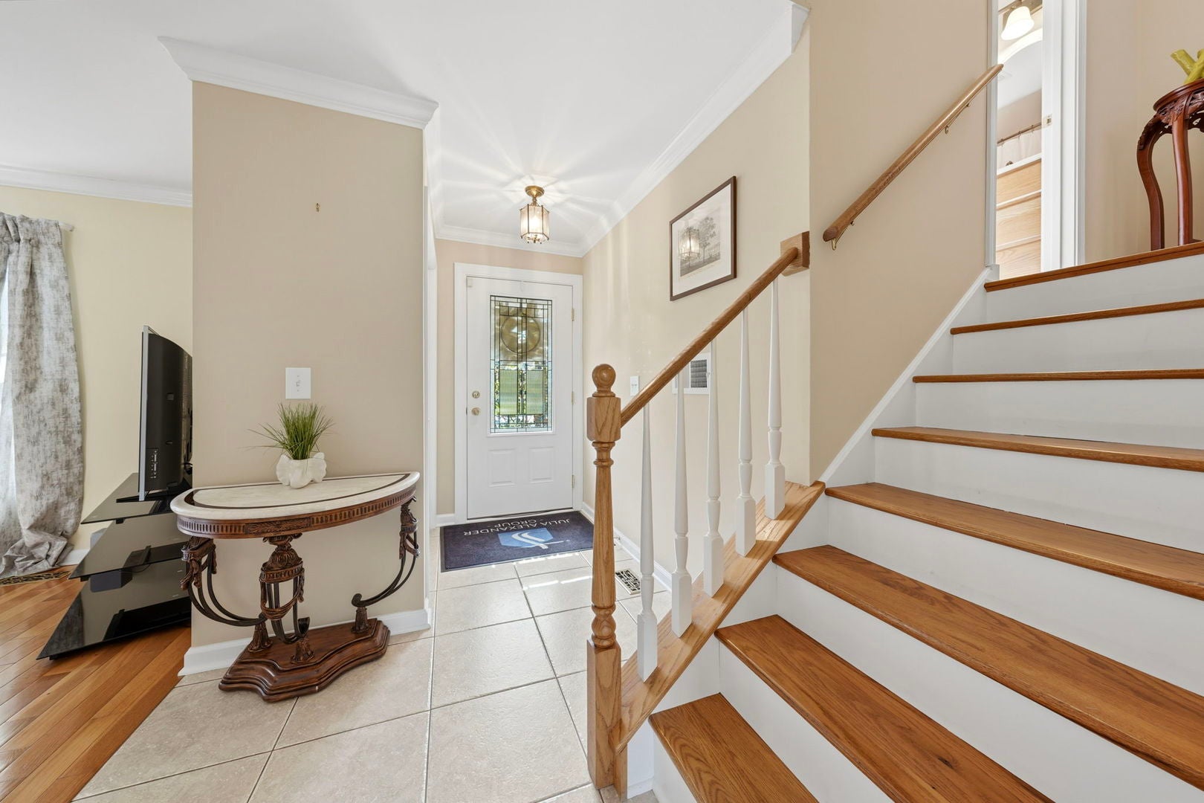
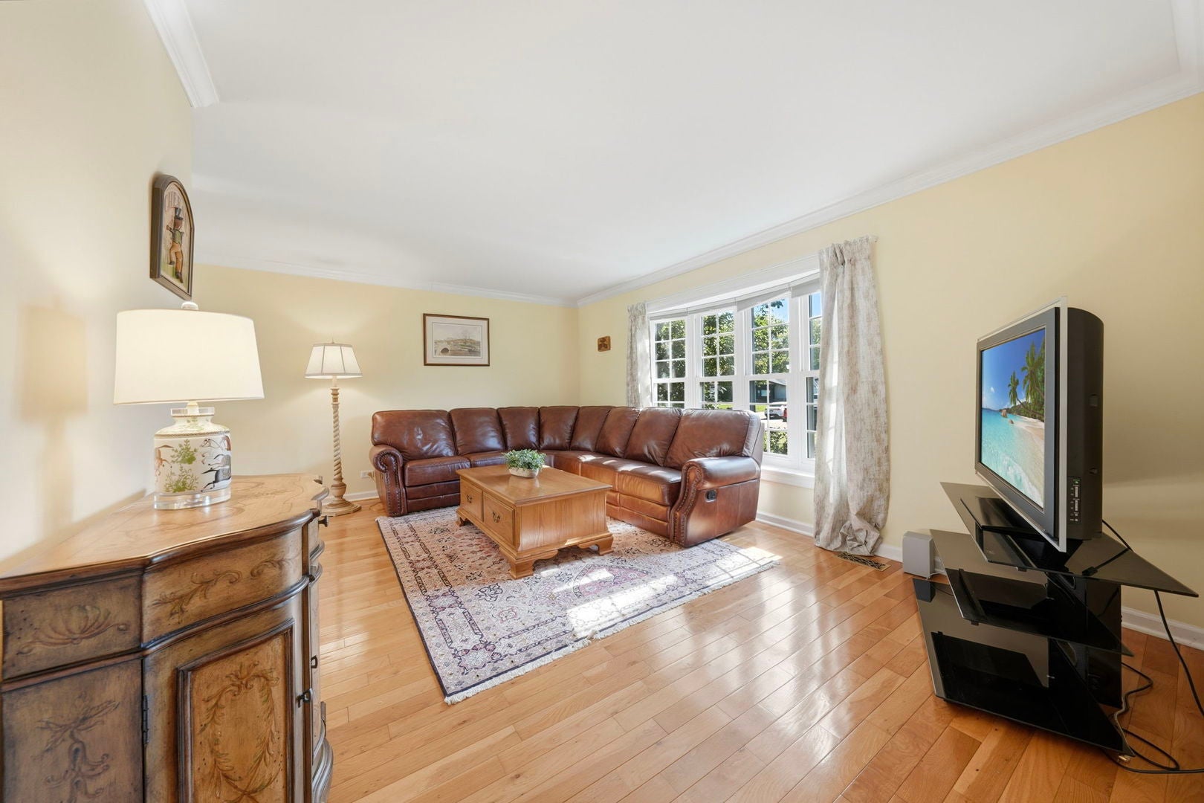
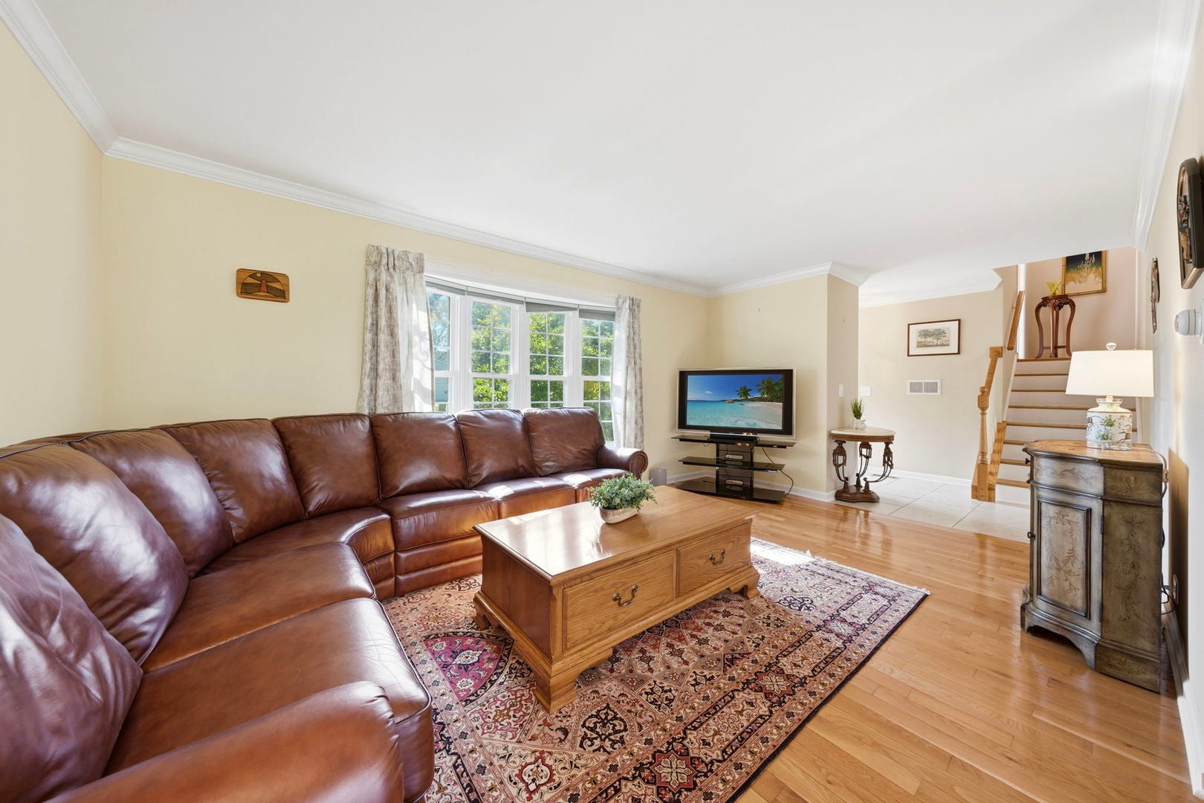
Call Now: (312) 999-0217Is this the listing for you? We can help make it yours.(312) 999-0217SaveAskTourHideEnjoy the charm and convenience of Libertyville living in this welcoming home, just steps from open green space and a neighborhood park. With downtown Libertyville's restaurants, shops, and Metra station just minutes away, you'll love having so much close to home. Inside, the comfortable split-level layout offers warm hardwood floors, plenty of natural light from newer windows, and inviting spaces to gather with family and friends. The living room features a large picture window and opens to the dining room, making it easy to host holiday dinners or enjoy everyday meals together. Just beyond, the kitchen offers convenient access to the dining area, with sliding glass doors leading to a fully fenced backyard – a wonderful spot for summer cookouts, gardening, or simply relaxing outdoors. Upstairs, you'll find three generously sized bedrooms and a full bathroom. The lower level offers a cozy retreat with a wood-burning fireplace, perfect for gathering on chilly winter evenings. A beautifully remodeled bathroom with Italian tile and heated floors adds an extra touch of comfort. Well cared for and thoughtfully updated over the years, this home has a warm, lived-in feel and a location that's hard to beat. A wonderful place to settle in, enjoy the neighborhood, and make new memories of your own.
SaveAskTourHideListing SnapshotPrice$500,000Days On Site12 DaysBedrooms3Inside Area (SqFt)1,790 sqftTotal Baths2Full Baths2Partial BathsN/ALot Size0.179 AcresYear Built1974MLS Number12779913StatusActive Under ContractProperty Tax$10,730.7HOA/Condo/Coop FeesN/ASq Ft SourceAssessorFriends & FamilyRecent Activity
yesterday Listing updated with changes from the MLS 5 days ago Status changed to Active Under Contract 2 weeks ago Listing first seen on site General FeaturesAcres0.179Attached GarageYesFoundationConcrete PerimeterGarageYesGarage Spaces2ParkingConcreteGarage Door OpenerAttachedGarageParking Spaces2Property Sub TypeSingle Family ResidenceSewerPublic SewerSqFt Total1790Interior FeaturesAppliancesRangeMicrowaveDishwasherRefrigeratorWasherDryerDisposalHumidifierBasementNoneCoolingCentral AirElectric100 Amp ServiceFireplaceYesFireplace FeaturesFamily RoomWood BurningFireplaces1FlooringHardwoodHeatingForced AirRadiant FloorBedroom 2Dimensions – 12X11Bedroom 3Dimensions – 11X9Bedroom 4Dining RoomDimensions – 11X9Level – MainFamily RoomDimensions – 24X12Level – LowerKitchenDimensions – 14X10Level – MainDescription – Eating Area-Table SpaceLaundryDimensions – 7X12Level – LowerLiving RoomDimensions – 18X11Level – MainMaster BedroomDimensions – 14X12SaveAskTourHideExterior FeaturesConstruction DetailsBrickCedarFencingFencedPatio And PorchPatioRoofAsphaltCommunity FeaturesCommunity FeaturesParkCurbsSidewalksStreet LightsMLS AreaGreen Oaks / LibertyvilleSchool DistrictLibertyville High SchoolTownshipLibertyvilleSchoolsSchool DistrictLibertyville High SchoolElementary SchoolHawthorn Elementary School (NorMiddle SchoolHawthorn Middle School NorthHigh SchoolLibertyville High SchoolListing Courtesy of MRED as distributed by MLS Grid of Keller Williams North Shore West

Based on information submitted to the MLS GRID as of 2026-10-28 11:10 AM UTC. All data is obtained from various sources and may not have been verified by broker or MLS GRID. Supplied Open House Information is subject to change without notice. All information should be independently reviewed and verified for accuracy. Properties may or may not be listed by the office/agent presenting the information.
Last checked: 2026-10-28 11:10 AM UTC
MRED DMCA Copyright Information Copyright © 2026 Midwest Real Estate Data LLC. All rights reserved.Neighborhood & CommuteSource: WalkscoreDisclosure: Community information and market data powered by Constellation Data Labs. Information is deemed reliable but not guaranteed.SaveAskTourHide


FIND A HOME
Ready To Start New Project With Brookstone?
Contact us today and embark on your journey today and embark on your journey to fulfill all your real estate needs, whether it’s finding your dream home, selling your property, or navigating the complexities of the real estate market.