SaveAskTourHide$770,00014 Days On Site
713 Dawes StreetLibertyville, IL 60048For Sale|Single Family Residence|Active Under Contract5Beds3Total Baths2Full Baths1Partial Bath2,592SqFt$297/SqFt1972BuiltCounty:LakeListing Courtesy of MRED as distributed by MLS Grid of Baird & WarnerDue to the health concerns created by Coronavirus we are offering personal 1-1 online video walkthough tours where possible.
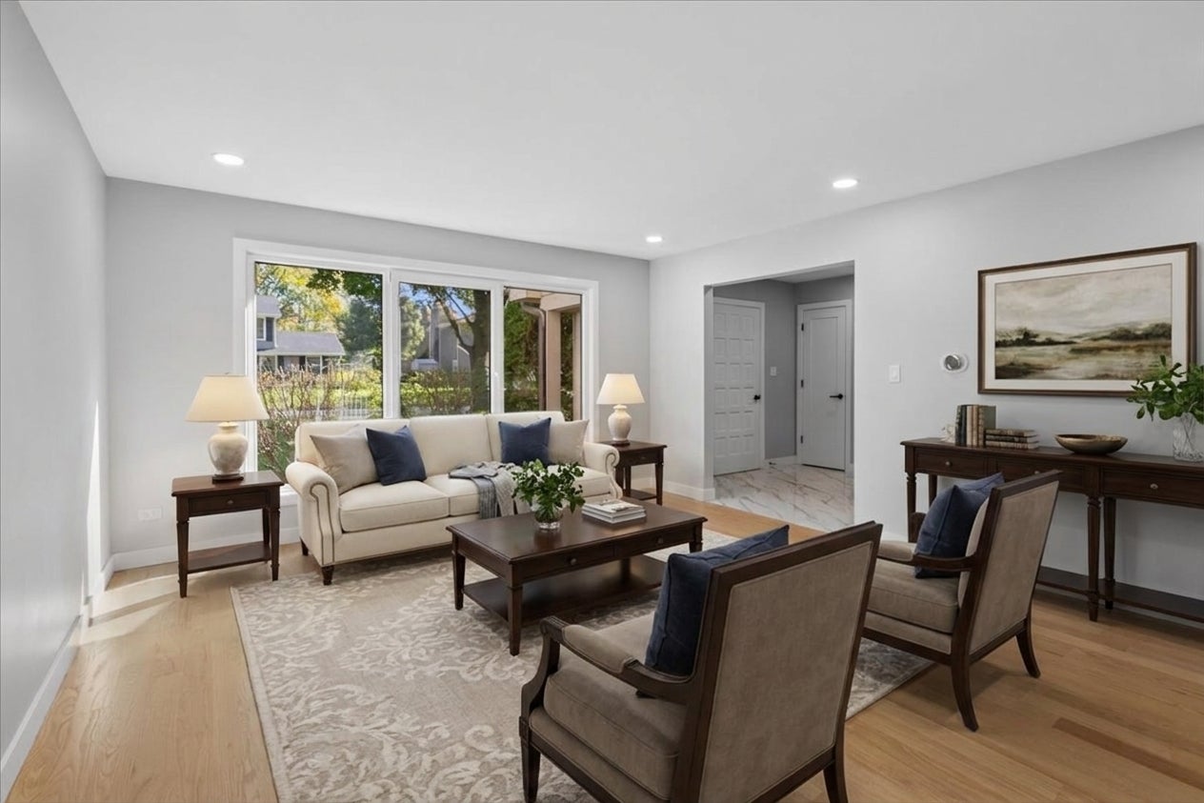
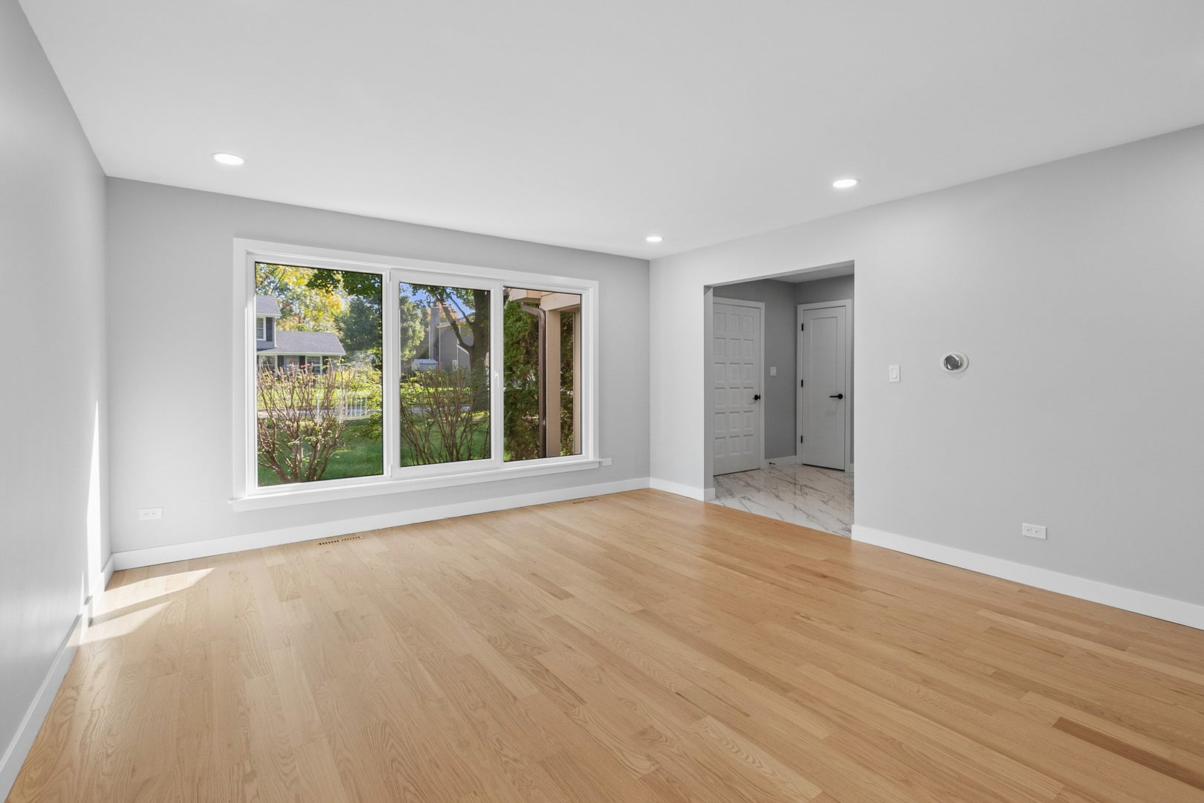
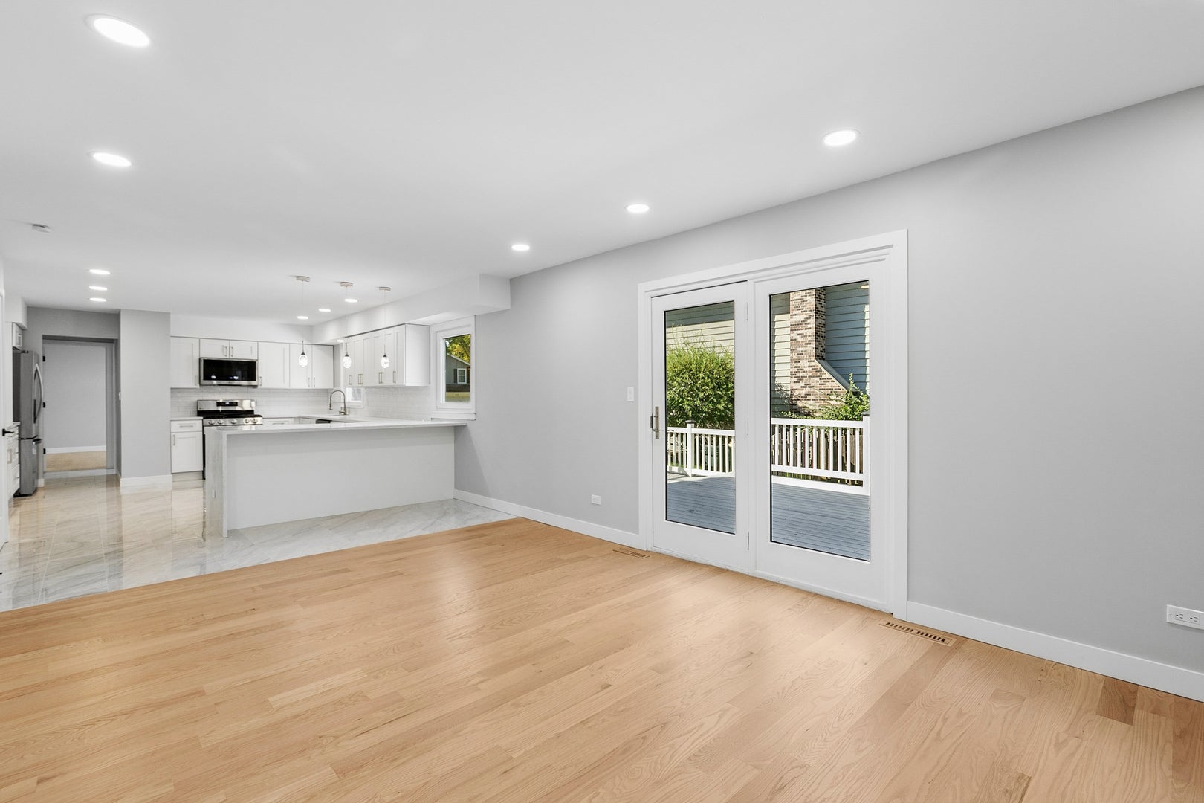
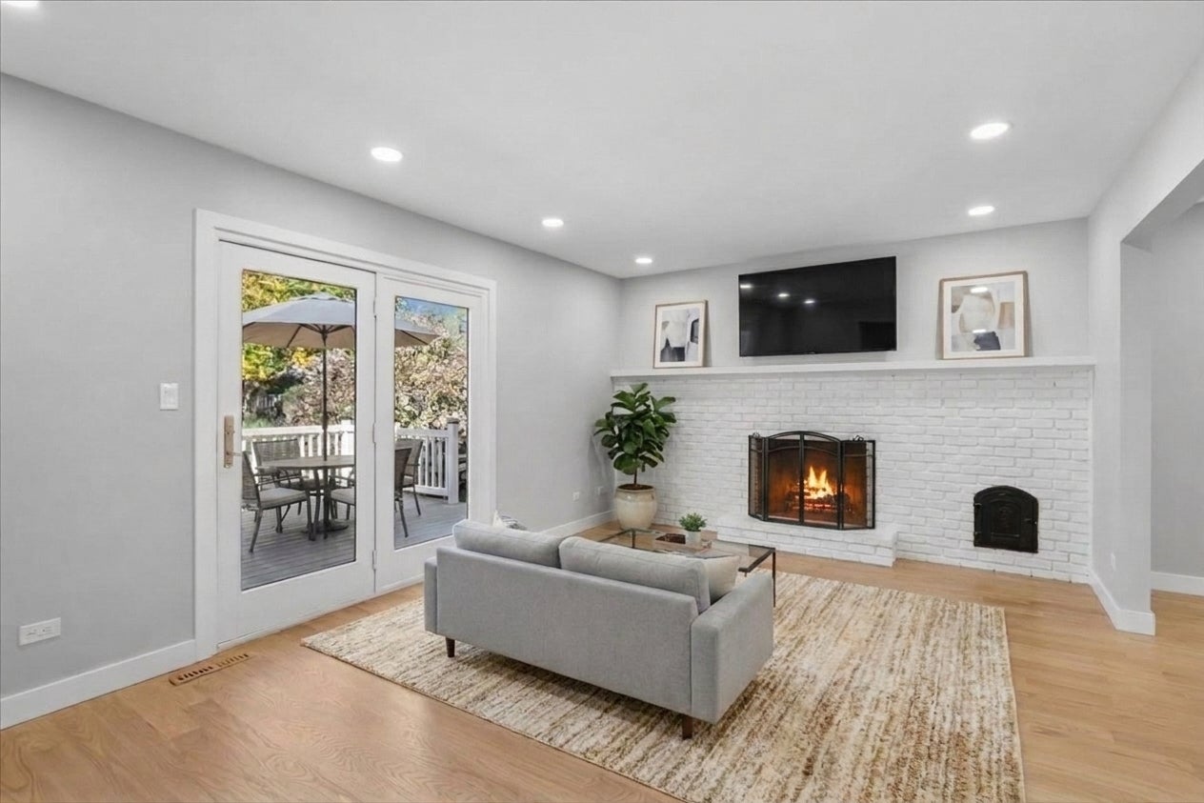
Call Now: (312) 999-0217Is this the listing for you? We can help make it yours.(312) 999-0217SaveAskTourHideWelcome to this sought after Sandhurst Model Home! No stone has been left unturn in this beautifully remodeled home where timeless comfort meets sophisticated modern design! Perfectly positioned just minutes from all three Libertyville schools, this impressive 5-bedroom, 2.1-bath home has been thoughtfully enhanced for today's discerning buyer. From the moment you enter, you're welcomed by elegant hardwood floors, contemporary finishes, and an inviting sense of openness. The main level is designed for both everyday living and effortless entertaining, featuring a gracious foyer, elegant living room, spacious family room, and a versatile study or dining room. A first-floor bedroom offers flexibility as a guest room, private office, or den while the conveniently located main-level laundry room adds to the home's functionality. The second level provides a generously appointed primary suite with an ensuite bath, along with three additional bedrooms and a tastefully appointed full bath. The finished lower level extends the living experience with an open, versatile space ideal for entertaining, a media lounge, fitness area, or recreation! Outside, an inviting open-air deck creates a natural extension of the home, providing ample space for outdoor dining, entertaining! Conveniently located to schools, town, shopping, dining and the train.
SaveAskTourHideListing SnapshotPrice$770,000Days On Site14 DaysBedrooms5Inside Area (SqFt)2,592 sqftTotal Baths3Full Baths2Partial Baths1Lot Size0.262 AcresYear Built1972MLS Number12778796StatusActive Under ContractProperty Tax$13,787.64HOA/Condo/Coop FeesN/ASq Ft SourceAssessorFriends & FamilyRecent Activity
2 weeks ago Listing updated with changes from the MLS 2 weeks ago Status changed to Active Under Contract 2 weeks ago Listing first seen on site General FeaturesAcres0.262Attached GarageYesGarageYesGarage Spaces2ParkingConcreteGarage Door OpenerAttachedGarageParking Spaces2Property Sub TypeSingle Family ResidenceSewerPublic SewerSqFt Below670SqFt Total2592Water SourcePublicInterior FeaturesAppliancesRangeMicrowaveDishwasherRefrigeratorWasherDryerBasementPartially FinishedCrawl SpacePartialCoolingCentral AirFireplaceYesFireplace FeaturesFamily RoomWood BurningFireplaces1FlooringHardwoodHeatingNatural GasInteriorEntrance FoyerLaundry FeaturesMain LevelIn UnitBedroom 2Dimensions – 15X12Level – SecondBedroom 3Dimensions – 11X17Level – SecondBedroom 4Dimensions – 10X16Level – SecondBedroom 5Dimensions – 14X14Level – MainDining RoomDimensions – 12X14Level – MainFamily RoomDimensions – 21X12Level – MainFoyerDimensions – 10X17Level – MainKitchenDimensions – 16X15Level – MainLaundryDimensions – 6X9Level – MainLiving RoomDimensions – 14X17Level – MainMaster BedroomDimensions – 12X21Level – SecondRecreation RoomDimensions – 21X29Level – BasementUtility Room-Lower LevelDimensions – 21X29Level – BasementSaveAskTourHideExterior FeaturesConstruction DetailsVinyl SidingBrickCommunity FeaturesMLS AreaGreen Oaks / LibertyvilleSchool DistrictLibertyville High SchoolTownshipLibertyvilleSchoolsSchool DistrictLibertyville High SchoolElementary SchoolRockland Elementary SchoolMiddle SchoolHighland Middle SchoolHigh SchoolLibertyville High SchoolListing Courtesy of MRED as distributed by MLS Grid of Baird & Warner

Based on information submitted to the MLS GRID as of 2026-10-28 11:10 AM UTC. All data is obtained from various sources and may not have been verified by broker or MLS GRID. Supplied Open House Information is subject to change without notice. All information should be independently reviewed and verified for accuracy. Properties may or may not be listed by the office/agent presenting the information.
Last checked: 2026-10-28 11:10 AM UTC
MRED DMCA Copyright Information Copyright © 2026 Midwest Real Estate Data LLC. All rights reserved.Neighborhood & CommuteSource: WalkscoreDisclosure: Community information and market data powered by Constellation Data Labs. Information is deemed reliable but not guaranteed.SaveAskTourHide


FIND A HOME
Ready To Start New Project With Brookstone?
Contact us today and embark on your journey today and embark on your journey to fulfill all your real estate needs, whether it’s finding your dream home, selling your property, or navigating the complexities of the real estate market.