SaveAskTourHide$799,0007 Days On Site
1517 Old Barn CircleLibertyville, IL 60048For Sale|Single Family Residence|Active4Beds4Total Baths2Full Baths2Partial Baths3,116SqFt$256/SqFt1991BuiltSubdivision:Interlaken ValleyCounty:LakeListing Courtesy of MRED as distributed by MLS Grid of RE/MAX SuburbanDue to the health concerns created by Coronavirus we are offering personal 1-1 online video walkthough tours where possible.
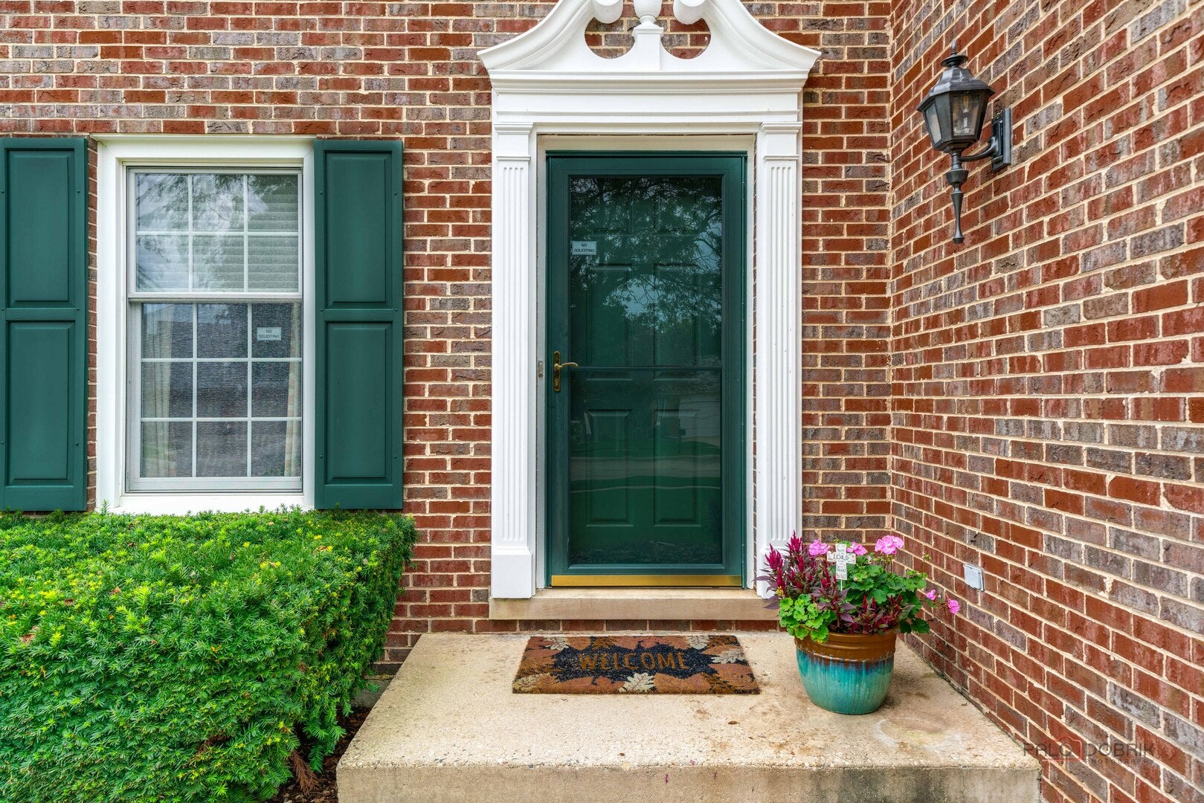
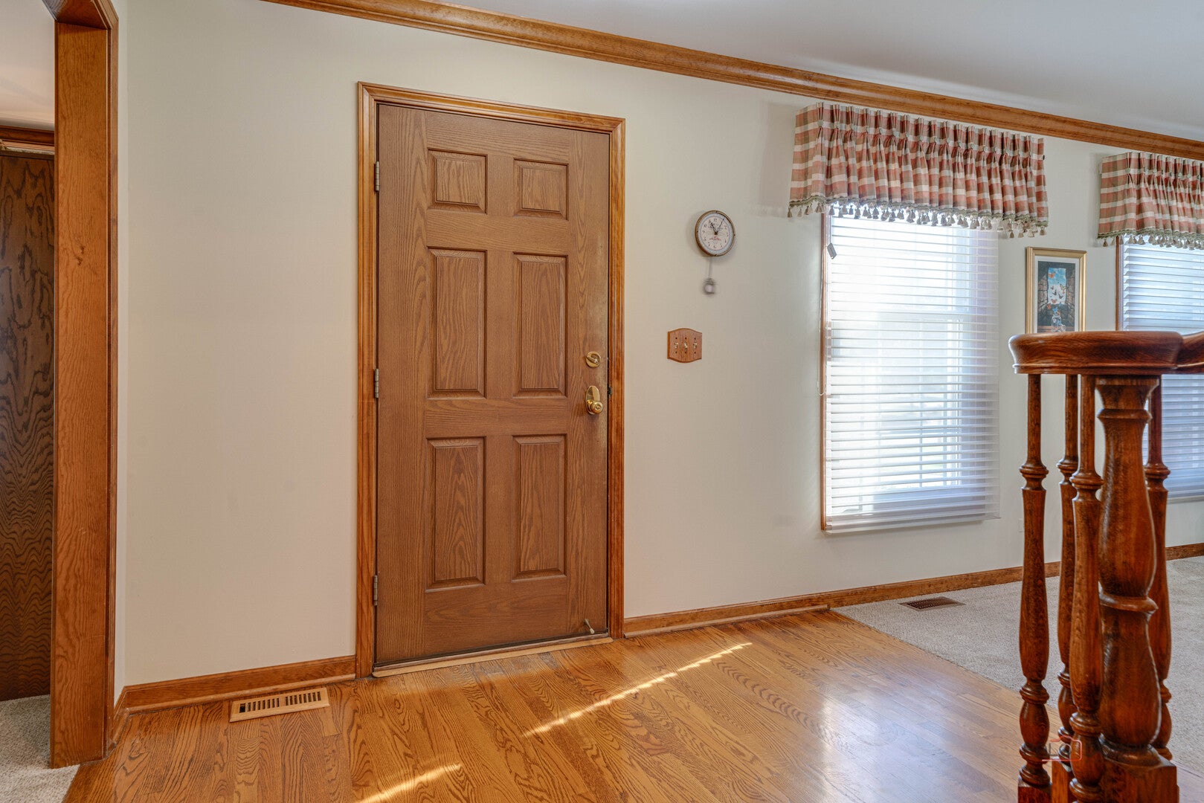
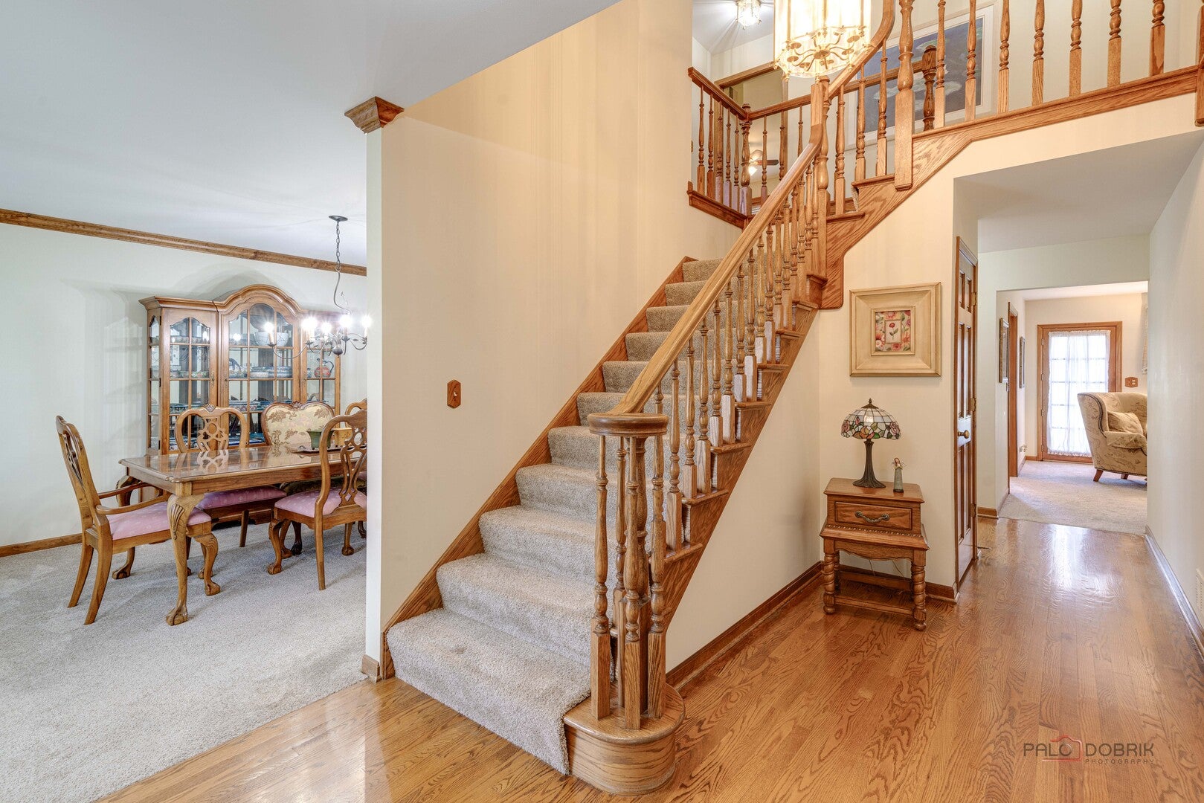
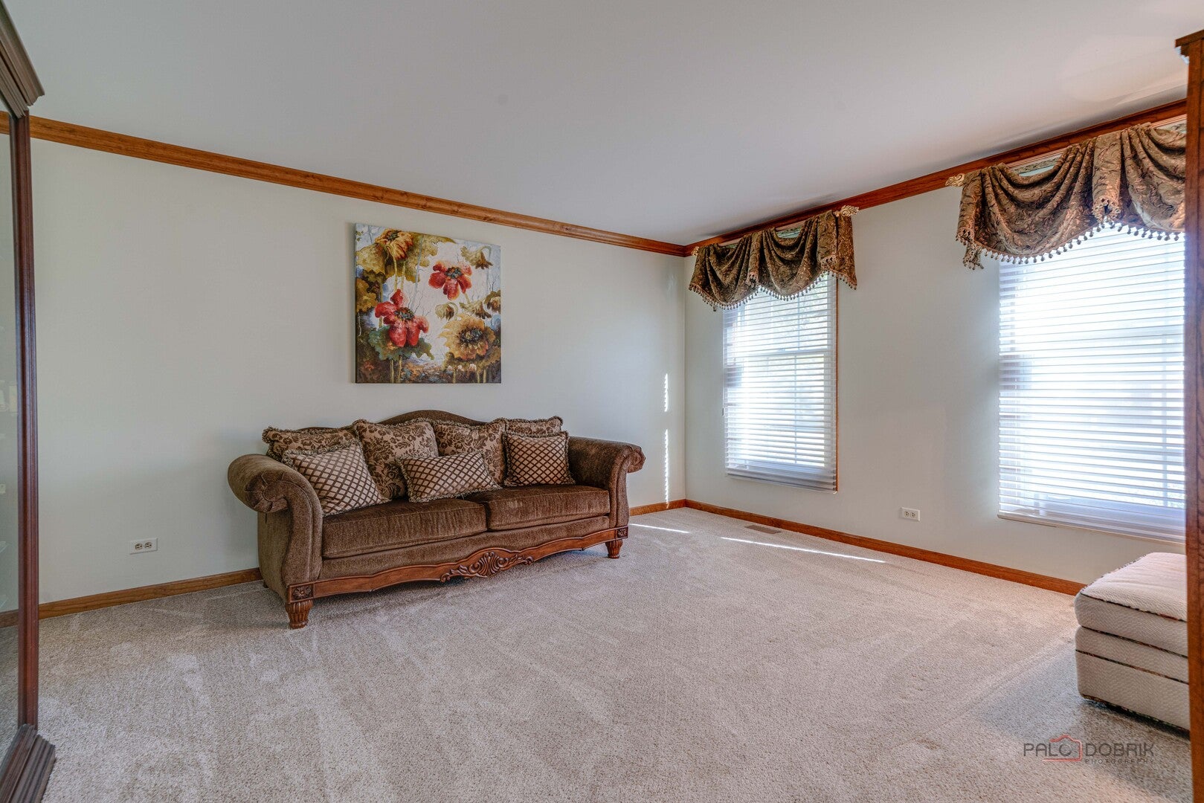
Call Now: (312) 999-0217Is this the listing for you? We can help make it yours.(312) 999-0217SaveAskTourHideINTERLAKEN VALLEY | 4 BEDROOMS | 2 FULL + 2 HALF BATHS | FINISHED BASEMENT | FENCED YARD | 2-CAR ATTACHED GARAGE | Located in Libertyville's Interlaken Valley neighborhood, this classic brick and cedar home offers the kind of flexible living space that makes everyday life feel easy, with inviting gathering spaces, room to spread out and a backyard designed for enjoying the seasons. Head inside through the welcoming foyer, where the formal living room and dining room flank the entry and create an effortless setting for everything from holiday dinners to casual get-togethers with friends. Hardwood floors carry into the eat-in kitchen, where granite countertops, abundant cabinetry, tile backsplash and a peninsula provide plenty of workspace for everything from quick breakfasts to weeknight meal prep and holiday cooking. Quality stainless-steel appliances include a Whirlpool refrigerator, GE range, Whirlpool microwave and Bosch dishwasher. The sunny eating area overlooks the backyard and opens through glass doors to the patio, making it easy to carry dinner outside, fire up the grill or settle in with your morning coffee while the kids or dogs enjoy the fenced yard. Continue into the family room, where a floor-to-ceiling wood-burning fireplace creates a cozy gathering spot for movie nights, game days or relaxing by the fire on a chilly evening. A door to the backyard makes it easy to head outside when you want a little fresh air or to keep an eye on things outdoors. French doors open to a versatile first-floor den, ready to become your home office, reading room, homework space or quiet retreat when you need a little separation. A first-floor laundry room and convenient half bath round out the main level. Ready to call it a night? Head upstairs to the expansive primary suite, where a large walk-in closet keeps everything organized and the a private, spa-inspired bath offers the perfect place to unwind at the end of the day, with heated tile floors adding a touch of everyday luxury. Start the morning at the dual-sink vanity, then soak in the BubbleMassage tub or enjoy the separate shower featuring a rain showerhead and handheld body sprayer. Three additional bedrooms, each with generous closet space, provide room for family, guests, hobbies or a second home office, while a second full bath serves the upper level. And when it's time to entertain, the finished basement gives everyone even more room to spread out, with a large recreation room, extra-long wet bar, half bath and abundant storage. Picture movie nights downstairs, game tournaments or settling in for a favorite show, with the wet bar ready for pouring a drink when friends come over. Outside, the fully fenced backyard gives you room to grill, play, garden and gather, with the patio ready for summer dinners and evenings spent under the stars. The attached 2-car garage keeps daily routines convenient through every season. The location puts you close to the best of Libertyville, with nearby walking and biking paths, baseball fields, parks and Independence Grove, where miles of trails along the Des Plaines River invite you to get outside. When you're ready for dinner, shopping or a Saturday morning at the farmers market, downtown Libertyville is just minutes away with restaurants, coffee shops, boutiques and local favorites. Schedule your showing today!
SaveAskTourHideListing SnapshotPrice$799,000Days On Site7 DaysBedrooms4Inside Area (SqFt)3,116 sqftTotal Baths4Full Baths2Partial Baths2Lot Size0.2568 AcresYear Built1991MLS Number12775348StatusActiveProperty Tax$15,384.96HOA/Condo/Coop FeesN/ASq Ft SourceAssessorFriends & FamilyRecent Activity
2 hours ago Listing updated with changes from the MLS yesterday Price changed to $799,000 yesterday Status changed to Active a week ago Listing first seen on site General FeaturesAcres0.2568Attached GarageYesGarageYesGarage Spaces2ParkingConcreteGarage Door OpenerAttachedGarageParking Spaces2Property Sub TypeSingle Family ResidenceSewerPublic SewerStyleColonialWater SourcePublicInterior FeaturesAppliancesRangeDishwasherRefrigeratorWasherDryerDisposalStainless Steel Appliance(s)HumidifierBasementSump PumpFinishedStorage SpaceFullCoolingCeiling Fan(s)Central AirFireplaceYesFireplace FeaturesFamily RoomWood BurningFireplaces1HeatingForced AirRadiant FloorInteriorEntrance FoyerWet BarWalk-In Closet(s)Laundry FeaturesMain LevelIn UnitSinkWindow FeaturesScreensSkylight(s)Bedroom 2Dimensions – 14X13Bedroom 3Dimensions – 15X11Bedroom 4Dimensions – 15X12Bonus RoomDimensions – 23X22Level – BasementDenDimensions – 14X11Level – MainDining RoomDimensions – 17X12Level – MainFamily RoomDimensions – 19X19Level – MainFoyerDimensions – 19X10Level – MainKitchenDimensions – 18X15Level – MainDescription – Eating Area-Table Space,Granite CountersLaundryDimensions – 11X07Level – MainLiving RoomDimensions – 15X14Level – MainMaster BedroomDimensions – 25X13Recreation RoomDimensions – 26X26Level – BasementSaveAskTourHideExterior FeaturesConstruction DetailsBrickCedarFencingFencedLot FeaturesLandscapedPatio And PorchPatioRoofAsphaltWindows/DoorsScreensSkylight(s)Community FeaturesCommunity FeaturesCurbsSidewalksStreet LightsMLS AreaGreen Oaks / LibertyvilleSchool DistrictLibertyville High SchoolTownshipLibertyvilleSchoolsSchool DistrictLibertyville High SchoolElementary SchoolButterfield SchoolMiddle SchoolHighland Middle SchoolHigh SchoolLibertyville High SchoolListing Courtesy of MRED as distributed by MLS Grid of RE/MAX Suburban

Based on information submitted to the MLS GRID as of 2026-10-28 11:10 AM UTC. All data is obtained from various sources and may not have been verified by broker or MLS GRID. Supplied Open House Information is subject to change without notice. All information should be independently reviewed and verified for accuracy. Properties may or may not be listed by the office/agent presenting the information.
Last checked: 2026-10-28 11:10 AM UTC
MRED DMCA Copyright Information Copyright © 2026 Midwest Real Estate Data LLC. All rights reserved.Neighborhood & CommuteSource: WalkscoreDisclosure: Community information and market data powered by Constellation Data Labs. Information is deemed reliable but not guaranteed.SaveAskTourHide


FIND A HOME
Ready To Start New Project With Brookstone?
Contact us today and embark on your journey today and embark on your journey to fulfill all your real estate needs, whether it’s finding your dream home, selling your property, or navigating the complexities of the real estate market.