SaveAskTourHide$1,370,00019 Days On Site
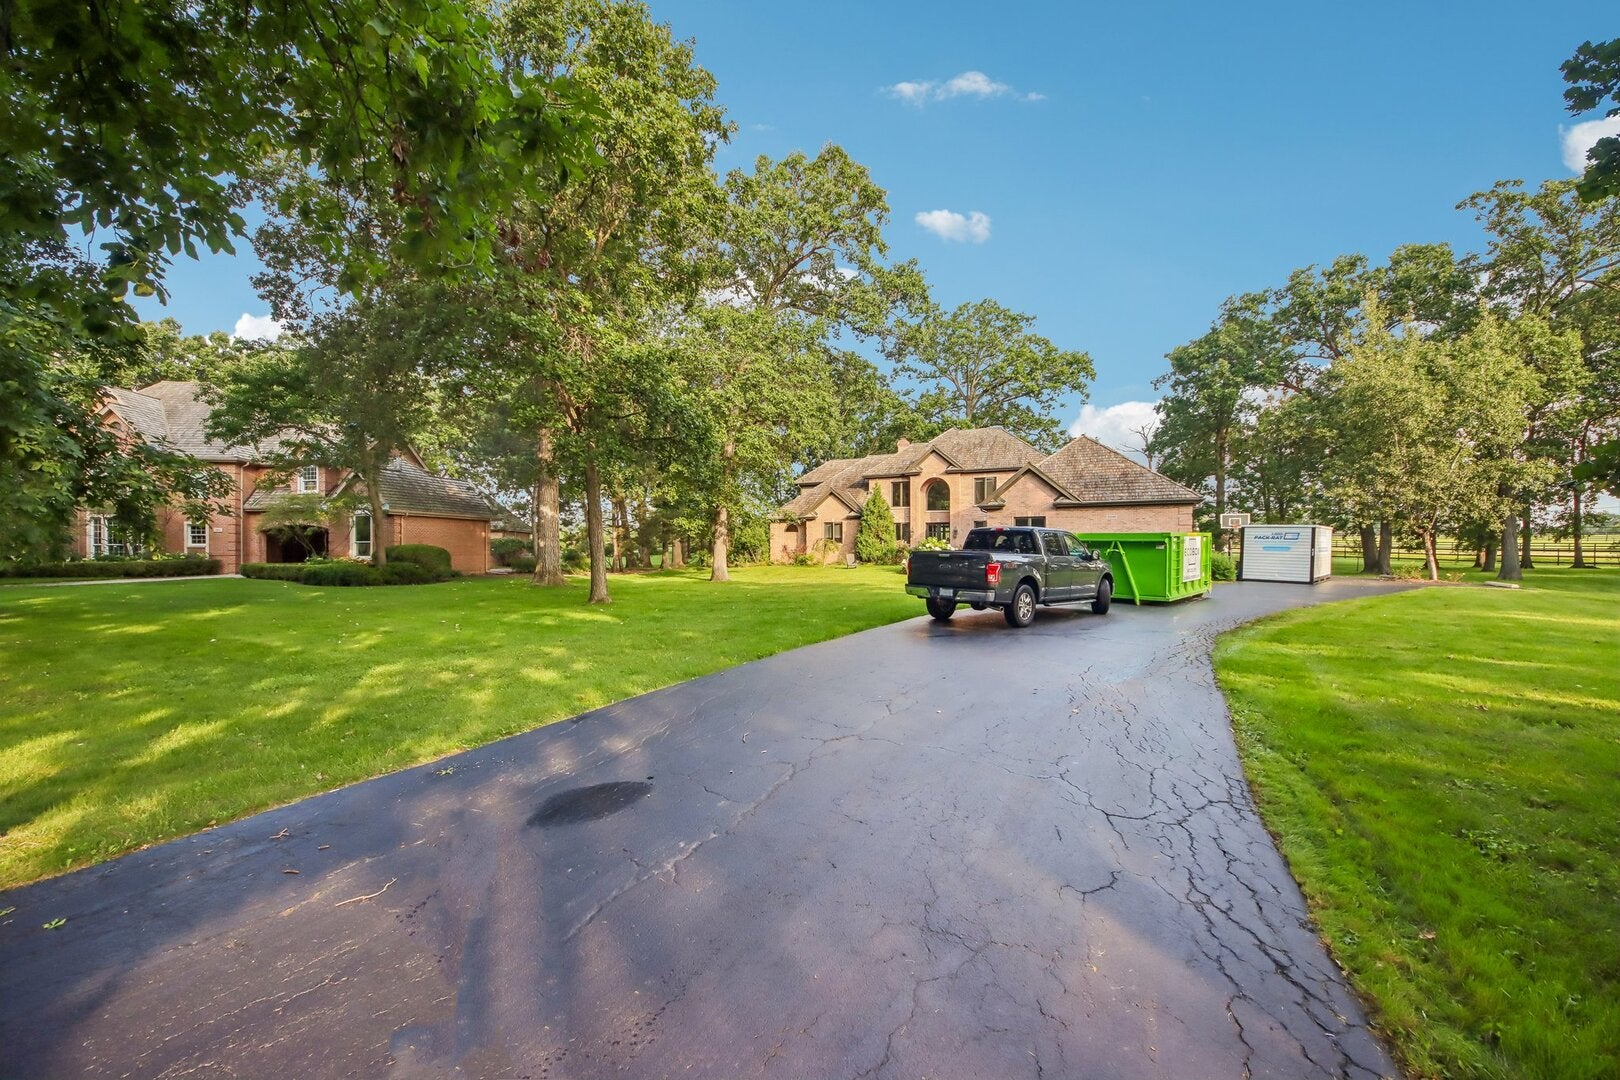
Libertyville, IL 60048For Sale|Single Family Residence|Active4Beds7Total Baths5Full Baths2Partial Baths4,218SqFt$325/SqFt1993BuiltSubdivision:Nickels & DimesCounty:LakeListing Courtesy of MRED as distributed by MLS Grid of Redfin CorporationDue to the health concerns created by Coronavirus we are offering personal 1-1 online video walkthough tours where possible.
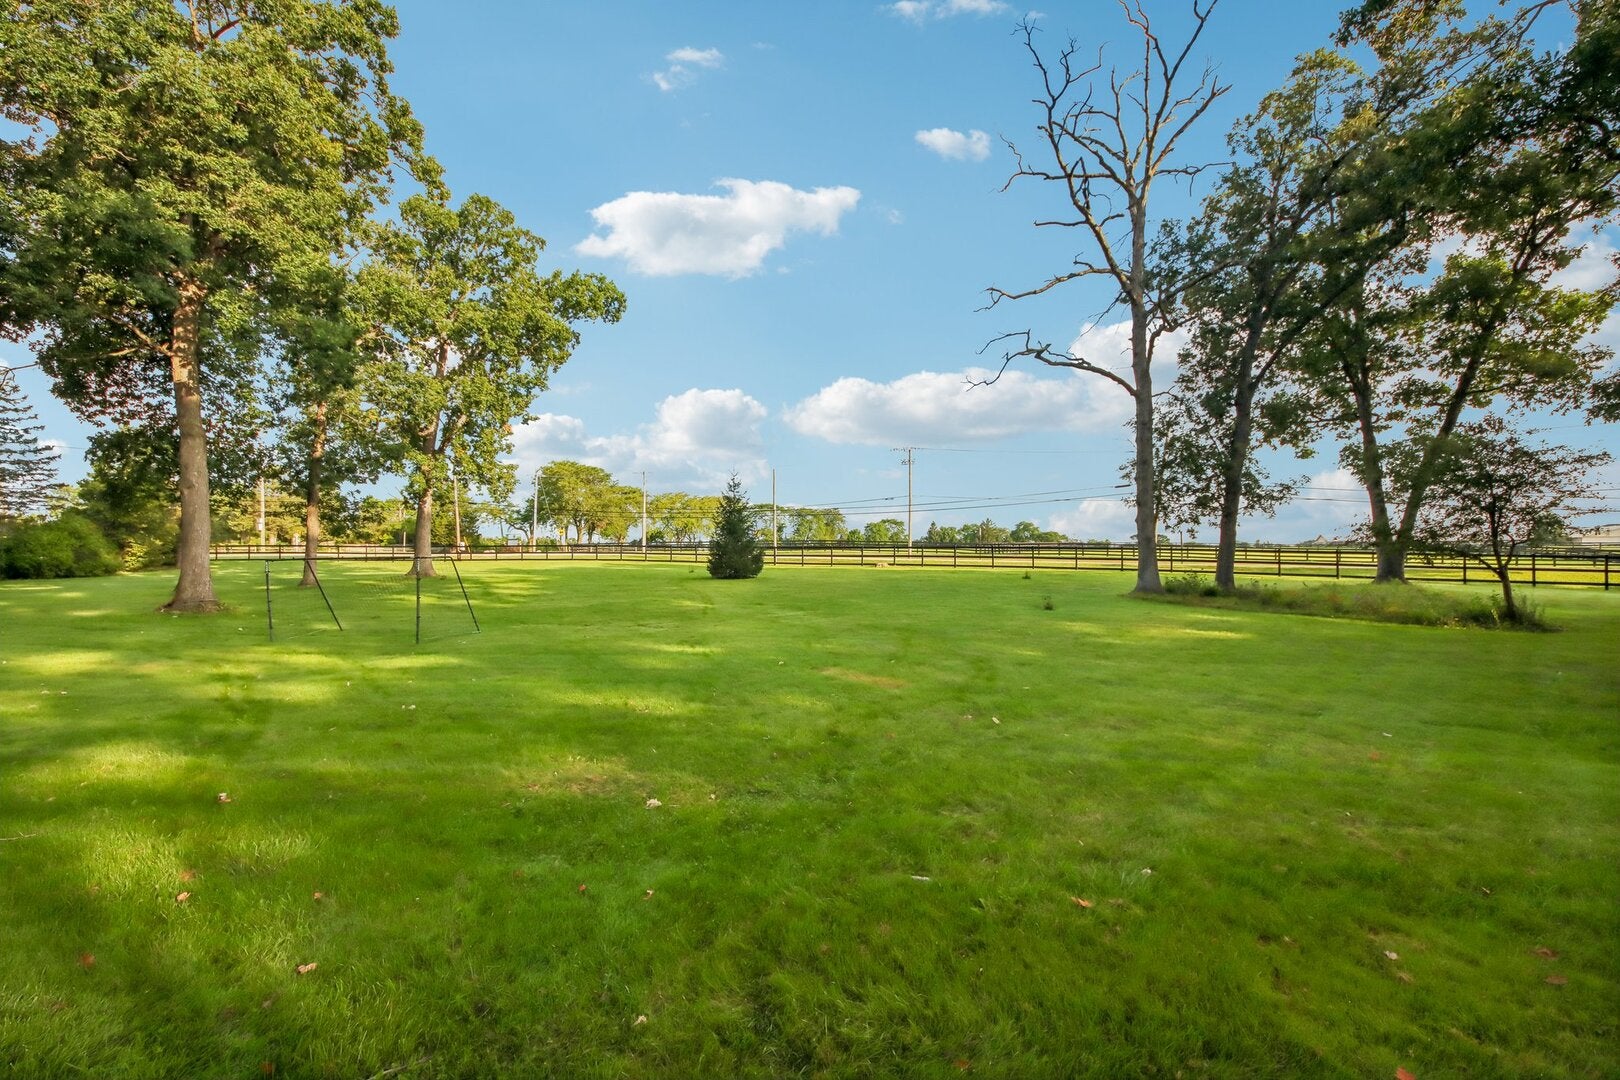
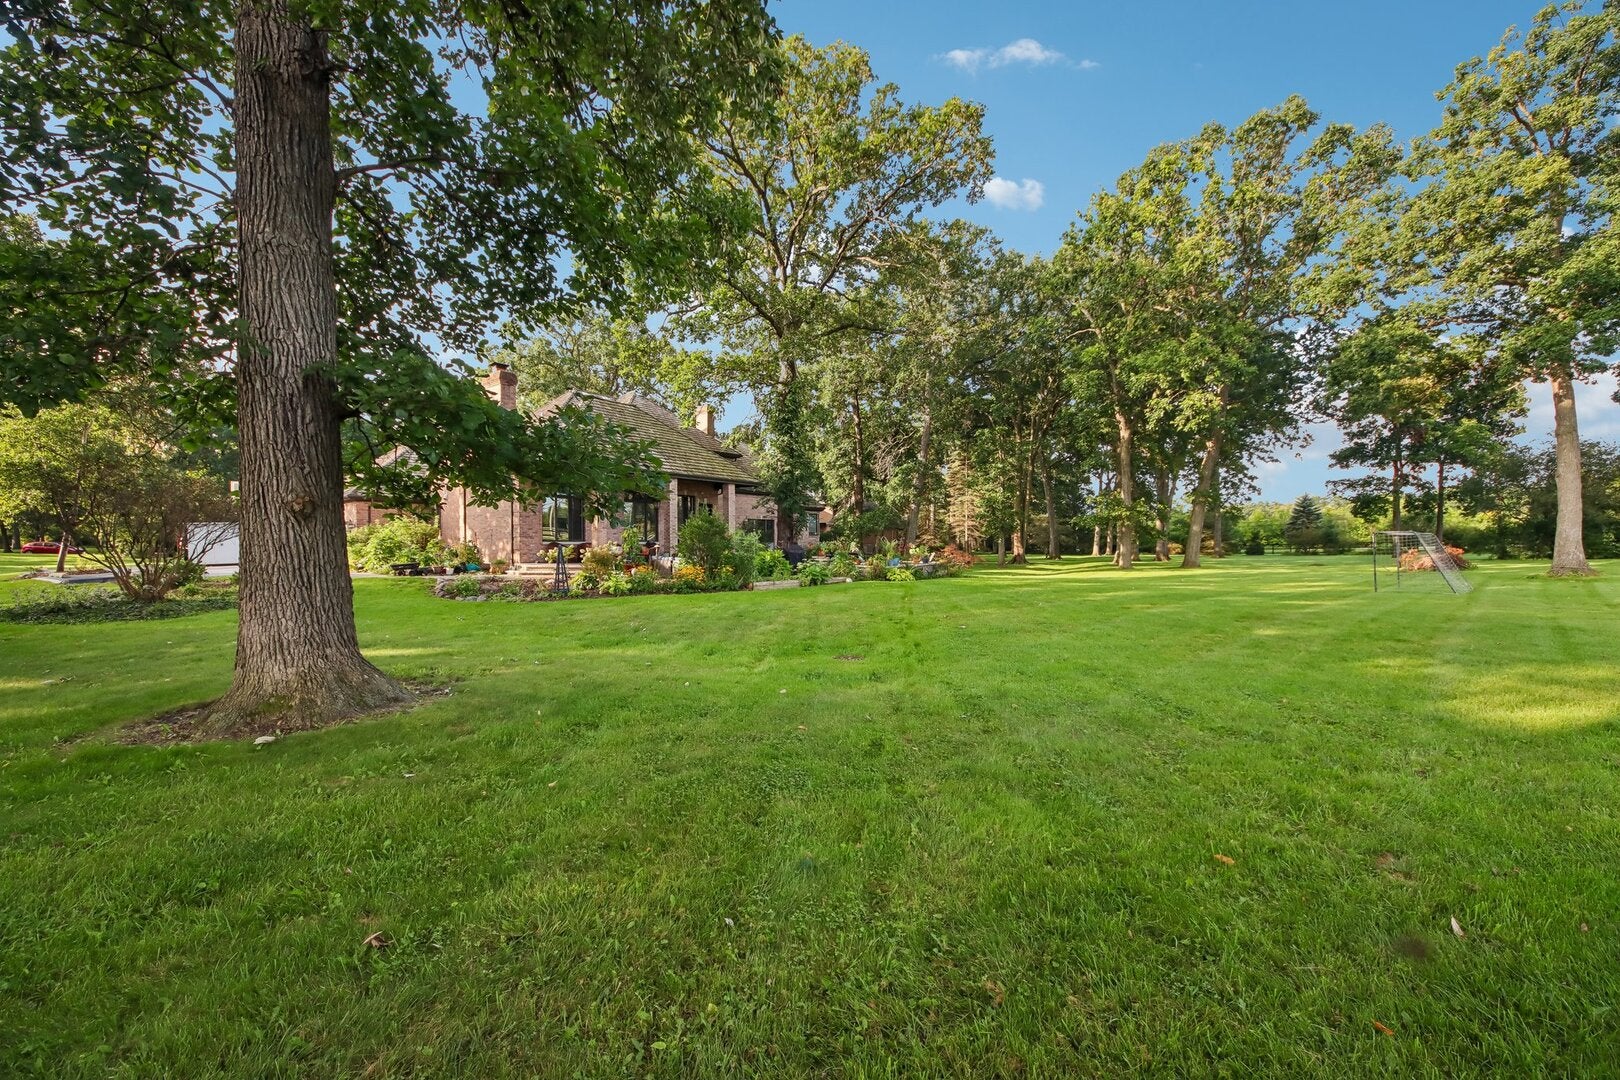
Call Now: (312) 999-0217Is this the listing for you? We can help make it yours.(312) 999-0217SaveAskTourHideSaveAskTourHideListing SnapshotPrice$1,370,000Days On Site19 DaysBedrooms4Inside Area (SqFt)4,218 sqftTotal Baths7Full Baths5Partial Baths2Lot Size1.6693 AcresYear Built1993MLS Number12774377StatusActiveProperty Tax$32,243HOA/Condo/Coop Fees$50 monthlySq Ft SourceEstimatedFriends & FamilyRecent Activity
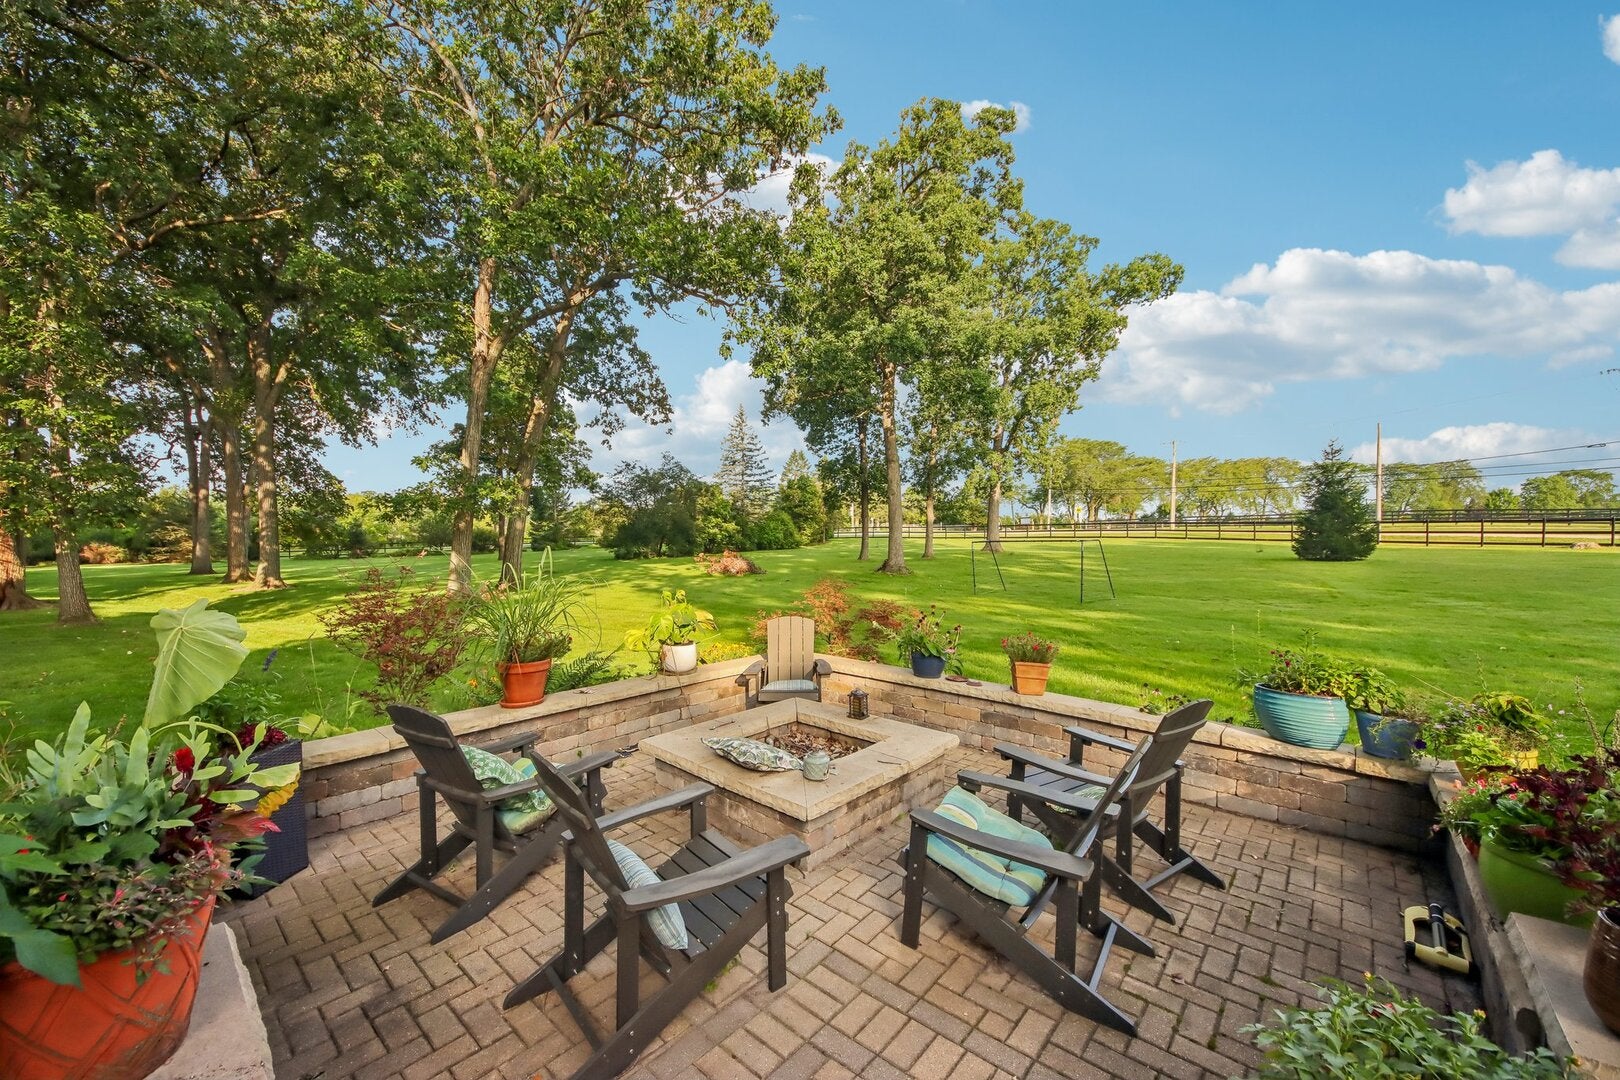
2 weeks ago Listing updated with changes from the MLS 2 weeks ago Status changed to Active 3 weeks ago Listing first seen on site General FeaturesAcres1.6693Attached GarageYesGarageYesGarage Spaces3ParkingGarage Door OpenerAttachedGarageParking Spaces3Property Sub TypeSingle Family ResidenceSewerPublic SewerInterior FeaturesAppliancesDouble OvenMicrowaveDishwasherBar FridgeWasherDryerDisposalStainless Steel Appliance(s)CooktopRange HoodBasementPartially FinishedFullCoolingCentral AirFireplaceYesFireplace FeaturesFamily RoomLiving RoomMaster BedroomGas LogGas StarterFireplaces3FlooringHardwoodHeatingNatural GasZonedInteriorCentral VacuumVaulted Ceiling(s)Built-in FeaturesWalk-In Closet(s)Laundry FeaturesMain LevelGas Dryer HookupBedroom 2Dimensions – 21X19Level – SecondBedroom 3Dimensions – 14X13Level – SecondBedroom 4Dimensions – 12X14Level – SecondBedroom 5Dimensions – 10X15Level – BasementBedroom 6Dimensions – 19X12Level – BasementBreakfast RoomDimensions – 11X11Level – MainDining RoomDimensions – 17X12Level – MainFamily RoomDimensions – 22X16Level – MainKitchenDimensions – 15X24Level – MainDescription – Island,Custom Cabinetry,SolidSurfaceCounter,Updated KitchenLaundryDimensions – 8X12Level – MainLiving RoomDimensions – 19X13Level – MainMaster BedroomDimensions – 17X16Level – MainOfficeDimensions – 13X11Level – MainSaveAskTourHideExterior FeaturesConstruction DetailsBrickExteriorFire PitPatio And PorchPatioPorchCommunity FeaturesAssociation Fee$50.0Association Fee FrequencyMonthlyCommunity FeaturesParkStreet LightsMLS AreaGreen Oaks / LibertyvilleSchool DistrictLibertyville High SchoolTownshipLibertyvilleSchoolsSchool DistrictLibertyville High SchoolElementary SchoolOak Grove Elementary SchoolMiddle SchoolOak Grove Elementary SchoolHigh SchoolLibertyville High SchoolListing Courtesy of MRED as distributed by MLS Grid of Redfin Corporation

Based on information submitted to the MLS GRID as of 2026-10-28 11:10 AM UTC. All data is obtained from various sources and may not have been verified by broker or MLS GRID. Supplied Open House Information is subject to change without notice. All information should be independently reviewed and verified for accuracy. Properties may or may not be listed by the office/agent presenting the information.
Last checked: 2026-10-28 11:10 AM UTC
MRED DMCA Copyright Information Copyright © 2026 Midwest Real Estate Data LLC. All rights reserved.Neighborhood & CommuteSource: WalkscoreDisclosure: Community information and market data powered by Constellation Data Labs. Information is deemed reliable but not guaranteed.SaveAskTourHide


FIND A HOME
Ready To Start New Project With Brookstone?
Contact us today and embark on your journey today and embark on your journey to fulfill all your real estate needs, whether it’s finding your dream home, selling your property, or navigating the complexities of the real estate market.