SaveAskTourHide$1,200,00033 Days On Site
685 Insull DriveVernon Hills, IL 60061For Sale|Single Family Residence|Active Under Contract3Beds4Total Baths3Full Baths1Partial Bath2021BuiltSubdivision:Residences at Cuneo Mansion and GardensCounty:LakeListing Courtesy of MRED as distributed by MLS Grid of RE/MAX Top PerformersDue to the health concerns created by Coronavirus we are offering personal 1-1 online video walkthough tours where possible.
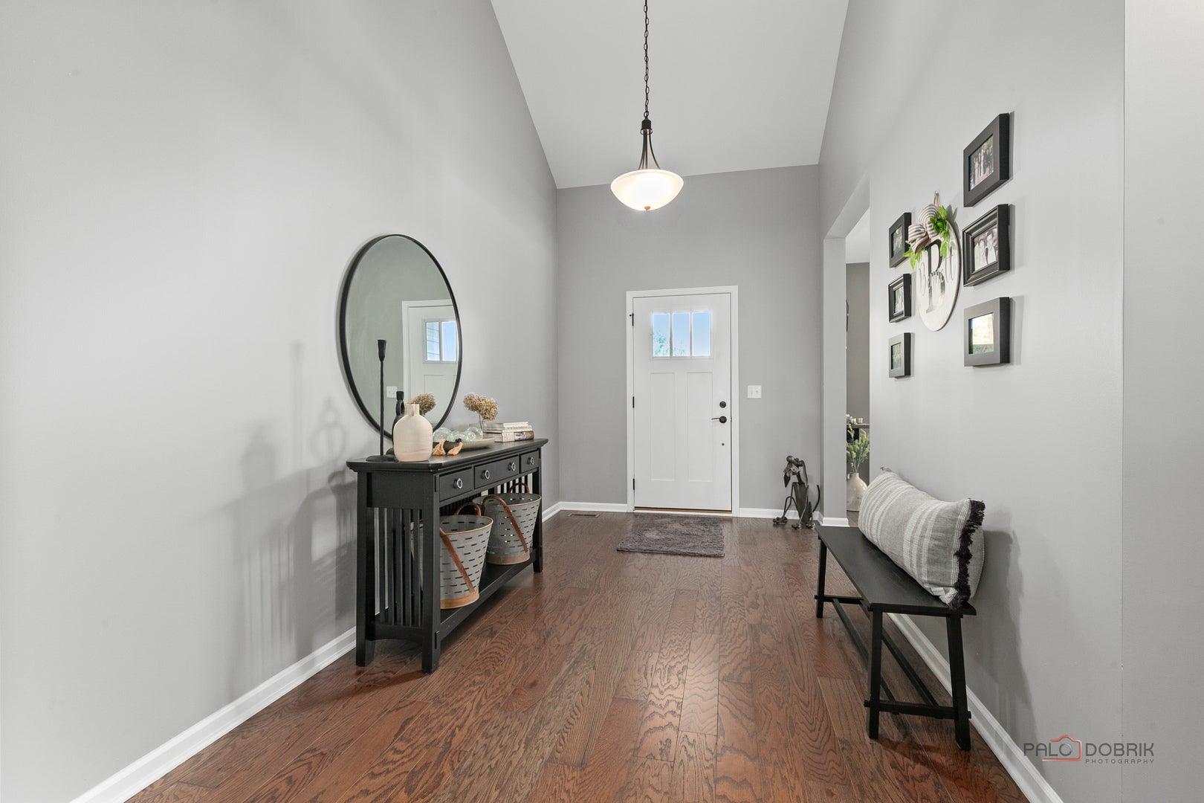
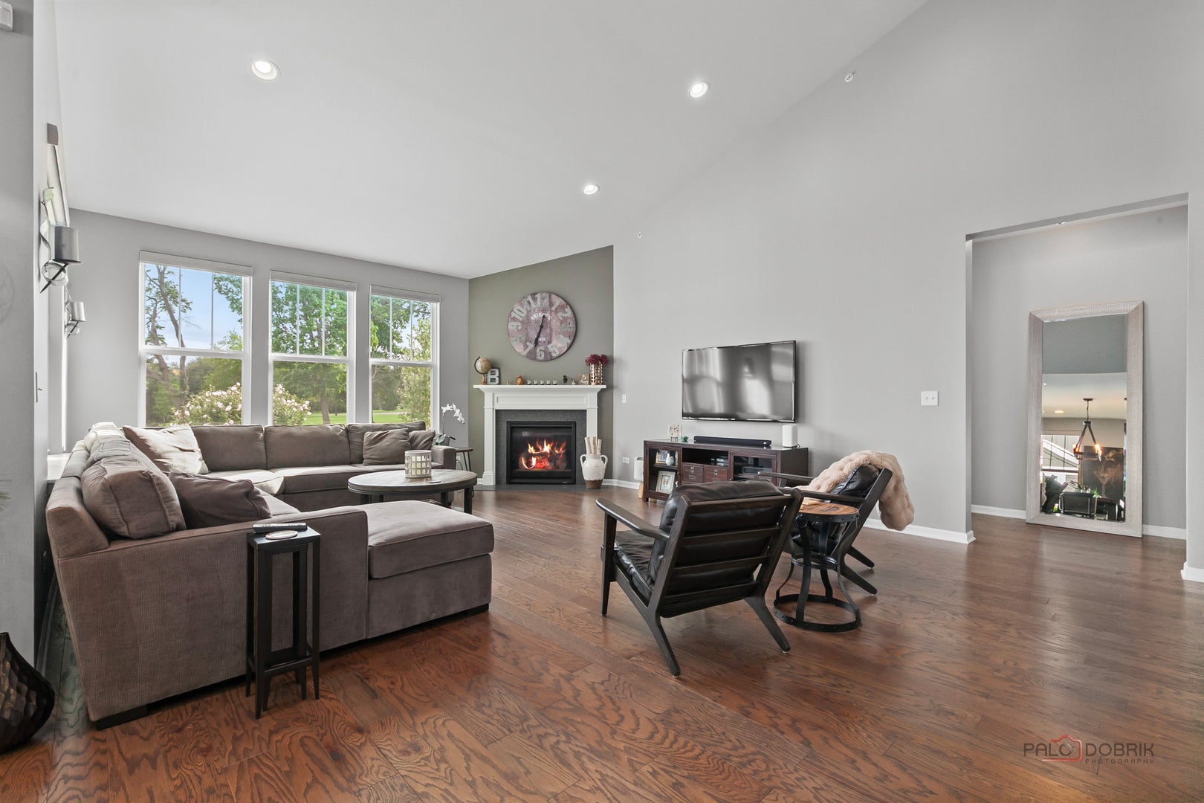
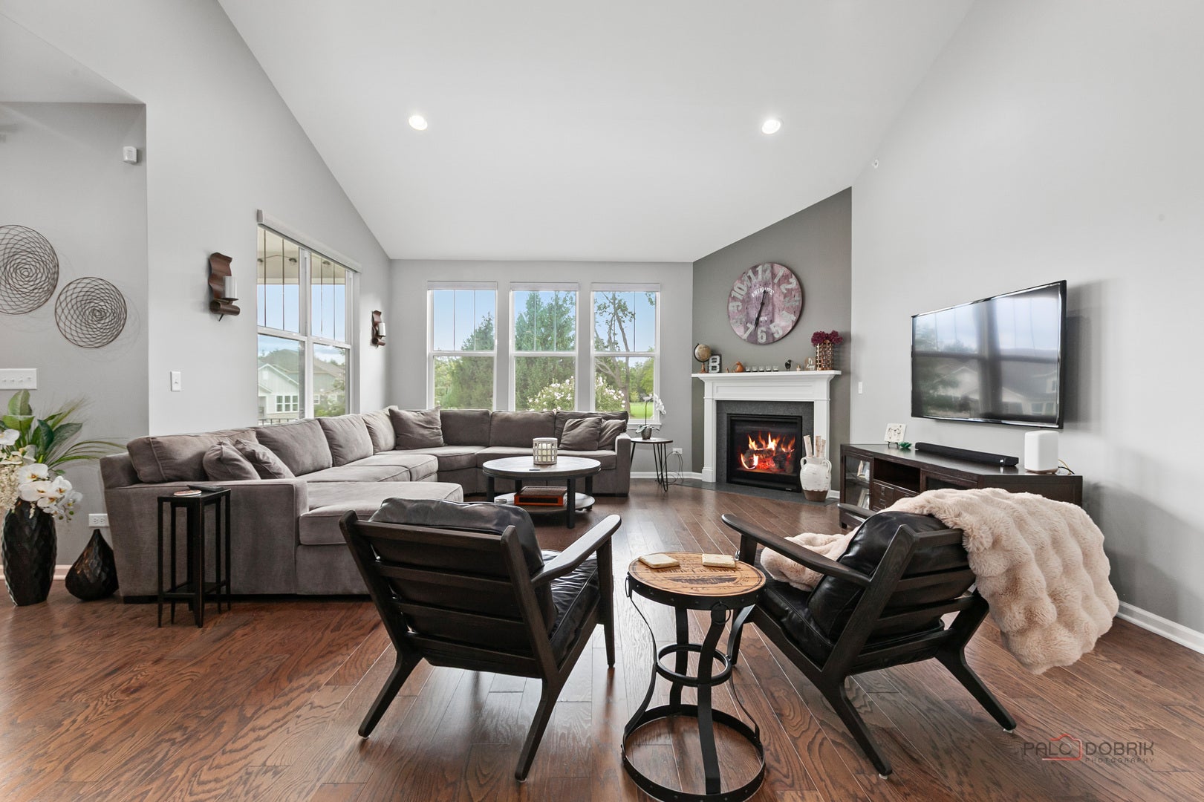
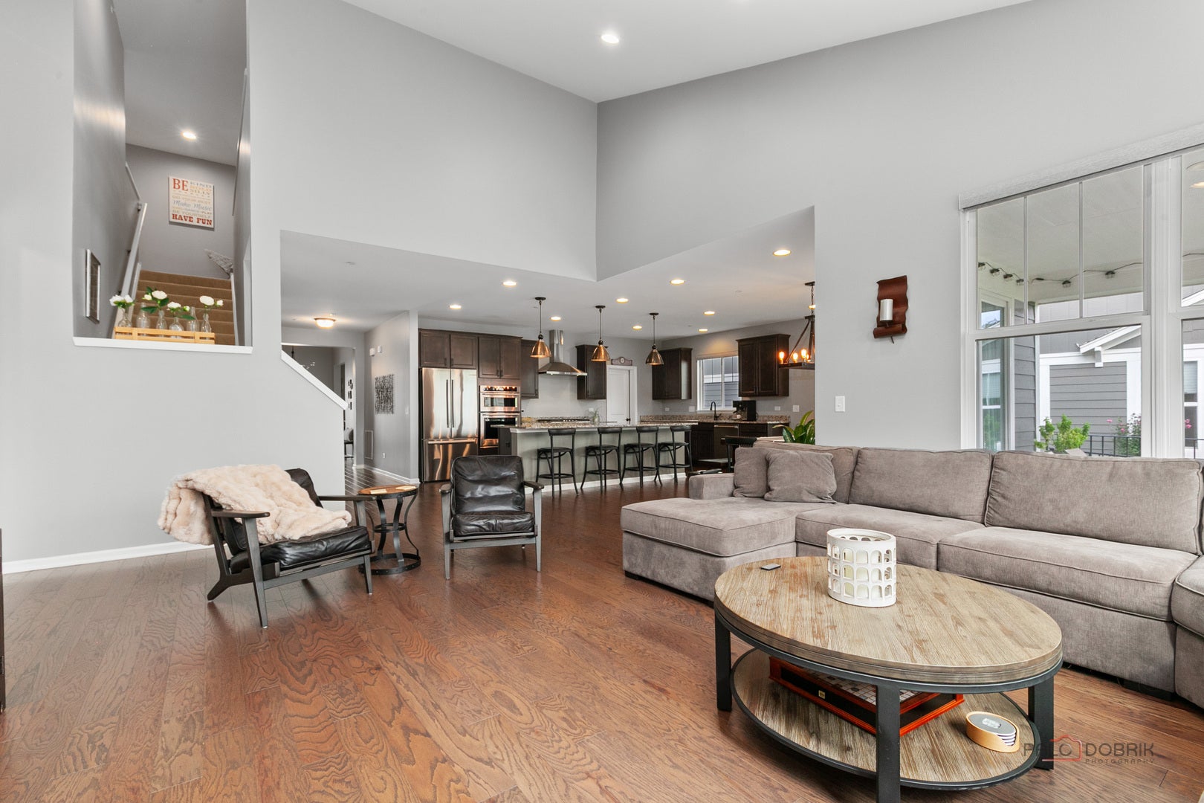
Call Now: (312) 999-0217Is this the listing for you? We can help make it yours.(312) 999-0217SaveAskTourHideAbsolutely stunning 3-bedroom, 3.1-bath home in the prestigious Residences of Cuneo Mansion & Gardens, offering an exceptional blend of elegance, comfort and thoughtful design. A welcoming living room greets you upon entry before opening to the impressive main living space, where the kitchen, dining room and family room flow seamlessly together-perfect for everyday living and entertaining. The beautifully appointed kitchen features stainless steel appliances, an oversized center island with breakfast bar seating, abundant cabinetry and a spacious walk-in pantry. The adjacent dining room offers exterior access to the covered rear patio, creating an effortless connection to the outdoors. The dramatic two-story family room is anchored by a fireplace and filled with natural light. Two bedroom suites are conveniently located on the main level, creating an ideal arrangement for multigenerational living or guests. The spacious primary suite features a large walk-in closet and a luxurious ensuite bath with dual vanities and a walk-in shower. The second main-level bedroom offers excellent flexibility as a guest suite, in-law arrangement or private retreat. Upstairs, a generous loft provides versatile additional living space, while the third bedroom and full bath offer privacy for family or guests. The finished basement adds even more functionality with a dedicated exercise room and abundant storage space. Outside, enjoy a fully fenced yard and covered patio, providing a wonderful setting for relaxing, dining and entertaining. Ideally located near Mellody Farm and downtown Libertyville, with easy access to shopping, dining, recreation and everyday conveniences. This exceptional home offers sophisticated living in one of the area's most desirable communities.
SaveAskTourHideListing SnapshotPrice$1,200,000Days On Site33 DaysBedrooms3Inside Area (SqFt)N/ATotal Baths4Full Baths3Partial Baths1Lot Size0.2093 AcresYear Built2021MLS Number12766276StatusActive Under ContractProperty Tax$26,002.06HOA/Condo/Coop Fees$143 monthlySq Ft SourceN/AFriends & FamilyRecent Activity
4 weeks ago Listing updated with changes from the MLS 4 weeks ago Status changed to Active Under Contract a month ago Listing first seen on site General FeaturesAcres0.2093Attached GarageYesGarageYesGarage Spaces2ParkingConcreteGarage Door OpenerAttachedGarageParking Spaces2Property Sub TypeSingle Family ResidenceSewerPublic SewerInterior FeaturesAppliancesMicrowaveDishwasherRefrigeratorWasherDryerDisposalStainless Steel Appliance(s)CooktopOvenRange HoodBasementFinishedFullCoolingCentral AirFireplaceYesFireplace FeaturesFamily RoomFireplaces1FlooringHardwoodHeatingNatural GasForced AirInteriorVaulted Ceiling(s)Walk-In Closet(s)Open FloorplanLaundry FeaturesMain LevelSinkWindow FeaturesScreensBedroom 2Dimensions – 12X11Level – MainBedroom 3Dimensions – 14X12Level – SecondBedroom 4Dining RoomDimensions – 15X11Level – MainFamily RoomDimensions – 22X17Level – MainKitchenDimensions – 15X11Level – MainDescription – Eating Area-Breakfast Bar,Eating Area-Table Space,Island,Pantry-Walk-in,Granite CountersLaundryDimensions – 9X8Level – MainLiving RoomDimensions – 18X11Level – MainLoftDimensions – 20X26Level – SecondMaster BedroomDimensions – 19X15Level – MainSaveAskTourHideExterior FeaturesConstruction DetailsStoneFiber CementFencingFencedLot FeaturesLandscapedPatio And PorchPatioRoofAsphaltWindows/DoorsScreensCommunity FeaturesAssociation Fee$143.0Association Fee FrequencyMonthlyCommunity FeaturesParkLakeCurbsSidewalksStreet LightsMLS AreaIndian Creek / Vernon HillsSchool DistrictVernon Hills High SchoolTownshipVernonSchoolsSchool DistrictVernon Hills High SchoolElementary SchoolHawthorn Elementary School (NorMiddle SchoolHawthorn Middle School NorthHigh SchoolVernon Hills High SchoolListing Courtesy of MRED as distributed by MLS Grid of RE/MAX Top Performers

Based on information submitted to the MLS GRID as of 2026-10-27 09:22 AM UTC. All data is obtained from various sources and may not have been verified by broker or MLS GRID. Supplied Open House Information is subject to change without notice. All information should be independently reviewed and verified for accuracy. Properties may or may not be listed by the office/agent presenting the information.
Last checked: 2026-10-27 09:22 AM UTC
MRED DMCA Copyright Information Copyright © 2026 Midwest Real Estate Data LLC. All rights reserved.Neighborhood & CommuteSource: WalkscoreDisclosure: Community information and market data powered by Constellation Data Labs. Information is deemed reliable but not guaranteed.SaveAskTourHide


FIND A HOME
Ready To Start New Project With Brookstone?
Contact us today and embark on your journey today and embark on your journey to fulfill all your real estate needs, whether it’s finding your dream home, selling your property, or navigating the complexities of the real estate market.