SaveAskTourHide$564,900New Listing
1428 Roslyn RoadSchaumburg, IL 60193For Sale|Single Family Residence|Active3Beds3Total Baths2Full Baths1Partial Bath1,800SqFt$314/SqFtCounty:CookListing Courtesy of MRED as distributed by MLS Grid of xr realtyDue to the health concerns created by Coronavirus we are offering personal 1-1 online video walkthough tours where possible.
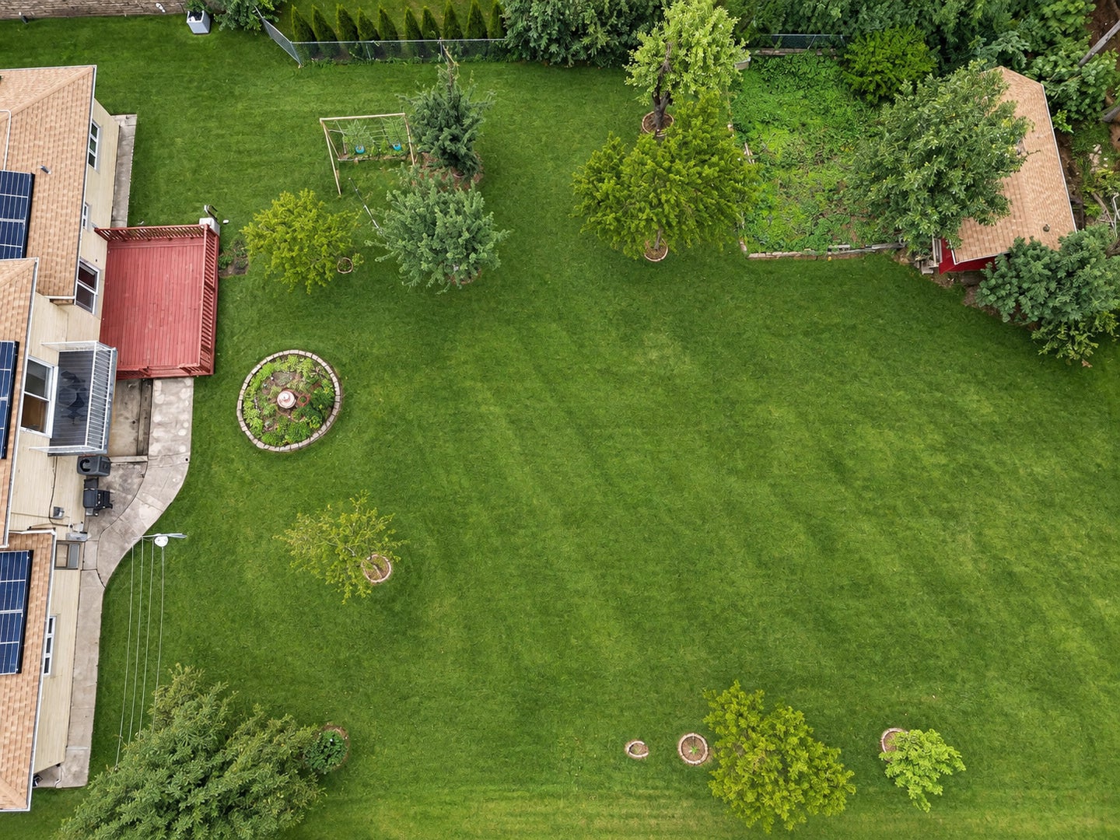
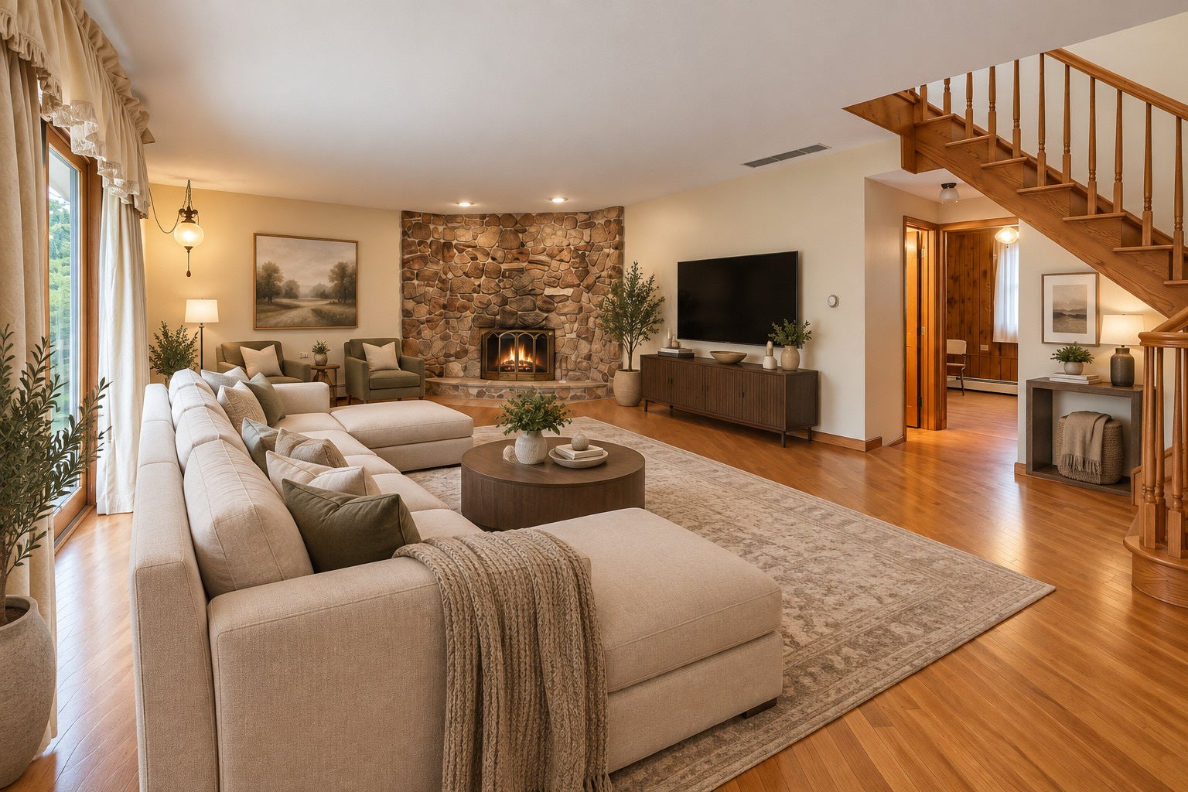
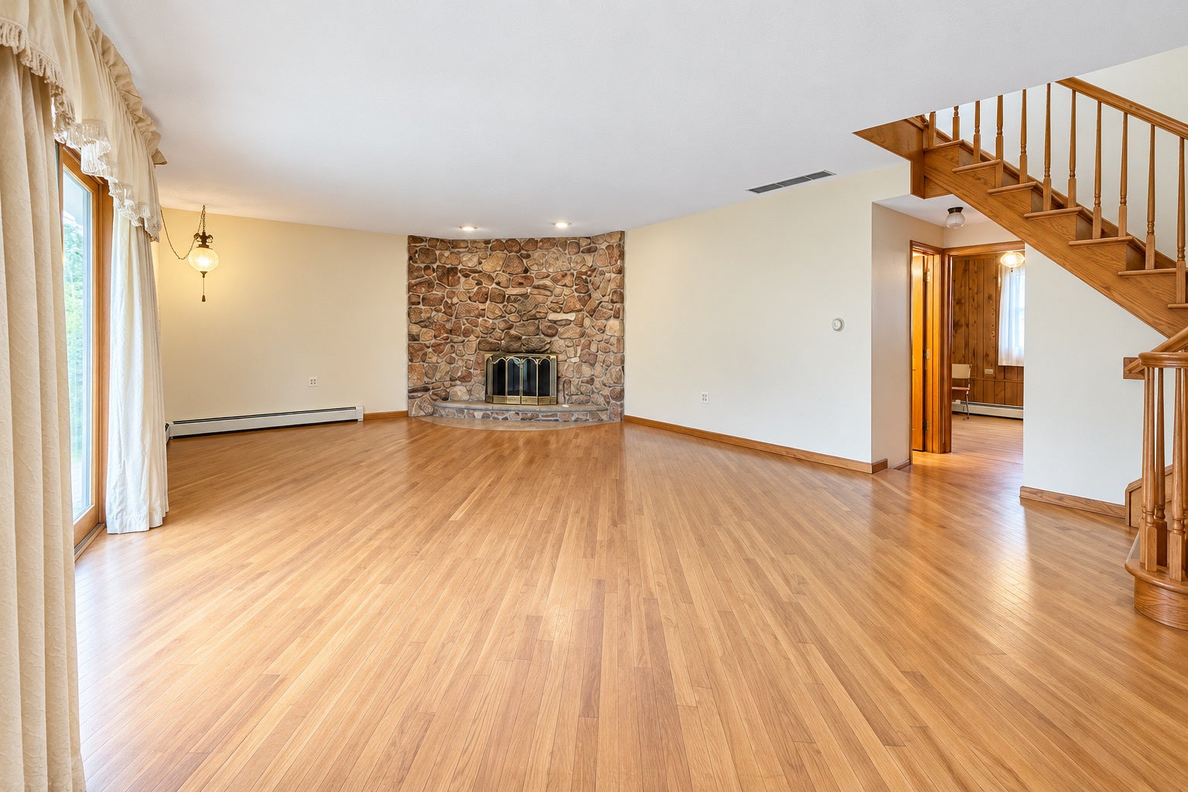
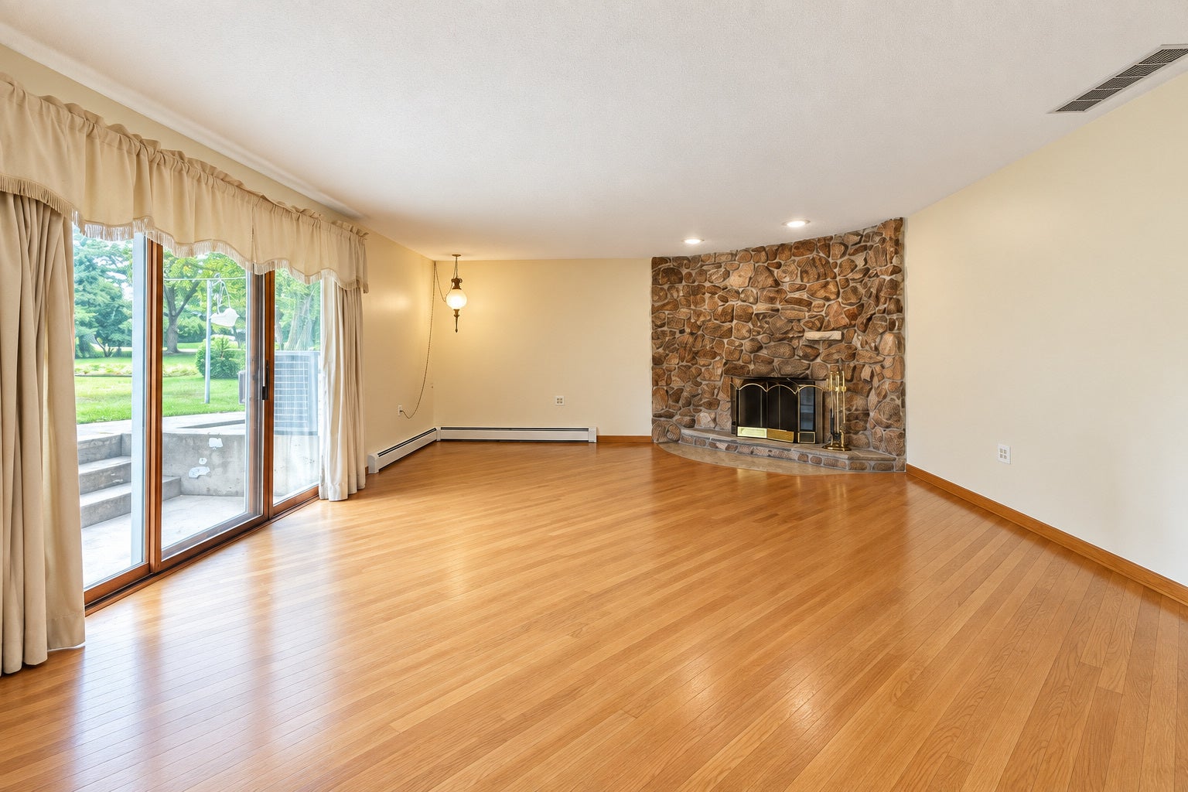
Call Now: (312) 999-0217Is this the listing for you? We can help make it yours.(312) 999-0217SaveAskTourHideCustom-Built all-brick home on a half-acre lot! Discover this beautiful 3-bedroom, 2.5-bath split-level residence offering timeless character, quality craftsmanship, and an exceptional outdoor setting. Interior highlights include hardwood floors, oak trim throughout, and a striking stone fireplace in the family room. The primary bedroom features a beautiful balcony overlooking the surrounding property. Enjoy the expansive backyard from the spacious 14×18 deck, ideal for outdoor entertaining and relaxation. Additional features include an oversized 2.5-car attached garage, extended driveway, and convenient backyard storage shed. The park-like half-acre lot provides plenty of room to enjoy the outdoors while maintaining convenient access to Schaumburg's shopping, restaurants, parks, and major highways. A wonderful opportunity to own a distinctive home with an impressive lot in a desirable location!
SaveAskTourHideListing SnapshotPrice$564,900Days On Site0 DaysBedrooms3Inside Area (SqFt)1,800 sqftTotal Baths3Full Baths2Partial Baths1Lot SizeN/AYear BuiltN/AMLS® Number12764608StatusActiveProperty Tax$11,257.7HOA/Condo/Coop FeesN/ASq Ft SourceEstimatedFriends & FamilyRecent Activity
11 hours ago Listing updated with changes from the MLS® 12 hours ago Listing first seen on site General FeaturesAttached GarageYesGarageYesGarage Spaces2.5ParkingAttachedOff SiteGarageParking Spaces8.5Property Sub TypeSingle Family ResidenceSewerSeptic TankWater SourceWellInterior FeaturesBasementCrawl SpaceCoolingCentral AirFireplaceYesFireplace FeaturesFamily RoomFireplaces1HeatingNatural GasBedroom 2Dimensions – 14X11Level – SecondBedroom 3Dimensions – 14X11Level – SecondBedroom 4DenDimensions – 12X11Level – MainDining RoomDimensions – 11X13Level – MainFamily RoomDimensions – 25X16Level – MainKitchenDimensions – 18X13Level – MainLaundryDimensions – 13X11Level – MainLiving RoomDimensions – 20X13Level – MainMaster BedroomDimensions – 22X13Level – SecondSaveAskTourHideExterior FeaturesConstruction DetailsBrickCommunity FeaturesMLS AreaSchaumburgSchool DistrictJ B Conant High SchoolTownshipSchaumburgSchoolsSchool DistrictJ B Conant High SchoolElementary SchoolFredrick Nerge Elementary SchoolMiddle SchoolMargaret Mead Junior High SchoolHigh SchoolJ B Conant High SchoolListing Courtesy of MRED as distributed by MLS Grid of xr realty

Based on information submitted to the MLS GRID as of 2026-09-20 05:12 PM UTC. All data is obtained from various sources and may not have been verified by broker or MLS GRID. Supplied Open House Information is subject to change without notice. All information should be independently reviewed and verified for accuracy. Properties may or may not be listed by the office/agent presenting the information.
Last checked: 2026-09-20 05:12 PM UTC
MRED DMCA Copyright Information Copyright © 2026 Midwest Real Estate Data LLC. All rights reserved.Neighborhood & CommuteSource: WalkscoreDisclosure: Community information and market data powered by Constellation Data Labs. Information is deemed reliable but not guaranteed.SaveAskTourHide


FIND A HOME
Ready To Start New Project With Brookstone?
Contact us today and embark on your journey today and embark on your journey to fulfill all your real estate needs, whether it’s finding your dream home, selling your property, or navigating the complexities of the real estate market.
Did you know? You can invite friends and family to your search. They can join your search, rate and discuss listings with you.