SaveAskTourHide$255,000New Listing
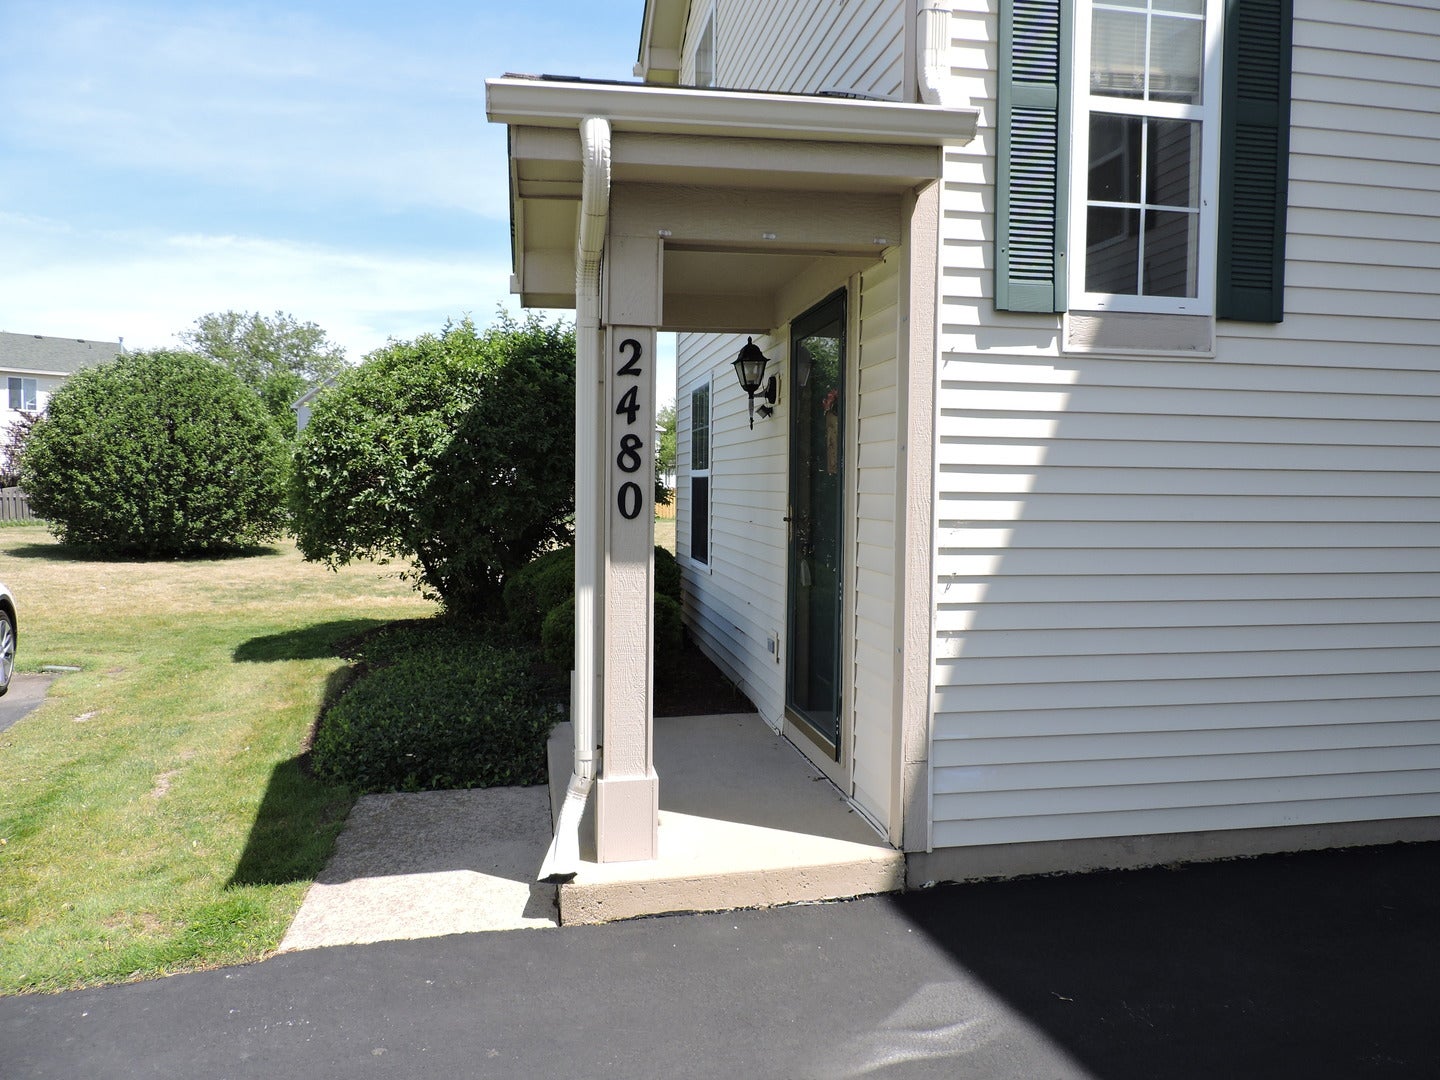
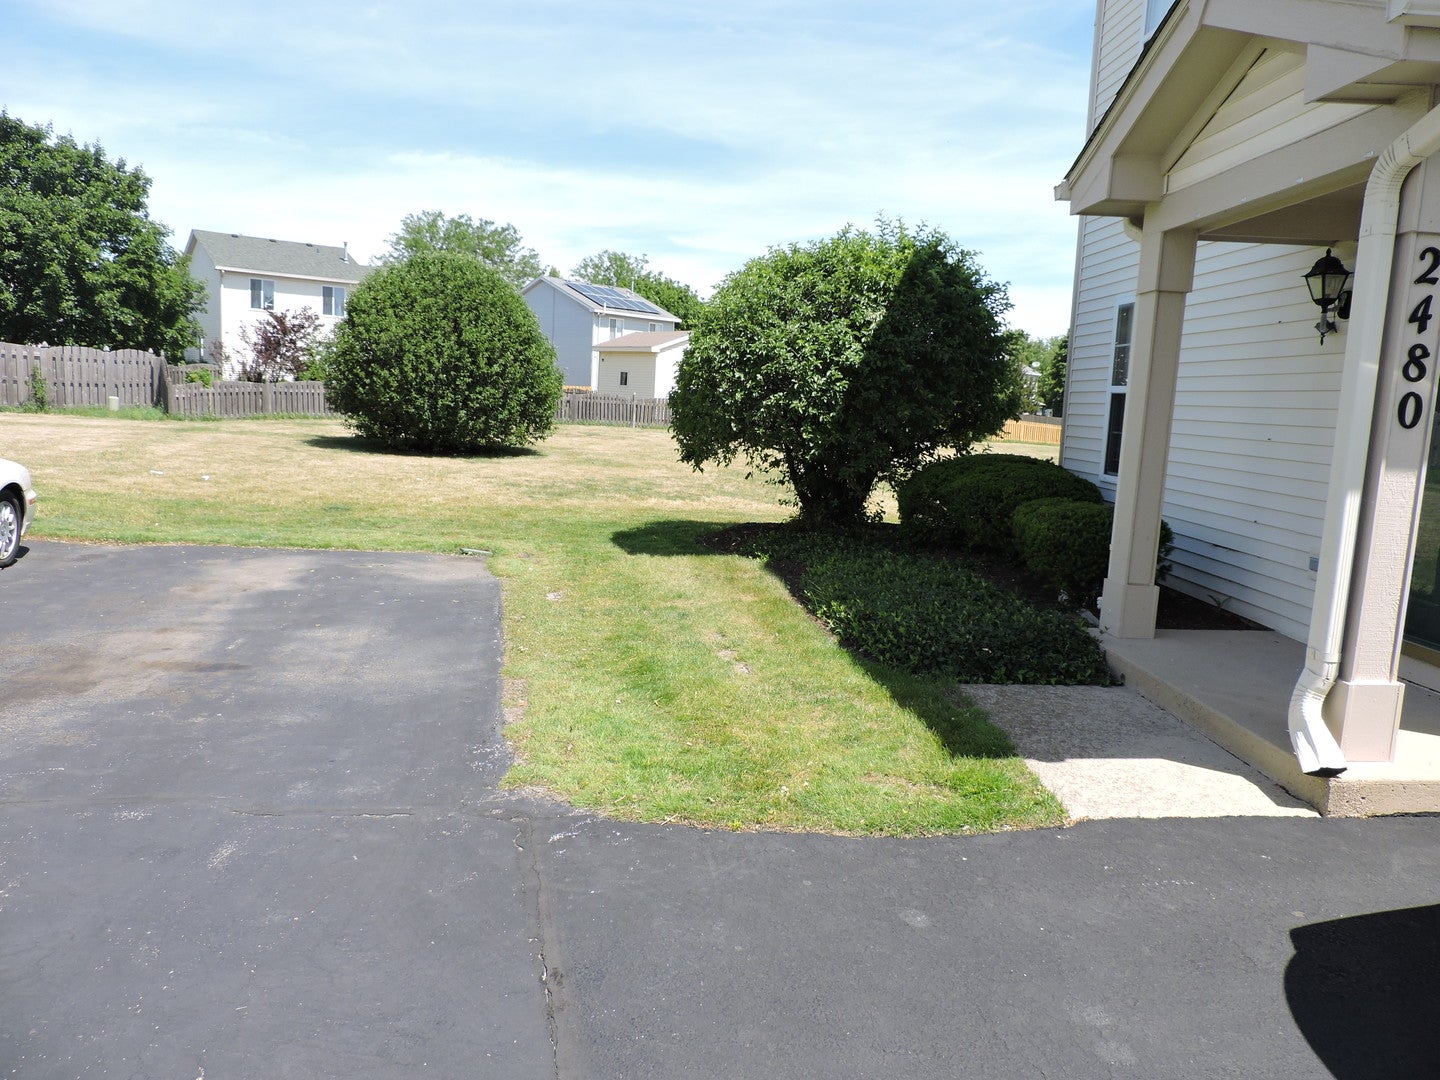
2480 Frost DriveAurora, IL 60503For Sale|Townhouse|Active2Beds3Total Baths2Full Baths1Partial Bath1,258SqFt$203/SqFt1998BuiltCounty:WillListing Courtesy of MRED as distributed by MLS Grid of Welcome RealtyDue to the health concerns created by Coronavirus we are offering personal 1-1 online video walkthough tours where possible.
Call Now: (312) 999-0217Is this the listing for you? We can help make it yours.(312) 999-0217SaveAskTourHideSaveAskTourHideListing SnapshotPrice$255,000Days On Site0 DaysBedrooms2Inside Area (SqFt)1,258 sqftTotal Baths3Full Baths2Partial Baths1Lot SizeN/AYear Built1998MLS® Number12764475StatusActiveProperty Tax$5,599HOA/Condo/Coop Fees$331 monthlySq Ft SourceAssessorFriends & FamilyRecent Activity
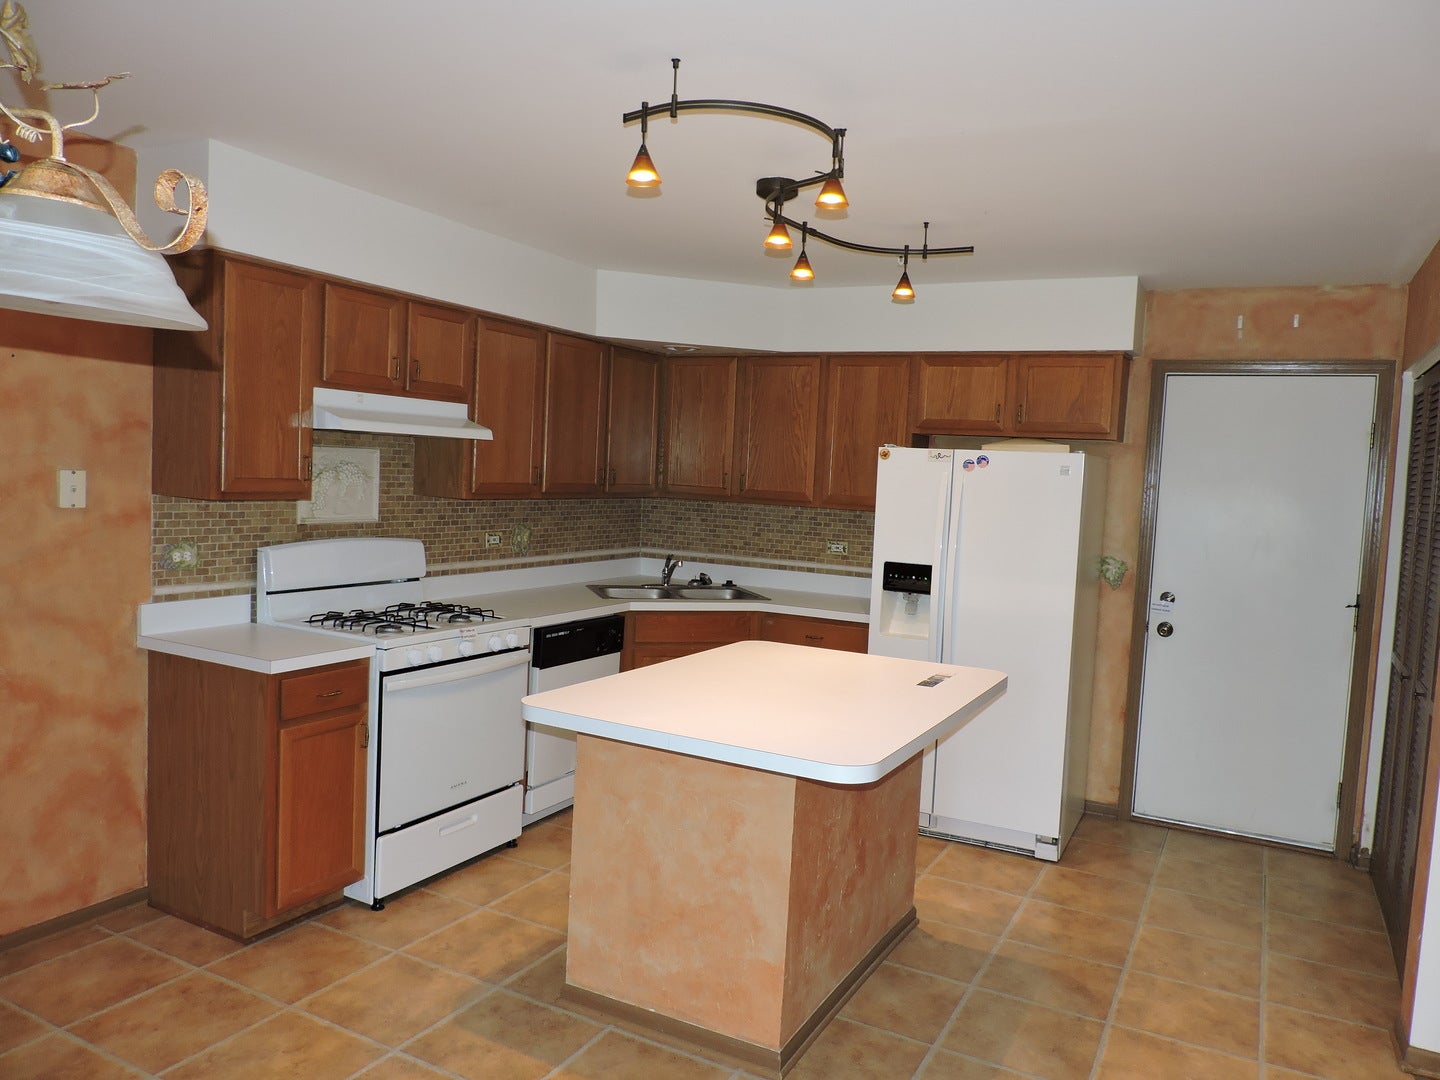
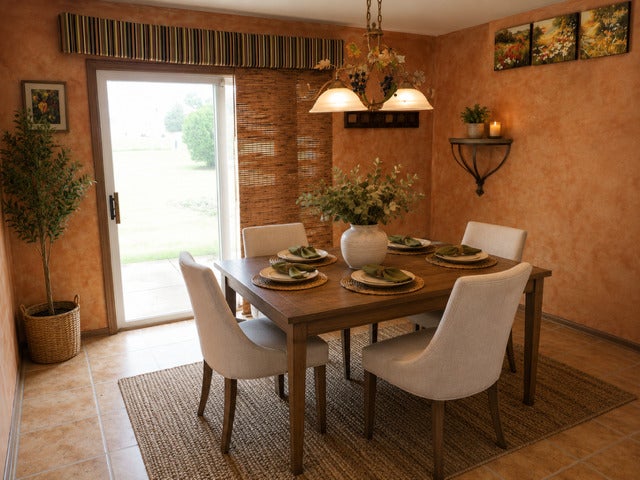
48 minutes ago Listing updated with changes from the MLS® 56 minutes ago Listing first seen on site General FeaturesAttached GarageYesGarageYesGarage Spaces1Number Of Stories2ParkingAttachedGarageParking Spaces1PetsCats OKDogs OKProperty Sub TypeTownhouseSewerPublic SewerWater SourcePublicInterior FeaturesAppliancesRangeMicrowaveDishwasherRefrigeratorWasherDryerBasementNoneCoolingCentral AirFireplaceYesFireplace FeaturesFamily RoomFireplaces1FlooringHardwoodLaminateHeatingNatural GasInteriorVaulted Ceiling(s)Walk-In Closet(s)Laundry FeaturesUpper LevelIn UnitBedroom 2Dimensions – 10X10Level – SecondBedroom 3Bedroom 4Dining RoomDimensions – 10X10Level – MainFamily RoomKitchenDimensions – 11X12Level – MainLaundryDimensions – 6X6Level – SecondLiving RoomDimensions – 16X13Level – MainMaster BedroomDimensions – 13X12Level – SecondSaveAskTourHideExterior FeaturesConstruction DetailsAluminum SidingVinyl SidingSteel SidingCommunity FeaturesAssociation AmenitiesParkPoolTennis Court(s)ClubhouseAssociation Fee$331.0Association Fee FrequencyMonthlyMLS AreaAurora / EolaSchool DistrictOswego East High SchoolTownshipWheatlandSchoolsSchool DistrictOswego East High SchoolElementary SchoolWolfs Crossing Elementary SchoolMiddle SchoolBednarcik Junior High SchoolHigh SchoolOswego East High SchoolListing Courtesy of MRED as distributed by MLS Grid of Welcome Realty

Based on information submitted to the MLS GRID as of 2026-09-20 05:12 PM UTC. All data is obtained from various sources and may not have been verified by broker or MLS GRID. Supplied Open House Information is subject to change without notice. All information should be independently reviewed and verified for accuracy. Properties may or may not be listed by the office/agent presenting the information.
Last checked: 2026-09-20 05:12 PM UTC
MRED DMCA Copyright Information Copyright © 2026 Midwest Real Estate Data LLC. All rights reserved.Neighborhood & CommuteSource: WalkscoreDisclosure: Community information and market data powered by Constellation Data Labs. Information is deemed reliable but not guaranteed.SaveAskTourHide


FIND A HOME
Ready To Start New Project With Brookstone?
Contact us today and embark on your journey today and embark on your journey to fulfill all your real estate needs, whether it’s finding your dream home, selling your property, or navigating the complexities of the real estate market.