SaveAskTourHide$325,900New Listing
1833 Misty Ridge Lane 0Aurora, IL 60503For Sale|Condominium|Active2Beds3Total Baths2Full Baths1Partial Bath1,566SqFt$208/SqFt2002BuiltSubdivision:Misty CreekCounty:KendallListing Courtesy of MRED as distributed by MLS Grid of Domin’areDue to the health concerns created by Coronavirus we are offering personal 1-1 online video walkthough tours where possible.
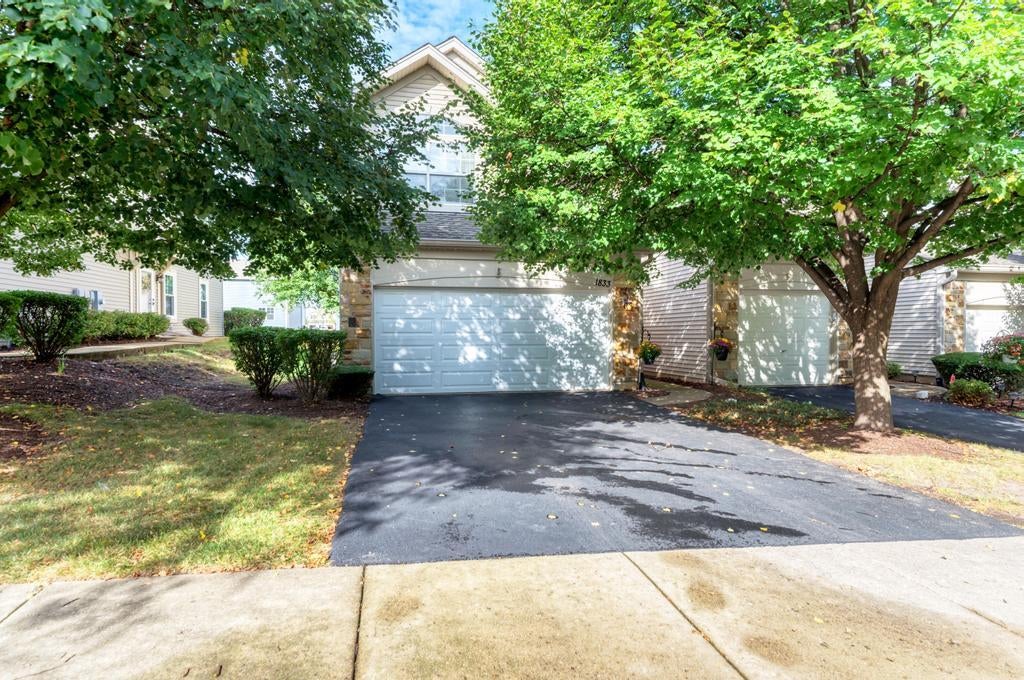
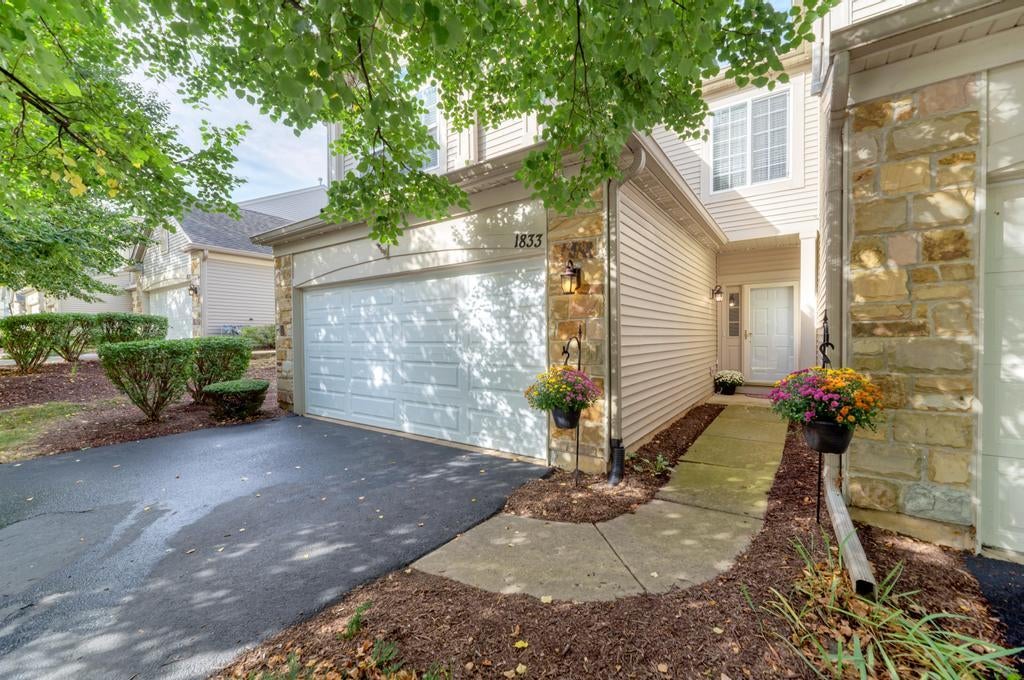
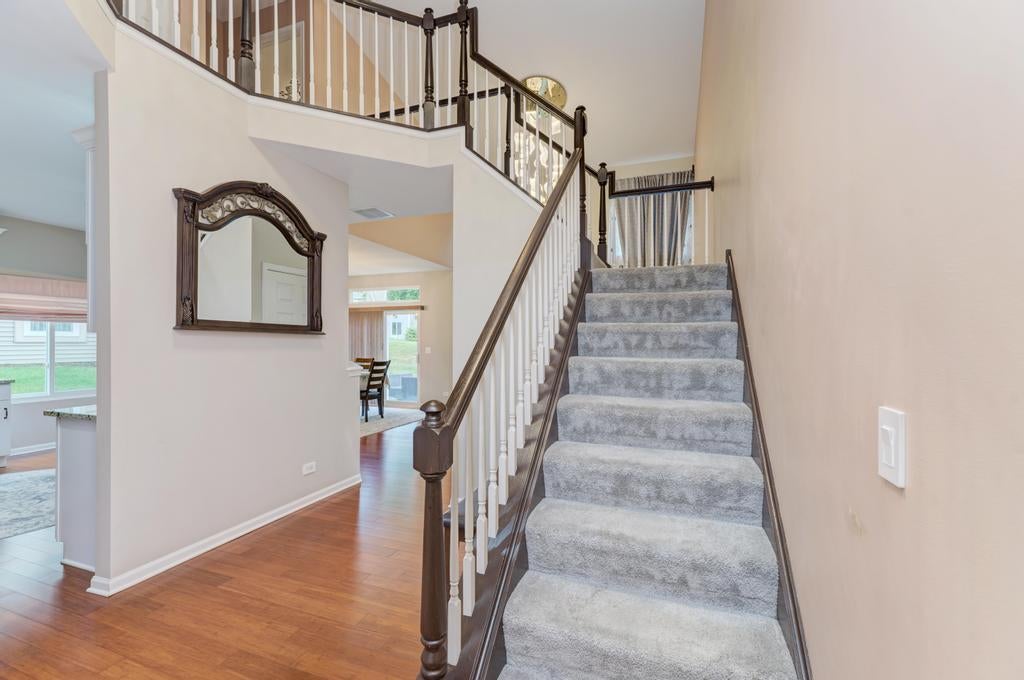
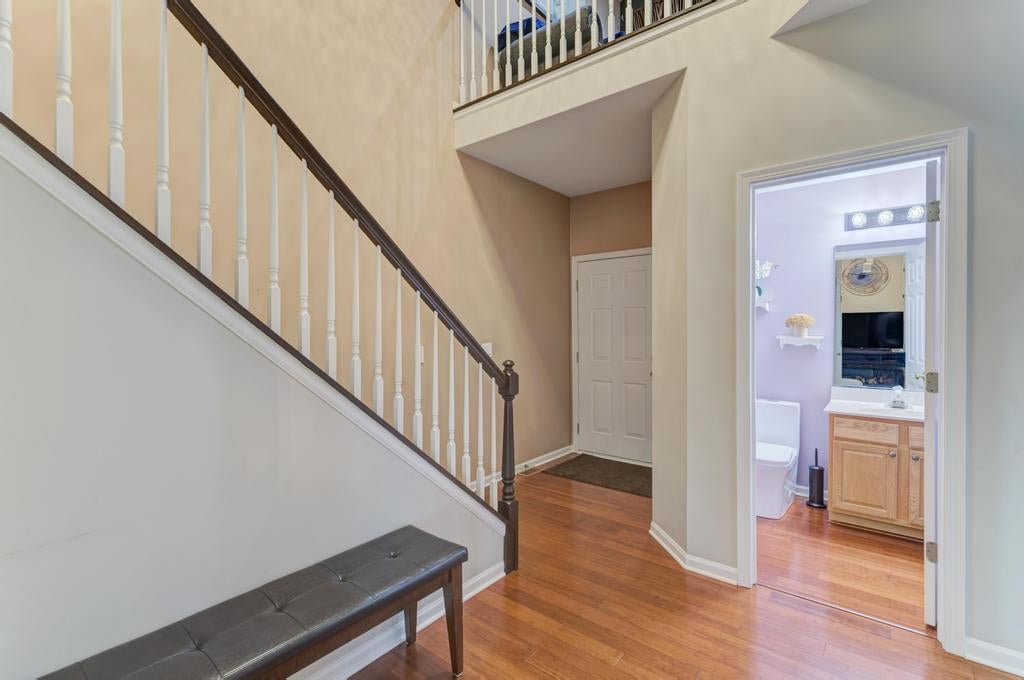
Call Now: (312) 999-0217Is this the listing for you? We can help make it yours.(312) 999-0217SaveAskTourHideBeautifully maintained 2-bedroom, 2-story townhome with a spacious loft and an abundance of natural light. The dramatic 2-story family room features beautiful architectural detail, while the large eat-in kitchen was fully remodeled and expanded in 2021 with new appliances. The dining room opens to a private patio overlooking peaceful green space with no neighbors directly behind. The first floor features hardwood flooring installed in 2019, a convenient laundry room, spacious closets, and plenty of storage. The second floor and stairs feature carpet replaced in 2019. An insulated 2-car garage offers additional convenience and storage. Numerous updates include: 2026 first-floor windows replacement; 2022 A/C; 2023 washer; 2021 new appliances, interior painting, garage epoxy floor & painted walls, whole-house humidifier; 2020 garage door, dryer, and stretch ceilings in one bedroom and one bathroom. Roof replaced in 2017. Great location close to schools, parks, shopping, Metra, and major highways. A wonderful combination of thoughtful updates, functional living space, natural light, and backyard privacy. Move-in ready and waiting for its new owners!
SaveAskTourHideListing SnapshotPrice$325,900Days On Site0 DaysBedrooms2Inside Area (SqFt)1,566 sqftTotal Baths3Full Baths2Partial Baths1Lot SizeN/AYear Built2002MLS® Number12764387StatusActiveProperty Tax$7,143HOA/Condo/Coop Fees$254 monthlySq Ft SourceN/AFriends & FamilyRecent Activity
8 hours ago Listing updated with changes from the MLS® 22 hours ago Listing first seen on site General FeaturesAttached GarageYesGarageYesGarage Spaces2Number Of Stories2ParkingAsphaltGarage Door OpenerAttachedGarageParking Spaces2PetsCats OKDogs OKNumber LimitProperty Sub TypeCondominiumSewerPublic SewerWater SourcePublicInterior FeaturesAppliancesRangeMicrowaveDishwasherRefrigeratorWasherDryerDisposalStainless Steel Appliance(s)Range HoodBasementNoneCoolingCentral AirHeatingNatural GasForced AirInteriorCathedral Ceiling(s)Granite CountersLaundry FeaturesMain LevelWindow FeaturesDrapesBedroom 2Dimensions – 12X10Level – SecondBedroom 3Bedroom 4Dining RoomDimensions – COMBOLevel – MainFamily RoomKitchenDimensions – 14X12Level – MainDescription – Eating Area-Table SpaceLaundryDimensions – 14X5Level – MainLiving RoomDimensions – 24X12Level – MainLoftDimensions – 10X10Level – SecondMaster BedroomDimensions – 15X15Level – SecondSaveAskTourHideExterior FeaturesConstruction DetailsVinyl SidingStoneLot FeaturesLandscapedWindows/DoorsDrapesCommunity FeaturesAssociation AmenitiesParkAssociation Fee$254.0Association Fee FrequencyMonthlyMLS AreaAurora / EolaSchool DistrictOswego East High SchoolTownshipOswegoSchoolsSchool DistrictOswego East High SchoolElementary SchoolThe Wheatlands Elementary SchoolMiddle SchoolBednarcik Junior High SchoolHigh SchoolOswego East High SchoolListing Courtesy of MRED as distributed by MLS Grid of Domin’are

Based on information submitted to the MLS GRID as of 2026-09-20 05:12 PM UTC. All data is obtained from various sources and may not have been verified by broker or MLS GRID. Supplied Open House Information is subject to change without notice. All information should be independently reviewed and verified for accuracy. Properties may or may not be listed by the office/agent presenting the information.
Last checked: 2026-09-20 05:12 PM UTC
MRED DMCA Copyright Information Copyright © 2026 Midwest Real Estate Data LLC. All rights reserved.Neighborhood & CommuteSource: WalkscoreDisclosure: Community information and market data powered by Constellation Data Labs. Information is deemed reliable but not guaranteed.SaveAskTourHide


FIND A HOME
Ready To Start New Project With Brookstone?
Contact us today and embark on your journey today and embark on your journey to fulfill all your real estate needs, whether it’s finding your dream home, selling your property, or navigating the complexities of the real estate market.