SaveAskTourHide$640,0001 Day On Site
157 Primrose LaneBartlett, IL 60103For Sale|Single Family Residence|Active5Beds3Total Baths2Full Baths1Partial Bath3,467SqFt$185/SqFt2004BuiltSubdivision:Herons LandingCounty:CookListing Courtesy of MRED as distributed by MLS Grid of Berkshire Hathaway HomeServices Starck Real EstateDue to the health concerns created by Coronavirus we are offering personal 1-1 online video walkthough tours where possible.
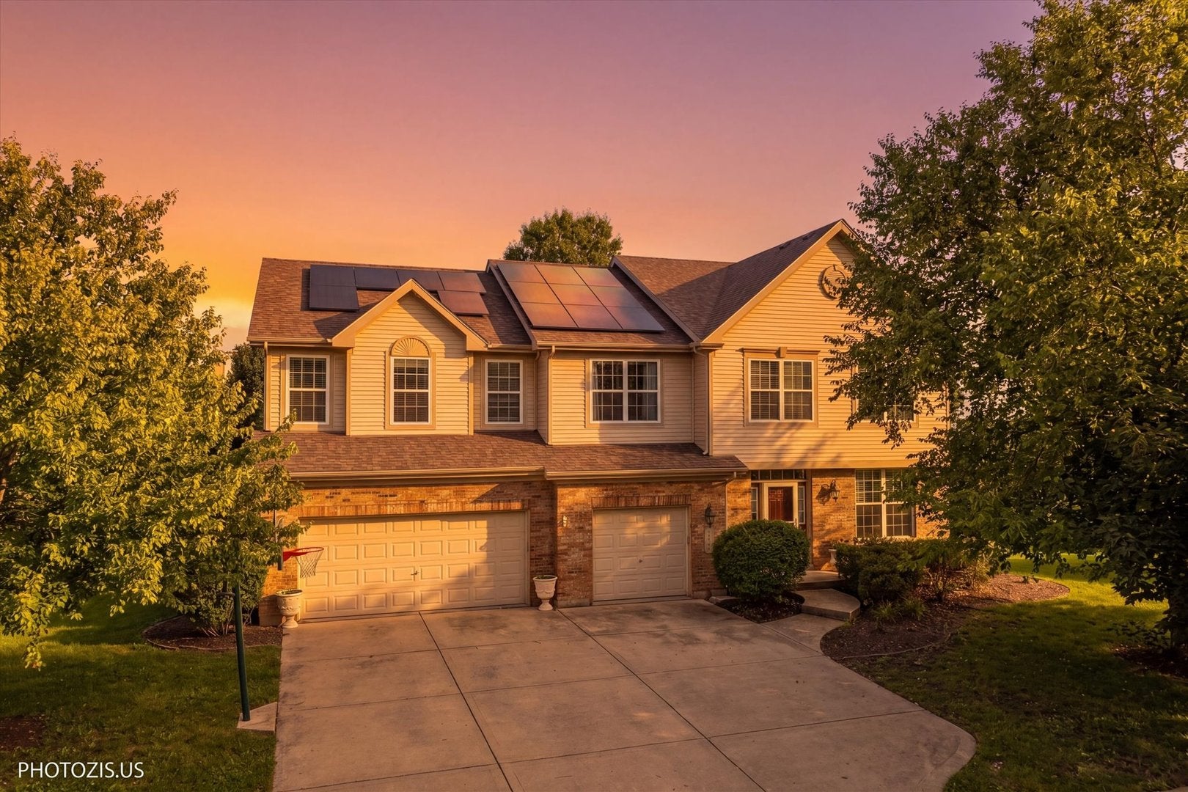
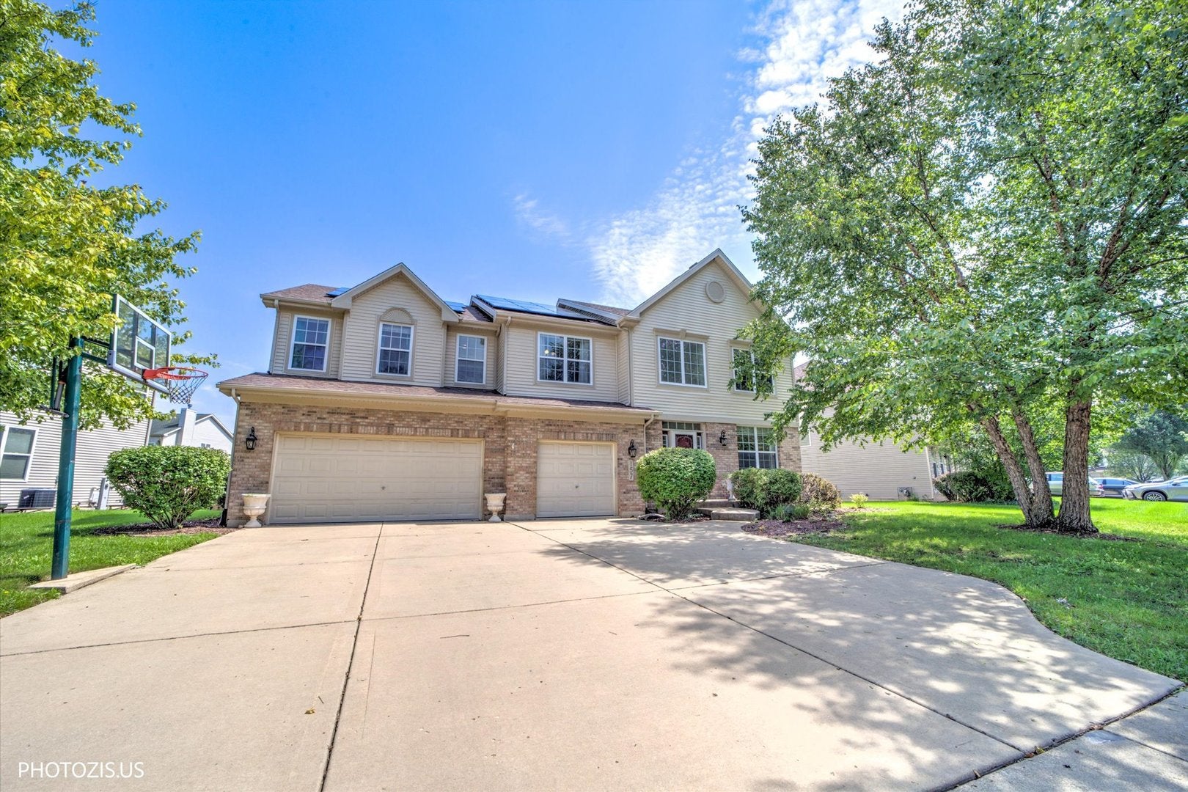
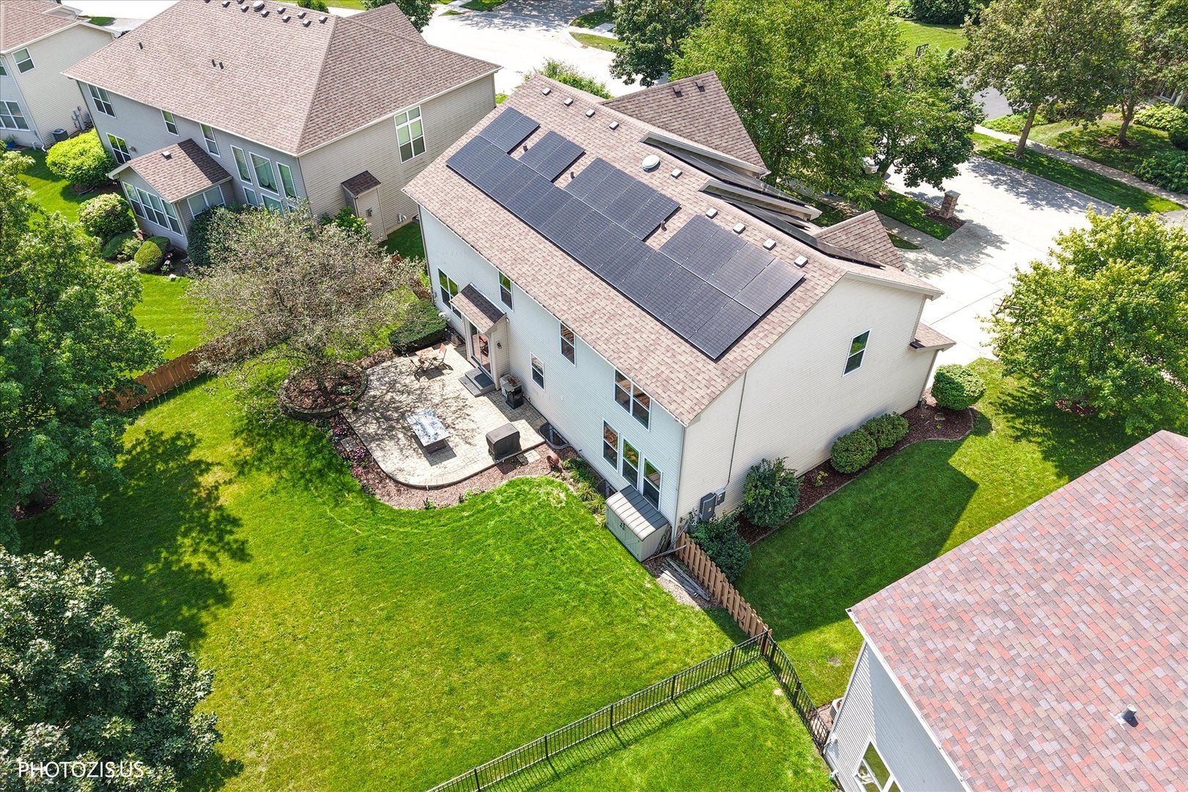
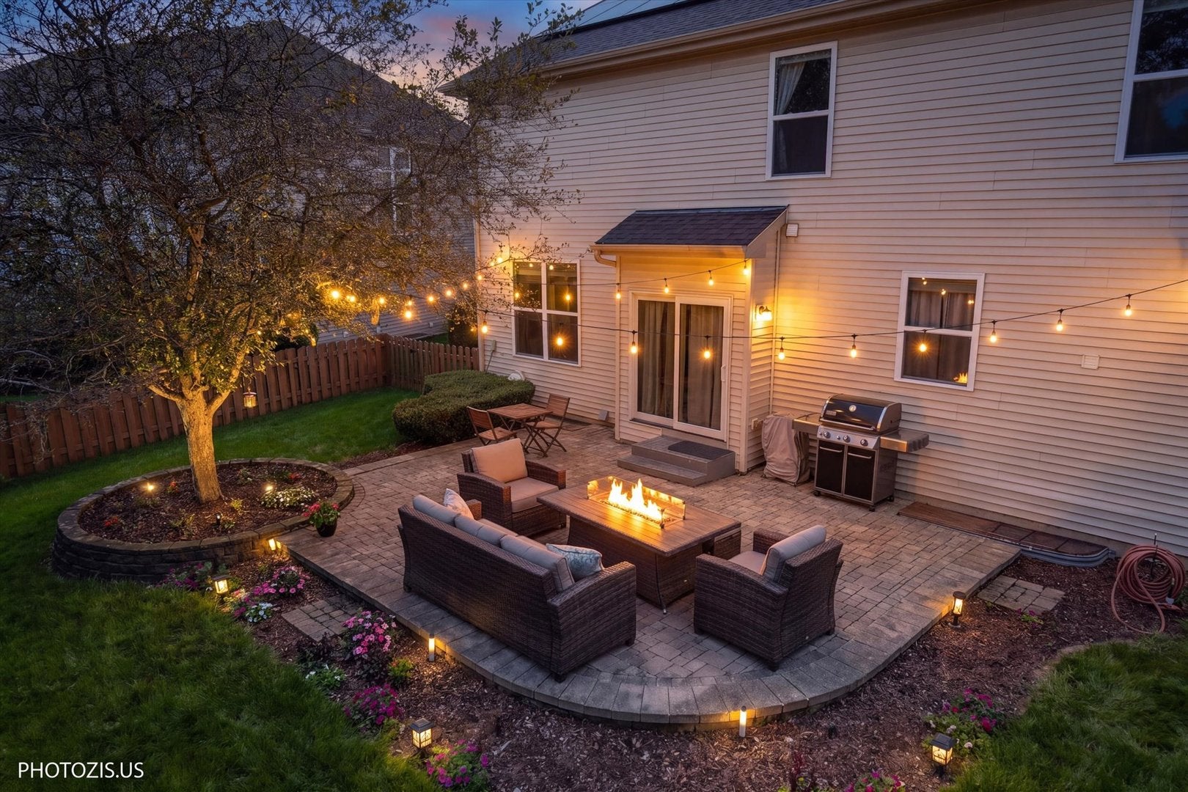
Call Now: (312) 999-0217Is this the listing for you? We can help make it yours.(312) 999-0217Upcoming Open HousesDue to COVID-19, we recommend you verify Open Houses before attending.Sun, Sep 20, 12:00 PM – 2:00 PMSaveAskTourHideWelcome to Heron's Landing, where nature meets modern convenience in this stunning 5-bedroom, 2.5-bath oasis! The impressive 2-story foyer featuring hardwood floors, custom wainscoting, architectural cut-outs, six-panel doors, and open views of the formal living and dining rooms draws you inside. The main level offers exceptional space and storage with a private office, walk-in pantry, and a mudroom off the 3-car garage outfitted with custom maple locker-style cabinetry. The open chef's kitchen features 42" maple cabinets, stainless steel appliances, double ovens, Corian countertops, and an oversized island with seating. Nearby, the eat-in dining area includes a slider leading out to a beautiful brick paver patio and an inviting, fully fenced yard. Upstairs, enjoy the convenience of a spacious 2nd-floor laundry room alongside 5 bedrooms. These include Jack and Jill bedrooms featuring custom professional murals and a shared bath with elevated granite-topped sinks, heated flooring, and a tub/shower combination. The primary suite serves as your private retreat, complete with double walk-in closets featuring custom organizers and an ensuite bath with a maple double vanity, soaking tub, separate shower, and private commode. The fully finished basement adds even more living space with a dry bar, plenty of recreation space, room for a home theater, and abundant storage. Efficient and eco-friendly, the home features solar energy and a Tesla universal EV charger with conduit in place for a second charger . Dual-zone HVAC ensures comfort alongside recent major upgrades, including a new cooktop (2026), refrigerator (2025), ethernet switch upgrade (2025), dishwasher (2023), roof (2020), water heater (2020), whole-house rescreening (2020), basement 100A sub-panel/rewiring (2024), basement plumbing for a utility sink (2024), a radon mitigation fan, smart thermostats, and a newer washer and dryer. Nestled just steps from Blue Heron Park with its splash pad, Bluff Spring Fen, Hawk Hollow Forest Preserve, and James Pate Philip State Park. Enjoy a quick walk or easy bus ride to the highly rated elementary school. Conveniently located near the Metra station, I-90, top-rated golf courses, and the proposed Lake Street Gateway development featuring specialty retail, dining, and entertainment. With so much to offer, this home is a must-see!
SaveAskTourHideListing SnapshotPrice$640,000Days On Site1 DayBedrooms5Inside Area (SqFt)3,467 sqftTotal Baths3Full Baths2Partial Baths1Lot Size0.27 AcresYear Built2004MLS® Number12764122StatusActiveProperty Tax$13,436HOA/Condo/Coop Fees$40 monthlySq Ft SourceOtherFriends & FamilyRecent Activity
19 hours ago Listing updated with changes from the MLS® yesterday Listing first seen on site General FeaturesAcres0.27Attached GarageYesDirection FacesWestFoundationConcrete PerimeterGarageYesGarage Spaces3ParkingConcreteElectric Vehicle Charging Station(s)AttachedGarageParking Spaces3Property Sub TypeSingle Family ResidenceSewerPublic SewerSqFt Below1057SqFt Total3467StyleTraditionalWater SourcePublicInterior FeaturesAppliancesWater SoftenerDouble OvenMicrowaveDishwasherRefrigeratorWasherDryerDisposalWine RefrigeratorWater Softener OwnedGas CooktopBasementSump PumpFinishedFullCoolingCeiling Fan(s)Whole House FanCentral AirElectricCircuit Breakers200+ Amp ServiceFlooringHardwoodCarpetWoodHeatingNatural GasRadiant FloorInteriorDry BarWalk-In Closet(s)High CeilingsPantryLaundry FeaturesUpper LevelSinkWindow FeaturesWindow TreatmentsBedroom 2Dimensions – 16X18Level – SecondBedroom 3Dimensions – 12X15Level – SecondBedroom 4Dimensions – 12X13Level – SecondBedroom 5Dimensions – 11X13Level – SecondDining RoomDimensions – 11X13Level – MainEating AreaDimensions – 12X15Level – MainFamily RoomDimensions – 15X18Level – MainKitchenDimensions – 12X16Level – MainDescription – Eating Area-Breakfast Bar,Eating Area-Table Space,Island,Pantry-Walk-inLaundryDimensions – 8X9Level – SecondLiving RoomDimensions – 11X16Level – MainMaster BedroomDimensions – 14X27Level – SecondMud RoomDimensions – 6X10Level – MainOfficeDimensions – 11X10Level – MainSaveAskTourHideExterior FeaturesConstruction DetailsVinyl SidingBrickFencingFencedPatio And PorchPatioRoofAsphaltWindows/DoorsWindow TreatmentsCommunity FeaturesAccessibility FeaturesAccessible Hallway(s)Association Fee$40.0Association Fee FrequencyMonthlyCommunity FeaturesParkLakeCurbsSidewalksStreet LightsMLS AreaBartlettSchool DistrictSouth Elgin High SchoolTownshipHanoverSchoolsSchool DistrictSouth Elgin High SchoolElementary SchoolNature Ridge Elementary SchoolMiddle SchoolEastview Middle SchoolHigh SchoolSouth Elgin High SchoolListing Courtesy of MRED as distributed by MLS Grid of Berkshire Hathaway HomeServices Starck Real Estate

Based on information submitted to the MLS GRID as of 2026-09-20 05:12 PM UTC. All data is obtained from various sources and may not have been verified by broker or MLS GRID. Supplied Open House Information is subject to change without notice. All information should be independently reviewed and verified for accuracy. Properties may or may not be listed by the office/agent presenting the information.
Last checked: 2026-09-20 05:12 PM UTC
MRED DMCA Copyright Information Copyright © 2026 Midwest Real Estate Data LLC. All rights reserved.Neighborhood & CommuteSource: WalkscoreDisclosure: Community information and market data powered by Constellation Data Labs. Information is deemed reliable but not guaranteed.SaveAskTourHide


FIND A HOME
Ready To Start New Project With Brookstone?
Contact us today and embark on your journey today and embark on your journey to fulfill all your real estate needs, whether it’s finding your dream home, selling your property, or navigating the complexities of the real estate market.
Did you know? You can invite friends and family to your search. They can join your search, rate and discuss listings with you.