SaveAskTourHide$1,199,9991 Day On Site
4508 Drendel RoadDowners Grove, IL 60515For Sale|Single Family Residence|Active4Beds5Total Baths4Full Baths1Partial Bath4,269SqFt$281/SqFt2013BuiltCounty:DuPageListing Courtesy of MRED as distributed by MLS Grid of Spinnato and Associates Real EstateDue to the health concerns created by Coronavirus we are offering personal 1-1 online video walkthough tours where possible.
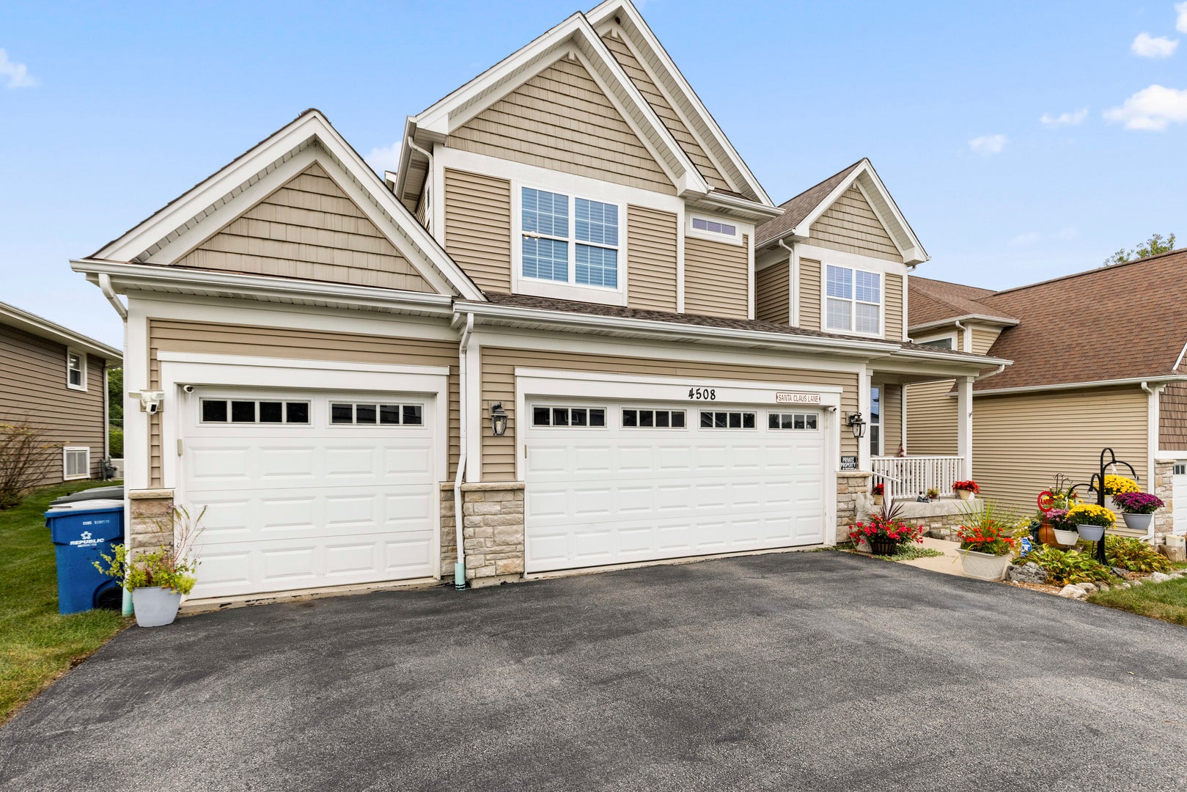
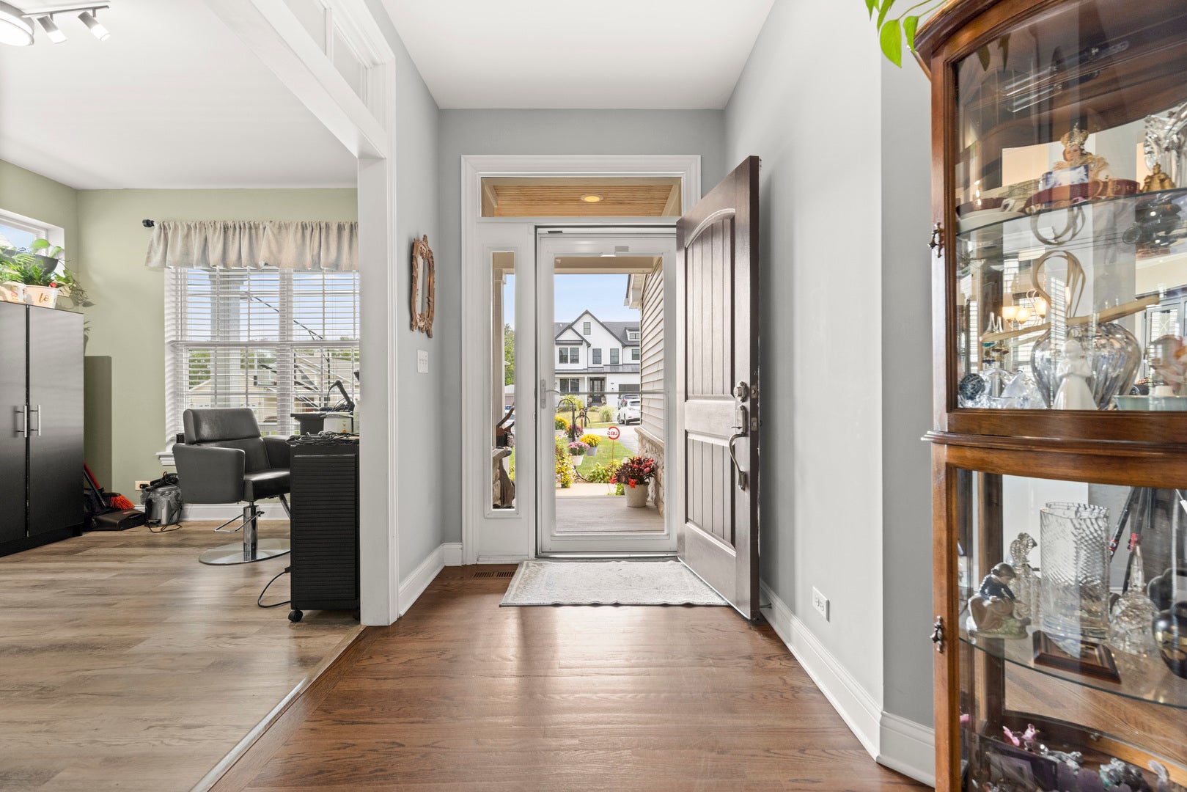
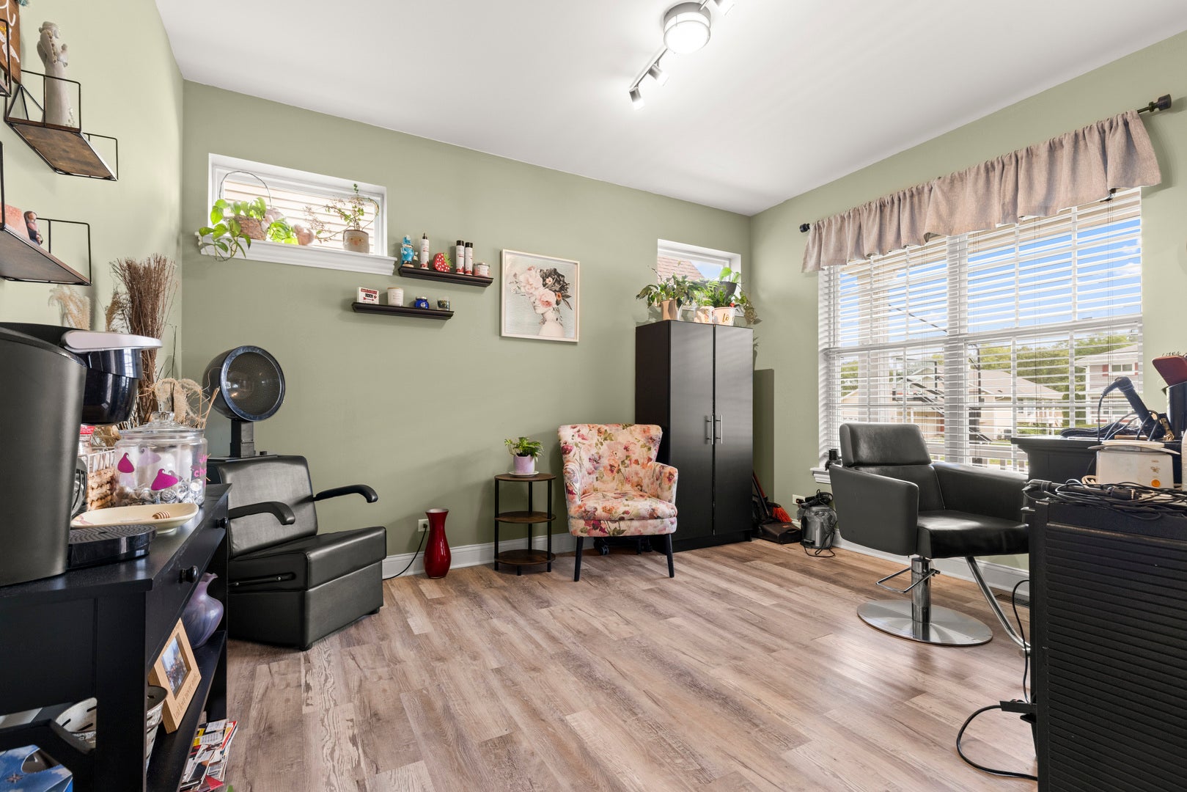
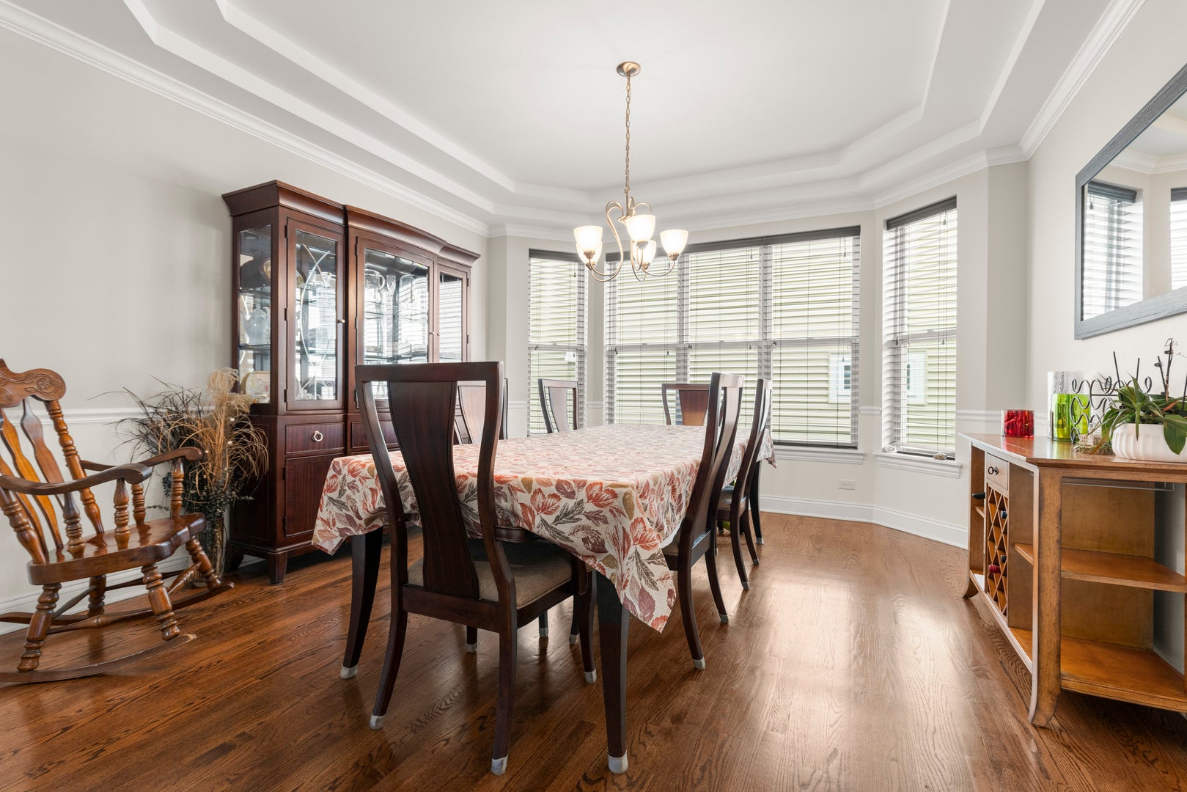
Call Now: (312) 999-0217Is this the listing for you? We can help make it yours.(312) 999-0217SaveAskTourHidePrepare to fall in love with this beautifully semi-custom built 4-bedroom, 4.5-bath home that perfectly blends elegance, comfort, and resort-style living! Built in 2013, this stunning home makes a lasting first impression with its attractive stone accents, inviting lushes flower filled front porch, and spacious finished, heated 3-car garage. Step inside to discover 9-foot ceilings on the main level and basement, gorgeous hardwood floors, an open and flowing floor plan, and a cozy fireplace that creates the perfect gathering space. The chef's kitchen is designed to impress, featuring: Granite countertops, Stainless steel appliances, Dual built-in ovens, Gas cooktop with a sleek stainless steel hood. Large center island perfect for entertaining. Need to work from home? You'll appreciate the private main-floor office, while the elegant formal dining room showcases beautiful tray ceilings for those special occasions. Upstairs following 4 spacious bedrooms and a primary suite spa. The partially finished full basement offers endless possibilities. Tons of storage. Enjoy the resort style back yard with composite maintenance free deck. A large Gazebo with a tv stand and comfy couches to lounge on after sunbathing by the pool. No HOA, close to i88, shopping, dining, all that lovely Downers Grove has to offer. This is a must see!
SaveAskTourHideListing SnapshotPrice$1,199,999Days On Site1 DayBedrooms4Inside Area (SqFt)4,269 sqftTotal Baths5Full Baths4Partial Baths1Lot SizeN/AYear Built2013MLS® Number12764121StatusActiveProperty Tax$15,325HOA/Condo/Coop FeesN/ASq Ft SourceAssessorFriends & FamilyRecent Activity
yesterday Listing updated with changes from the MLS® yesterday Listing first seen on site General FeaturesAttached GarageYesGarageYesGarage Spaces3ParkingAsphaltGarage Door OpenerHeated GarageGarageAttachedParking Spaces7Property Sub TypeSingle Family ResidenceSewerPublic SewerInterior FeaturesAppliancesDouble OvenRangeMicrowaveDishwasherWasherDryerStainless Steel Appliance(s)CooktopOvenRange HoodGas CooktopBasementPartially FinishedFullCoolingCentral AirFireplaceYesFireplace FeaturesFamily RoomFireplaces1HeatingNatural GasBedroom 2Dimensions – 13X13Level – SecondBedroom 3Dimensions – 13X12Level – SecondBedroom 4Dimensions – 13X13Level – SecondDenDimensions – 10X13Level – MainDining RoomDimensions – 14X13Level – MainFamily RoomDimensions – 16X15Level – MainKitchenDimensions – 11X15Level – MainDescription – Eating Area-Breakfast Bar,Eating Area-Table Space,Island,Pantry-ClosetLaundryDimensions – 6X9Level – SecondLiving RoomMaster BedroomDimensions – 17X15Level – SecondMud RoomDimensions – 8X9Level – MainSaveAskTourHideExterior FeaturesConstruction DetailsVinyl SidingStoneRoofAsphaltCommunity FeaturesMLS AreaDowners GroveSchool DistrictDowners Grove North High SchoolTownshipDowners GroveSchoolsSchool DistrictDowners Grove North High SchoolElementary SchoolHenry Puffer SchoolMiddle SchoolHerrick Middle SchoolHigh SchoolDowners Grove North High SchoolListing Courtesy of MRED as distributed by MLS Grid of Spinnato and Associates Real Estate

Based on information submitted to the MLS GRID as of 2026-09-20 05:12 PM UTC. All data is obtained from various sources and may not have been verified by broker or MLS GRID. Supplied Open House Information is subject to change without notice. All information should be independently reviewed and verified for accuracy. Properties may or may not be listed by the office/agent presenting the information.
Last checked: 2026-09-20 05:12 PM UTC
MRED DMCA Copyright Information Copyright © 2026 Midwest Real Estate Data LLC. All rights reserved.Neighborhood & CommuteSource: WalkscoreDisclosure: Community information and market data powered by Constellation Data Labs. Information is deemed reliable but not guaranteed.SaveAskTourHide


FIND A HOME
Ready To Start New Project With Brookstone?
Contact us today and embark on your journey today and embark on your journey to fulfill all your real estate needs, whether it’s finding your dream home, selling your property, or navigating the complexities of the real estate market.
Did you know? You can invite friends and family to your search. They can join your search, rate and discuss listings with you.