SaveAskTourHide$1,175,0001 Day On Site
1010 Thunderbird LaneNaperville, IL 60563For Sale|Single Family Residence|Active3Beds3Total Baths2Full Baths1Partial Bath2,575SqFt$456/SqFt1970BuiltSubdivision:Cress CreekCounty:DuPageListing Courtesy of MRED as distributed by MLS Grid of john greene, RealtorDue to the health concerns created by Coronavirus we are offering personal 1-1 online video walkthough tours where possible.
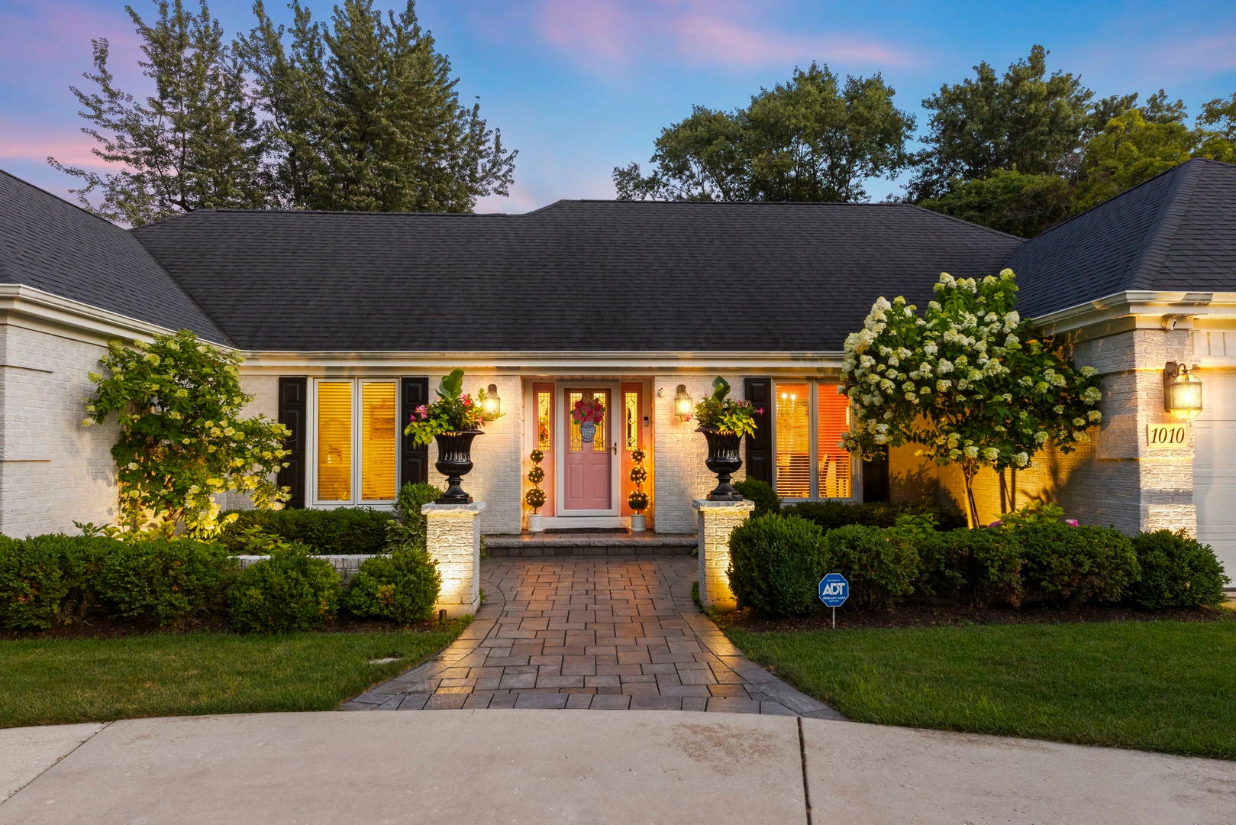
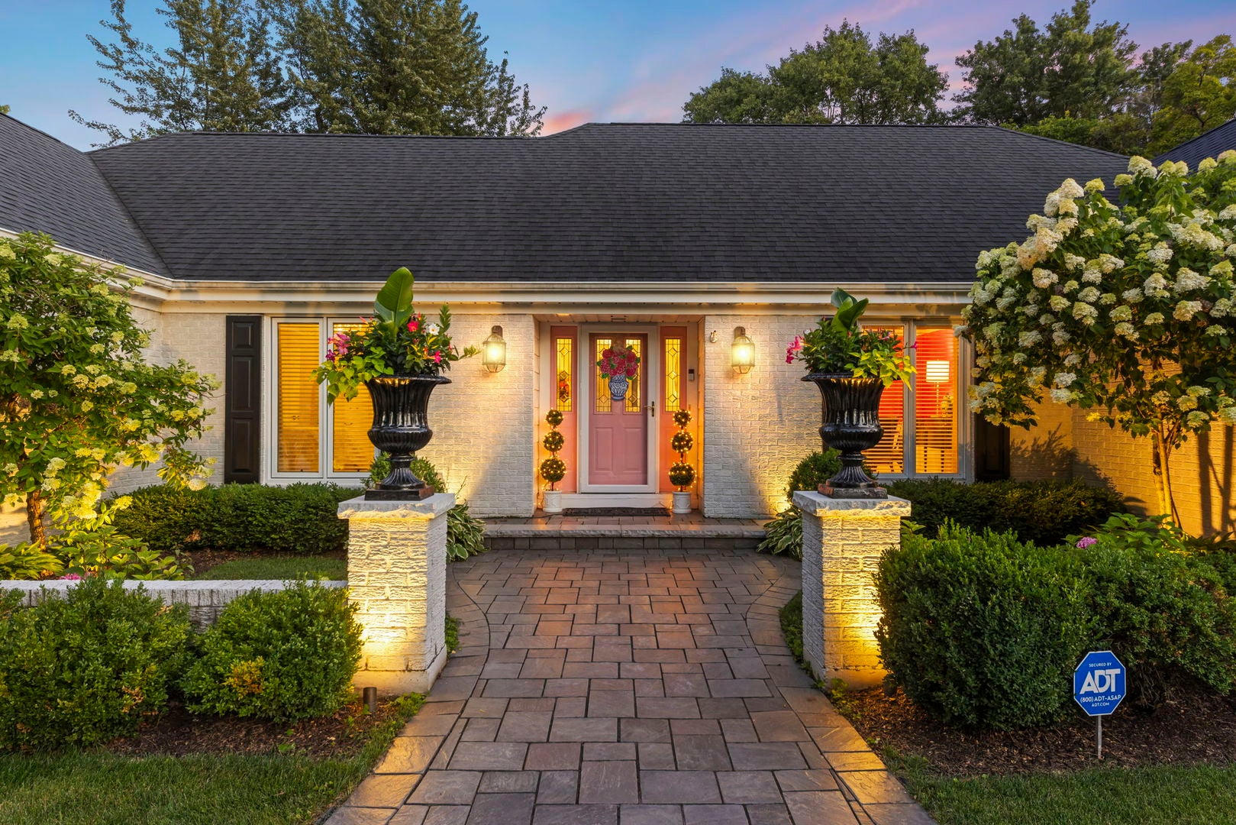
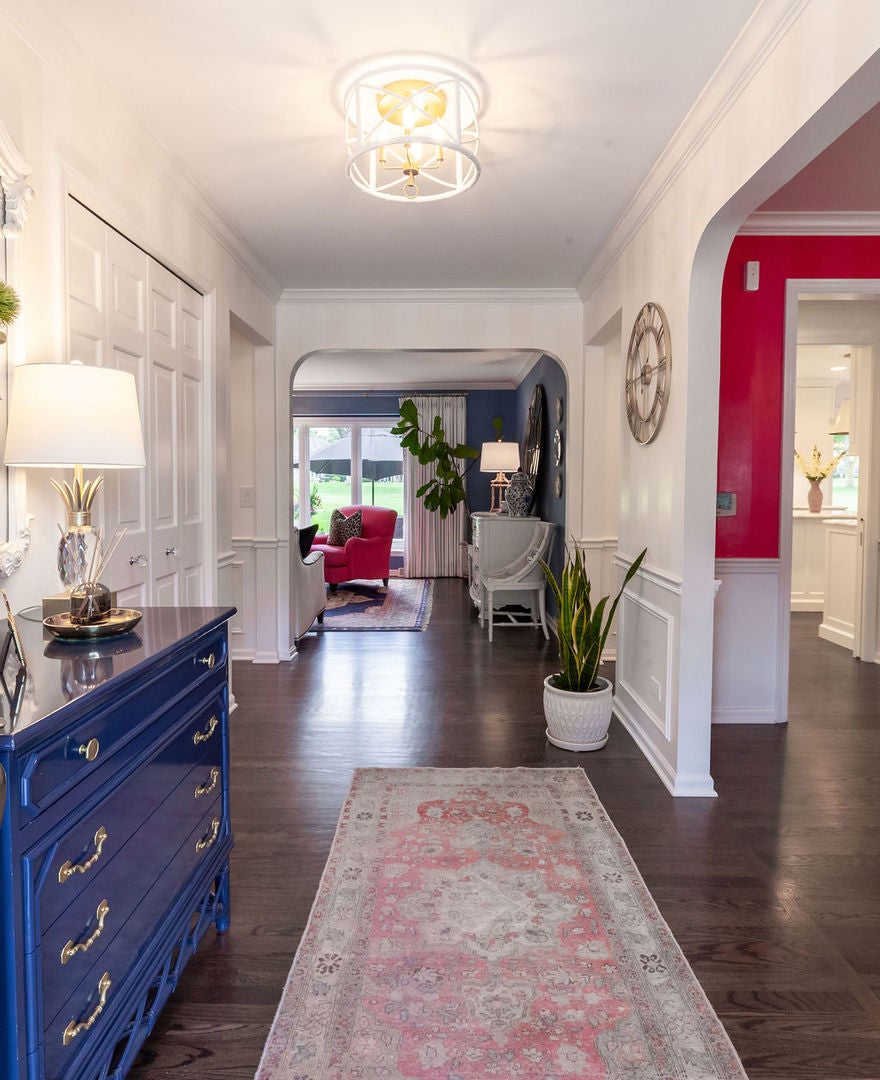
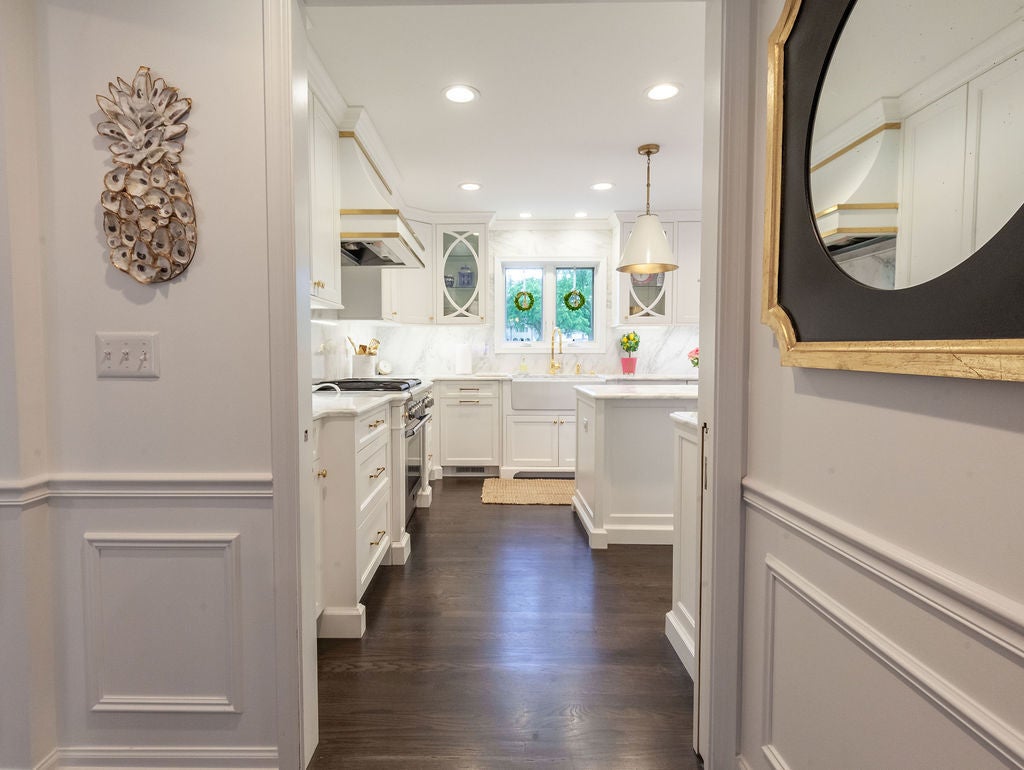
Call Now: (312) 999-0217Is this the listing for you? We can help make it yours.(312) 999-0217SaveAskTourHideSome homes are beautifully renovated. Others are beautifully designed…1010 Thunderbird Drive seamlessly captures both! Perfectly positioned along the fairways of Cress Creek Country Club, this extraordinary residence offers a rare combination of golf course views and professionally curated interiors where every renovation decision supports a cohesive vision. Every room has been thoughtfully envisioned by a professional interior designer, creating a seamless flow of color, texture, lighting, and custom finishes that feels both timeless and effortlessly sophisticated.The result is a home that doesn't simply impress-it feels collected, intentional, and exceptionally livable. At the heart of the home, a stunning custom kitchen by Marula Custom Woodworking serves as both a showpiece and a workspace. Calacatta Gold marble countertops and backsplash, handcrafted cabinetry, an oversized island, artisan hood, designer lighting, and a premium Thermador and Sub-Zero appliance package deliver a level of craftsmanship rarely found at this price point. Every cabinet, drawer, and storage solution was meticulously planned for maximum beauty and functionality.Walls of windows fill the living spaces with natural light while framing picturesque views of the golf course. The family room features a custom marble fireplace, elegant millwork, and seamless access to the expansive outdoor entertaining spaces, creating the perfect setting for everyday living and unforgettable gatherings.Luxury extends well beyond the main living areas. The private office is a destination of its own with custom built-in cabinetry, a concealed Murphy bed, and grasscloth ceiling. The designer powder room makes a bold statement with custom wallpaper and marble vanity, while the spa-inspired primary bath showcases radiant heated marble floors, custom cabinetry, quartzite countertops, and refined finishes worthy of a luxury boutique hotel.Outside, professionally designed landscaping, a circular drive, and an expansive hardscape with multiple entertaining areas and firepit create a spectacular backdrop overlooking the golf course.Located on one of Cress Creek's most desirable golf course lots, this home also offers optional memberships to Cress Creek Country Club and Cress Creek Commons Pool & Racquet Club, highly acclaimed District 203 schools, and convenient access to downtown Naperville, shopping, dining, and I-88.Beautiful homes can be renovated. Exceptional homes are curated. This is a rare opportunity to own a residence where luxury, design, and one of Cress Creek's premier golf course locations come together in perfect harmony.
SaveAskTourHideListing SnapshotPrice$1,175,000Days On Site1 DayBedrooms3Inside Area (SqFt)2,575 sqftTotal Baths3Full Baths2Partial Baths1Lot Size0.3 AcresYear Built1970MLS® Number12763948StatusActiveProperty Tax$13,752HOA/Condo/Coop FeesN/ASq Ft SourceN/AFriends & FamilyRecent Activity
yesterday Listing updated with changes from the MLS® yesterday Listing first seen on site General FeaturesAcres0.3Attached GarageYesFoundationConcrete PerimeterGarageYesGarage Spaces2ParkingConcreteGarage Door OpenerAttachedGarageParking Spaces2Property Sub TypeSingle Family ResidenceSewerPublic SewerSqFt Total2547StyleRanchInterior FeaturesAppliancesRangeMicrowaveDishwasherRefrigeratorFreezerDisposalRange HoodGas CooktopElectric OvenHumidifierBasementSump PumpUnfinishedCrawl SpacePartialCoolingCeiling Fan(s)Central AirElectricCircuit BreakersFireplaceYesFireplace FeaturesFamily RoomGas LogGas StarterFireplaces1FlooringHardwoodHeatingNatural GasForced AirInteriorCentral VacuumDry BarLaundry FeaturesMain LevelGas Dryer HookupWindow FeaturesScreensBedroom 2Dimensions – 13X13Level – MainBedroom 3Dimensions – 13X11Level – MainBedroom 4Dining RoomDimensions – 13X13Level – MainFamily RoomDimensions – 13X18Level – MainKitchenDimensions – 21X13Level – MainDescription – Eating Area-Table Space,Island,Custom Cabinetry,Updated KitchenLaundryDimensions – 13X9Level – MainLiving RoomDimensions – 20X12Level – MainMaster BedroomDimensions – 18X13Level – MainSaveAskTourHideExterior FeaturesConstruction DetailsBrickExteriorBarbecueOutdoor GrillFire PitLightingLot FeaturesOn Golf CourseLandscapedPatio And PorchPatioRoofAsphaltWindows/DoorsScreensCommunity FeaturesCommunity FeaturesParkPoolTennis Court(s)LakeCurbsSidewalksStreet LightsMLS AreaNapervilleSchool DistrictNaperville North High SchoolTownshipNapervilleSchoolsSchool DistrictNaperville North High SchoolElementary SchoolMill Street Elementary SchoolMiddle SchoolJefferson Junior High SchoolHigh SchoolNaperville North High SchoolListing Courtesy of MRED as distributed by MLS Grid of john greene, Realtor

Based on information submitted to the MLS GRID as of 2026-09-20 05:12 PM UTC. All data is obtained from various sources and may not have been verified by broker or MLS GRID. Supplied Open House Information is subject to change without notice. All information should be independently reviewed and verified for accuracy. Properties may or may not be listed by the office/agent presenting the information.
Last checked: 2026-09-20 05:12 PM UTC
MRED DMCA Copyright Information Copyright © 2026 Midwest Real Estate Data LLC. All rights reserved.Neighborhood & CommuteSource: WalkscoreDisclosure: Community information and market data powered by Constellation Data Labs. Information is deemed reliable but not guaranteed.SaveAskTourHide


FIND A HOME
Ready To Start New Project With Brookstone?
Contact us today and embark on your journey today and embark on your journey to fulfill all your real estate needs, whether it’s finding your dream home, selling your property, or navigating the complexities of the real estate market.