SaveAskTourHide$298,9001 Day On Site
1470 Jefferson Street 204Des Plaines, IL 60016For Sale|Condominium|Active2Beds2Total Baths2Full Baths1,200SqFt$249/SqFt1993BuiltCounty:CookListing Courtesy of MRED as distributed by MLS Grid of Century 21 Langos & ChristianDue to the health concerns created by Coronavirus we are offering personal 1-1 online video walkthough tours where possible.
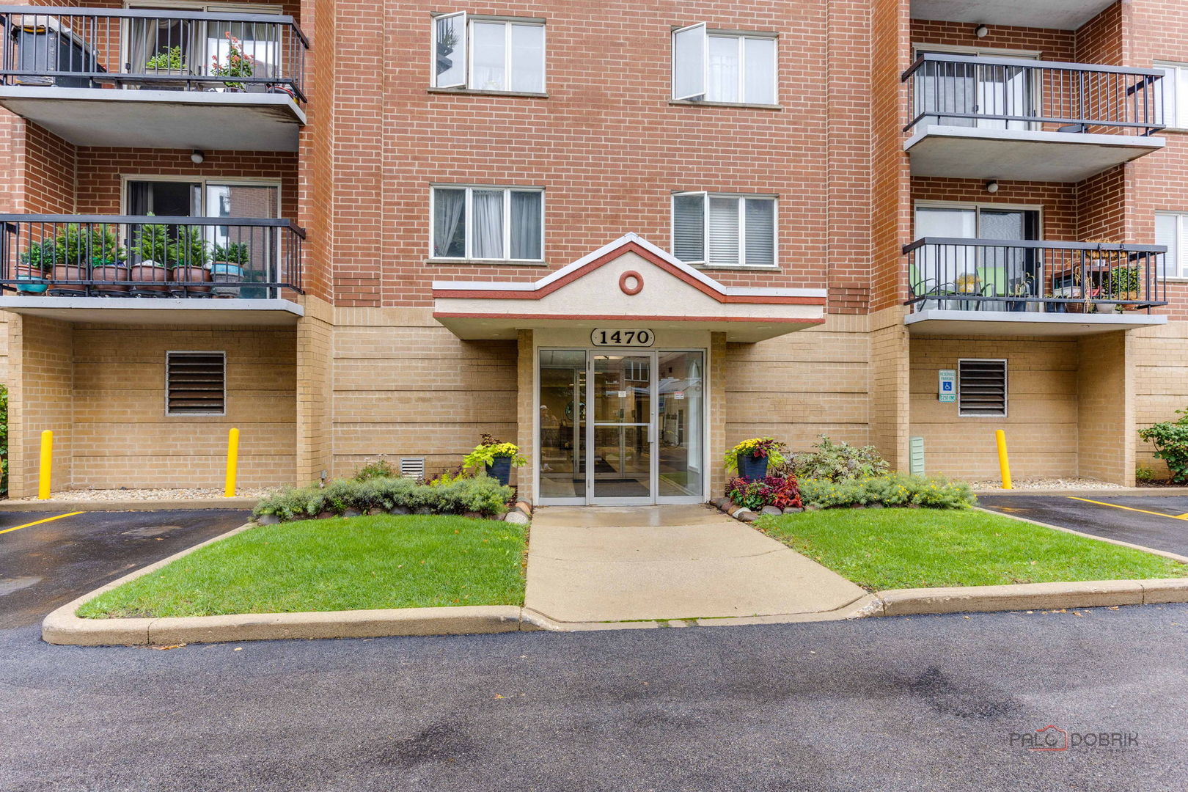
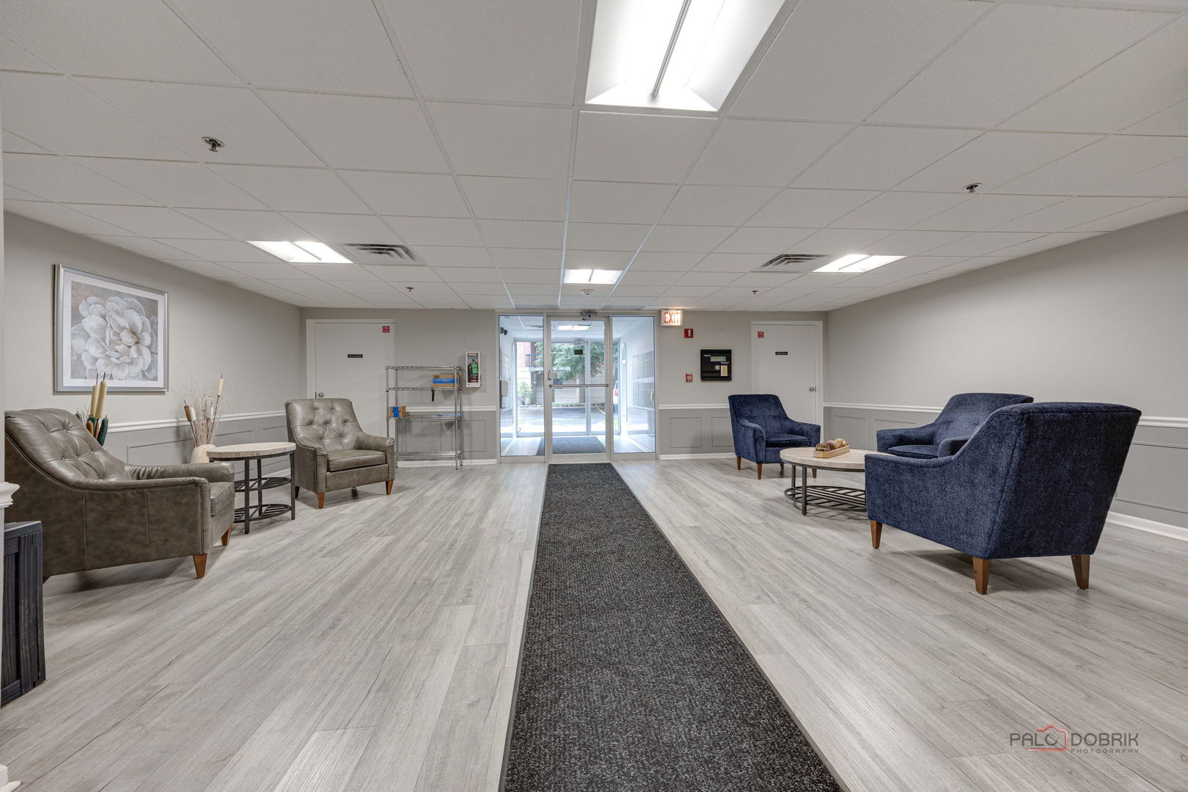
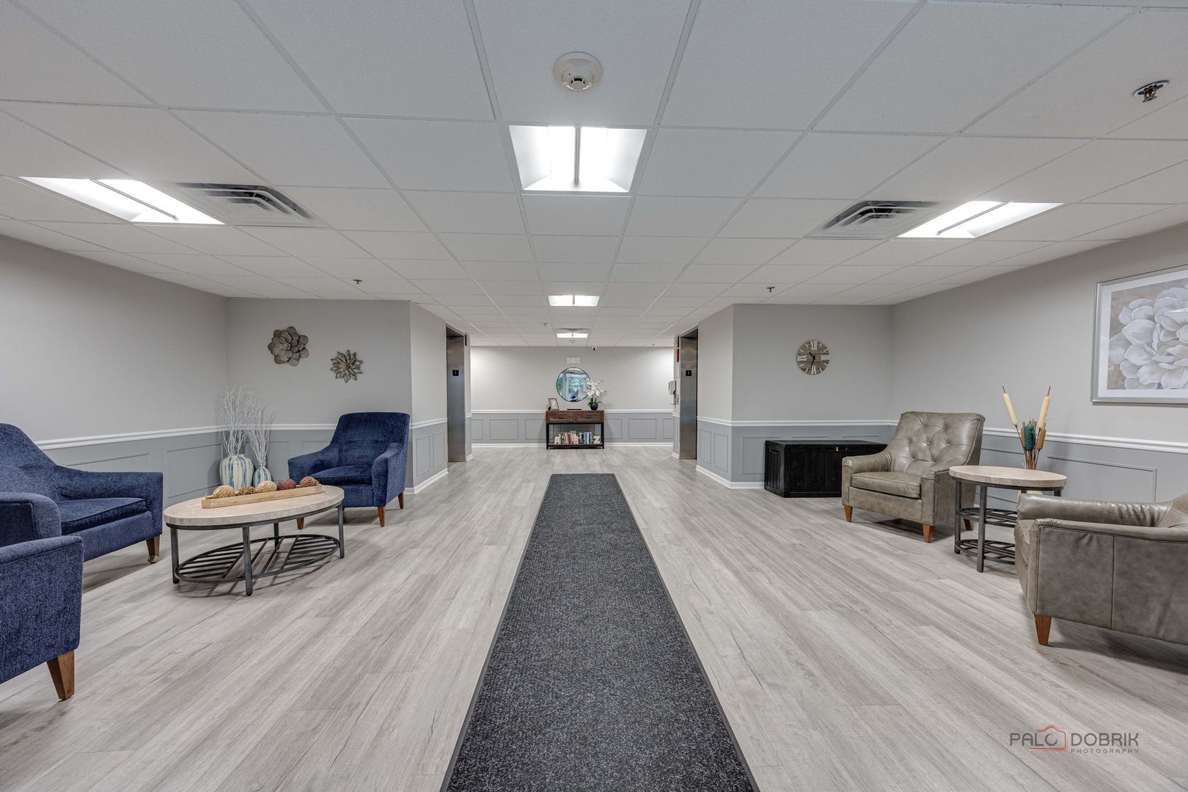
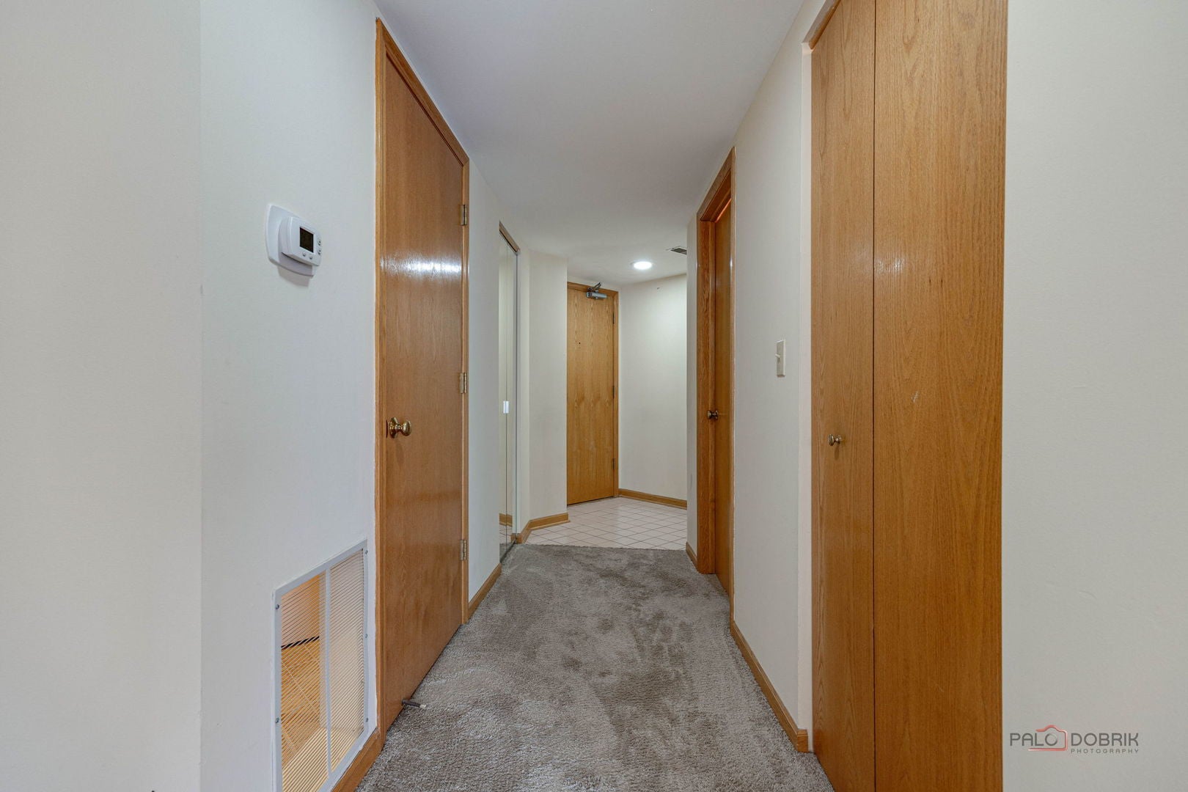
Call Now: (312) 999-0217Is this the listing for you? We can help make it yours.(312) 999-0217SaveAskTourHideOpen and spacious second floor condo in a quiet and clean elevator building. Primary suite features a step-in shower and walk-in closet. Living room sliders lead to your private balcony with a lovely view. In-unit washer and dryer for added convenience. Desirable downtown Des Plaines location just two blocks from the Metra station and tons of dining and shopping options. Premium garage space number 6 and storage locker located on the same floor. Priced to sell and a quick close is possible, so don't delay!!
SaveAskTourHideListing SnapshotPrice$298,900Days On Site1 DayBedrooms2Inside Area (SqFt)1,200 sqftTotal Baths2Full Baths2Partial BathsN/ALot SizeN/AYear Built1993MLS® Number12763827StatusActiveProperty Tax$1,797.98HOA/Condo/Coop Fees$485 monthlySq Ft SourceEstimatedFriends & FamilyRecent Activity
yesterday Listing updated with changes from the MLS® yesterday Listing first seen on site General FeaturesAttached GarageYesDirection FacesNorthGarageYesGarage Spaces1Number Of Stories6ParkingGarage Door OpenerAttachedGarageParking Spaces1PetsCats OKDogs OKSize LimitProperty Sub TypeCondominiumSewerPublic SewerInterior FeaturesBasementNoneCoolingCentral AirHeatingNatural GasForced AirInteriorEntrance FoyerLaundry FeaturesIn UnitBedroom 2Dimensions – 10X13Level – SecondBedroom 3Bedroom 4Dining RoomDimensions – 10X12Level – SecondFamily RoomFoyerDimensions – 5X6Level – SecondKitchenDimensions – 11X9Level – SecondLaundryDimensions – 6X7Level – SecondLiving RoomDimensions – 13X16Level – SecondMaster BedroomDimensions – 11X15Level – SecondSaveAskTourHideExterior FeaturesConstruction DetailsBrickCommunity FeaturesAssociation AmenitiesStorageAssociation Fee$485.0Association Fee FrequencyMonthlyMLS AreaDes PlainesSchool DistrictMaine West High SchoolTownshipMaineSchoolsSchool DistrictMaine West High SchoolElementary SchoolNorth Elementary SchoolMiddle SchoolChippewa Middle SchoolHigh SchoolMaine West High SchoolListing Courtesy of MRED as distributed by MLS Grid of Century 21 Langos & Christian

Based on information submitted to the MLS GRID as of 2026-09-20 05:12 PM UTC. All data is obtained from various sources and may not have been verified by broker or MLS GRID. Supplied Open House Information is subject to change without notice. All information should be independently reviewed and verified for accuracy. Properties may or may not be listed by the office/agent presenting the information.
Last checked: 2026-09-20 05:12 PM UTC
MRED DMCA Copyright Information Copyright © 2026 Midwest Real Estate Data LLC. All rights reserved.Neighborhood & CommuteSource: WalkscoreDisclosure: Community information and market data powered by Constellation Data Labs. Information is deemed reliable but not guaranteed.SaveAskTourHide


FIND A HOME
Ready To Start New Project With Brookstone?
Contact us today and embark on your journey today and embark on your journey to fulfill all your real estate needs, whether it’s finding your dream home, selling your property, or navigating the complexities of the real estate market.