SaveAskTourHide$229,900New Listing
504 5th AvenueAurora, IL 60505For Sale|Single Family Residence|Active3Beds2Total Baths2Full Baths1,200SqFt$192/SqFt1915BuiltCounty:KaneListing Courtesy of MRED as distributed by MLS Grid of Signature Realty Group LLCDue to the health concerns created by Coronavirus we are offering personal 1-1 online video walkthough tours where possible.
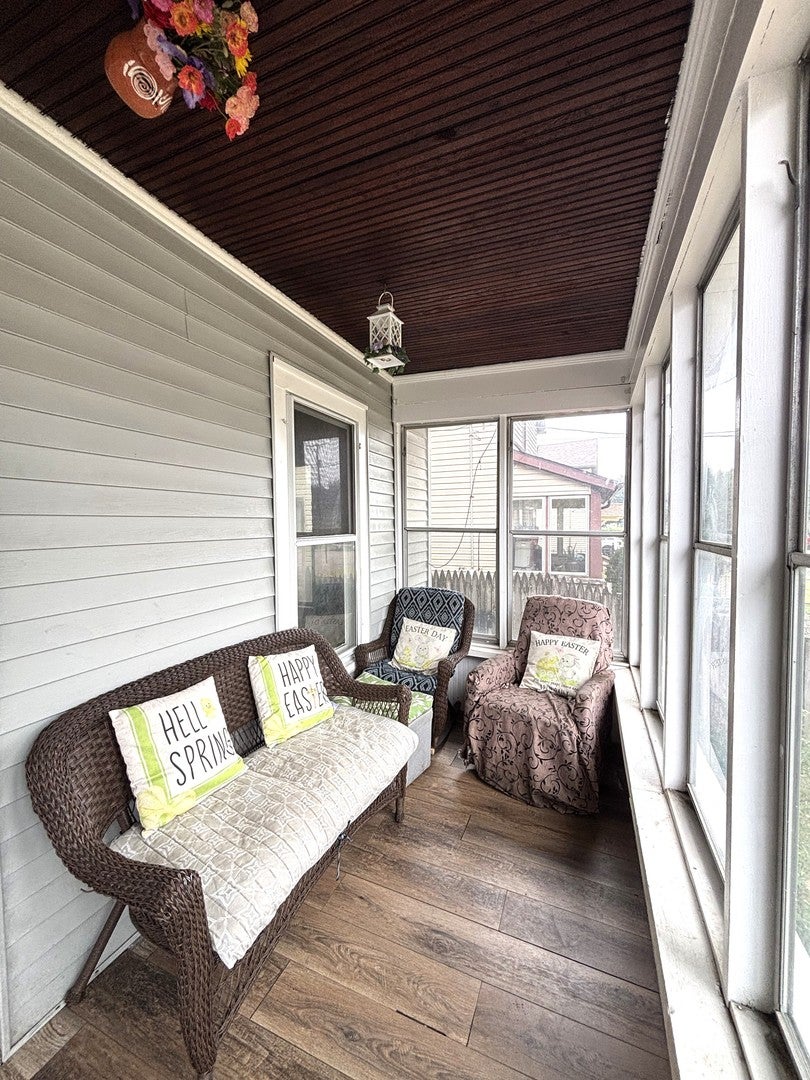
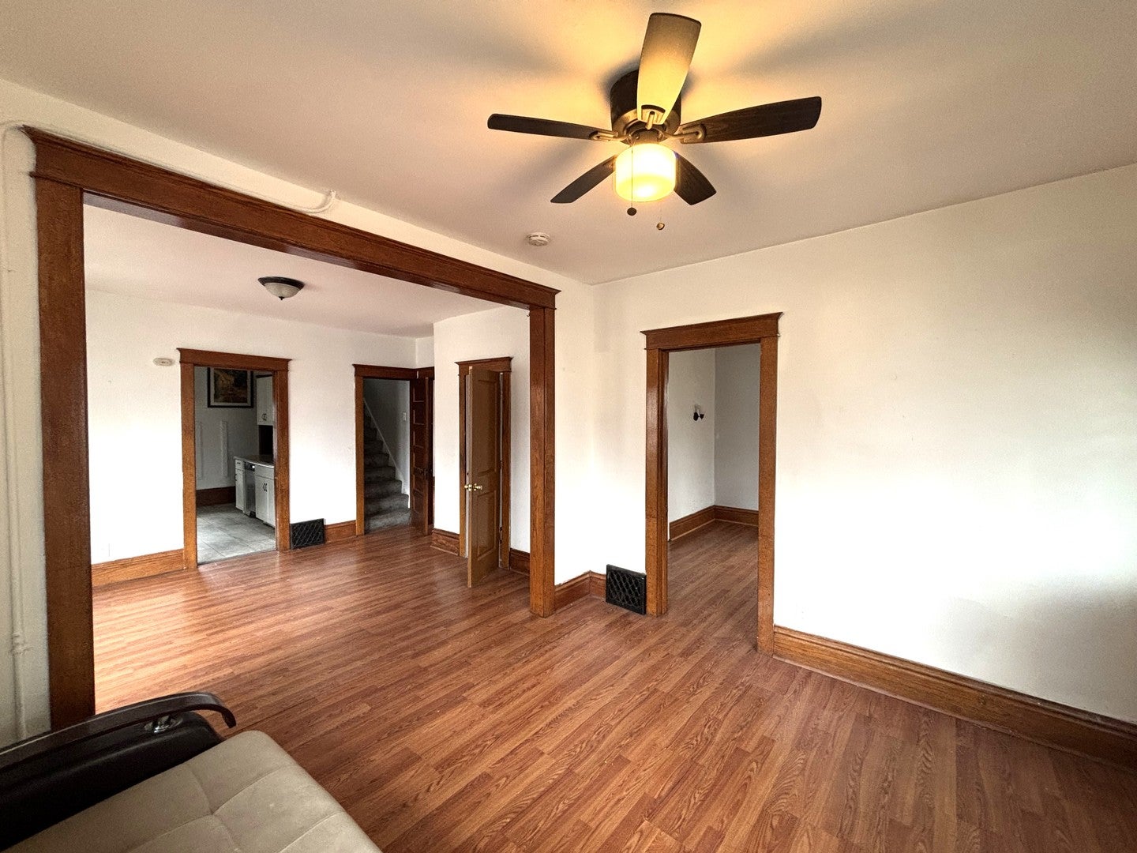
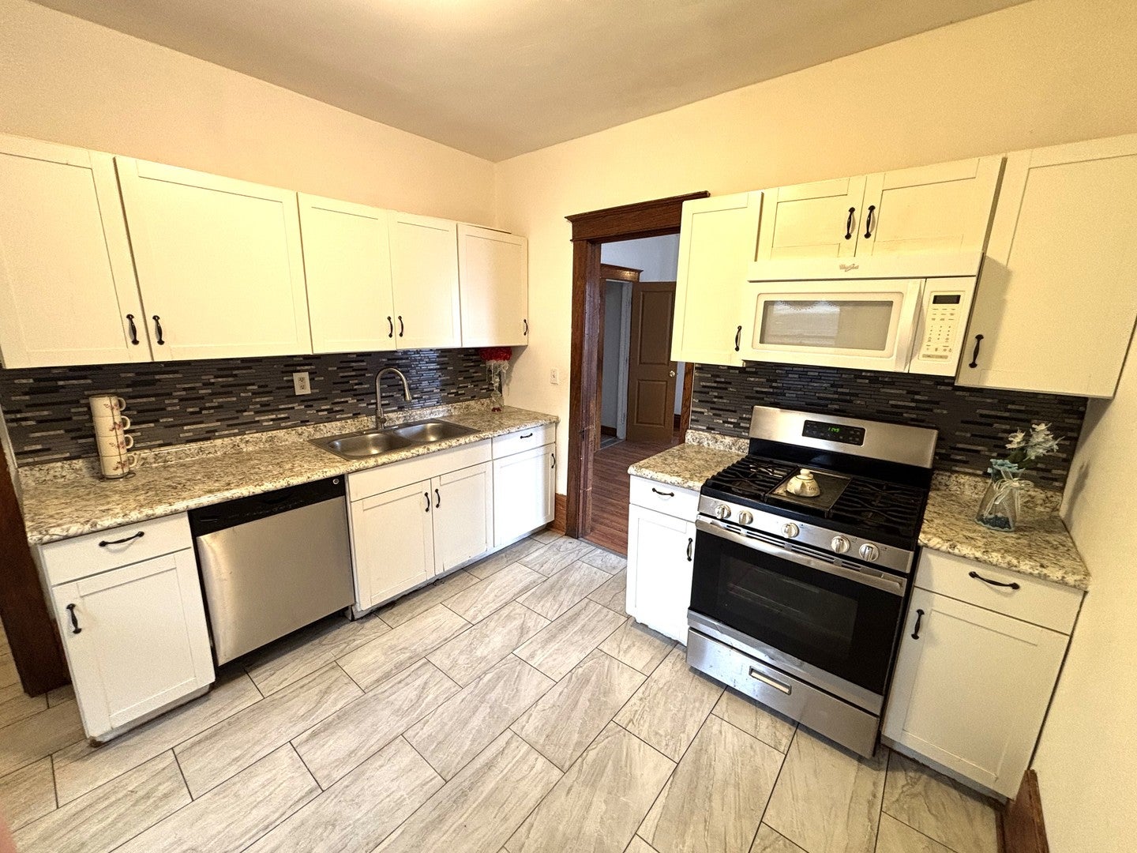
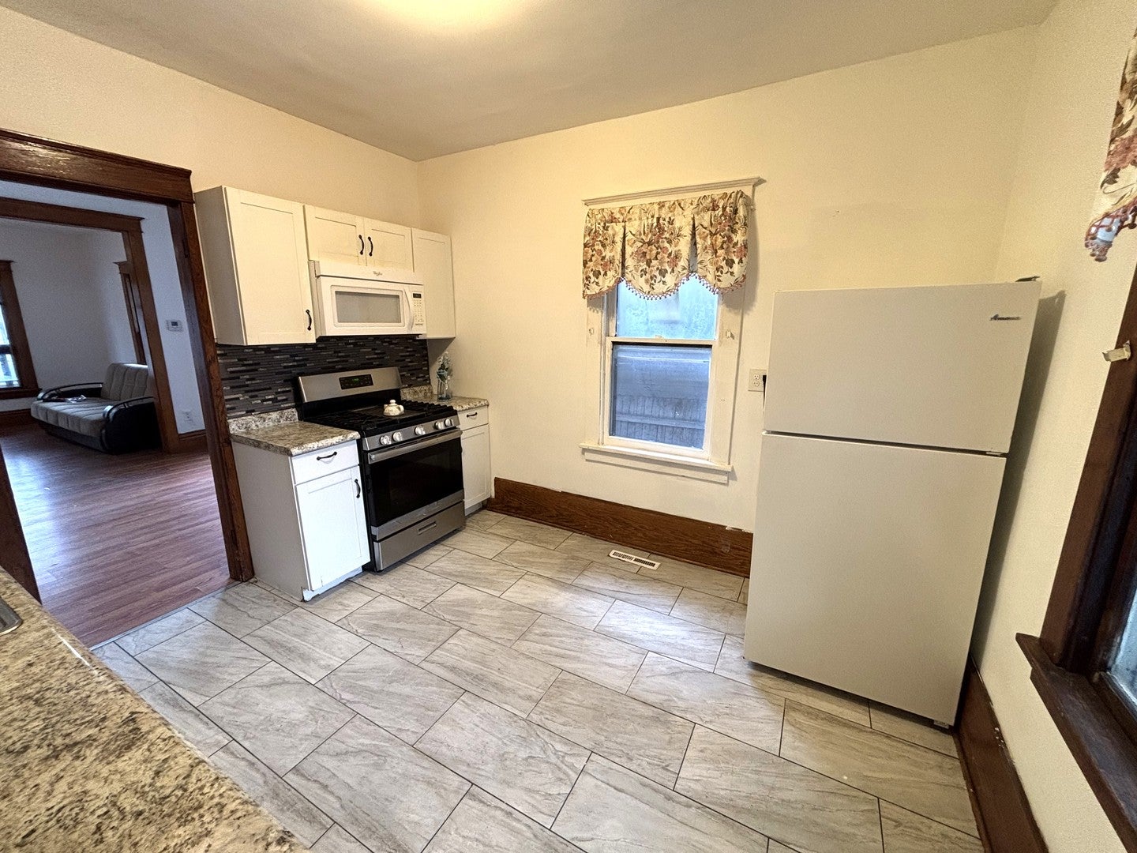
Call Now: (312) 999-0217Is this the listing for you? We can help make it yours.(312) 999-0217SaveAskTourHideBeautiful Home in the Heart of Aurora! Open floor plan with tons of natural light! Spacious kitchen features newer shaker white cabinets! 2 spacious bedrooms on the first floor with 1 full bath! Finished attic is great for extra living space! Partially finished basement features full bath and extra den! Newer HVAC and water heater!
SaveAskTourHideListing SnapshotPrice$229,900Days On Site0 DaysBedrooms3Inside Area (SqFt)1,200 sqftTotal Baths2Full Baths2Partial BathsN/ALot Size0.0485 AcresYear Built1915MLS® Number12763818StatusActiveProperty Tax$3,294.04HOA/Condo/Coop FeesN/ASq Ft SourceEstimatedFriends & FamilyRecent Activity
23 hours ago Listing updated with changes from the MLS® 23 hours ago Listing first seen on site General FeaturesAcres0.0485Property Sub TypeSingle Family ResidenceSewerPublic SewerWater SourcePublicInterior FeaturesAppliancesRangeMicrowaveDishwasherRefrigeratorStainless Steel Appliance(s)BasementUnfinishedFullFlooringHardwoodLaminateHeatingNatural GasForced AirInteriorCathedral Ceiling(s)Walk-In Closet(s)Laundry FeaturesMain LevelBedroom 2Dimensions – 13X9Level – MainBedroom 3Dimensions – 14X35Bedroom 4DenDimensions – 12X10Level – BasementDining RoomDimensions – 12X12Level – MainFamily RoomKitchenDimensions – 12X10Level – MainDescription – Eating Area-Table Space,Pantry-ButlerLaundryDimensions – 8X8Level – BasementLiving RoomDimensions – 12X11Level – MainMaster BedroomDimensions – 12X11Level – MainSaveAskTourHideExterior FeaturesConstruction DetailsVinyl SidingPatio And PorchDeckRoofAsphaltCommunity FeaturesMLS AreaAurora / EolaSchool District131TownshipAuroraSchoolsSchool District131Elementary SchoolUnknownMiddle SchoolUnknownHigh SchoolUnknownListing Courtesy of MRED as distributed by MLS Grid of Signature Realty Group LLC

Based on information submitted to the MLS GRID as of 2026-09-20 05:12 PM UTC. All data is obtained from various sources and may not have been verified by broker or MLS GRID. Supplied Open House Information is subject to change without notice. All information should be independently reviewed and verified for accuracy. Properties may or may not be listed by the office/agent presenting the information.
Last checked: 2026-09-20 05:12 PM UTC
MRED DMCA Copyright Information Copyright © 2026 Midwest Real Estate Data LLC. All rights reserved.Neighborhood & CommuteSource: WalkscoreDisclosure: Community information and market data powered by Constellation Data Labs. Information is deemed reliable but not guaranteed.SaveAskTourHide


FIND A HOME
Ready To Start New Project With Brookstone?
Contact us today and embark on your journey today and embark on your journey to fulfill all your real estate needs, whether it’s finding your dream home, selling your property, or navigating the complexities of the real estate market.
Did you know? You can invite friends and family to your search. They can join your search, rate and discuss listings with you.