SaveAskTourHide$338,0001 Day On Site
219 N William StreetMount Prospect, IL 60056For Sale|Single Family Residence|Active3Beds2Total Baths1Full Bath1Partial Bath1,312SqFt$258/SqFt1957BuiltCounty:CookListing Courtesy of MRED as distributed by MLS Grid of CompassDue to the health concerns created by Coronavirus we are offering personal 1-1 online video walkthough tours where possible.
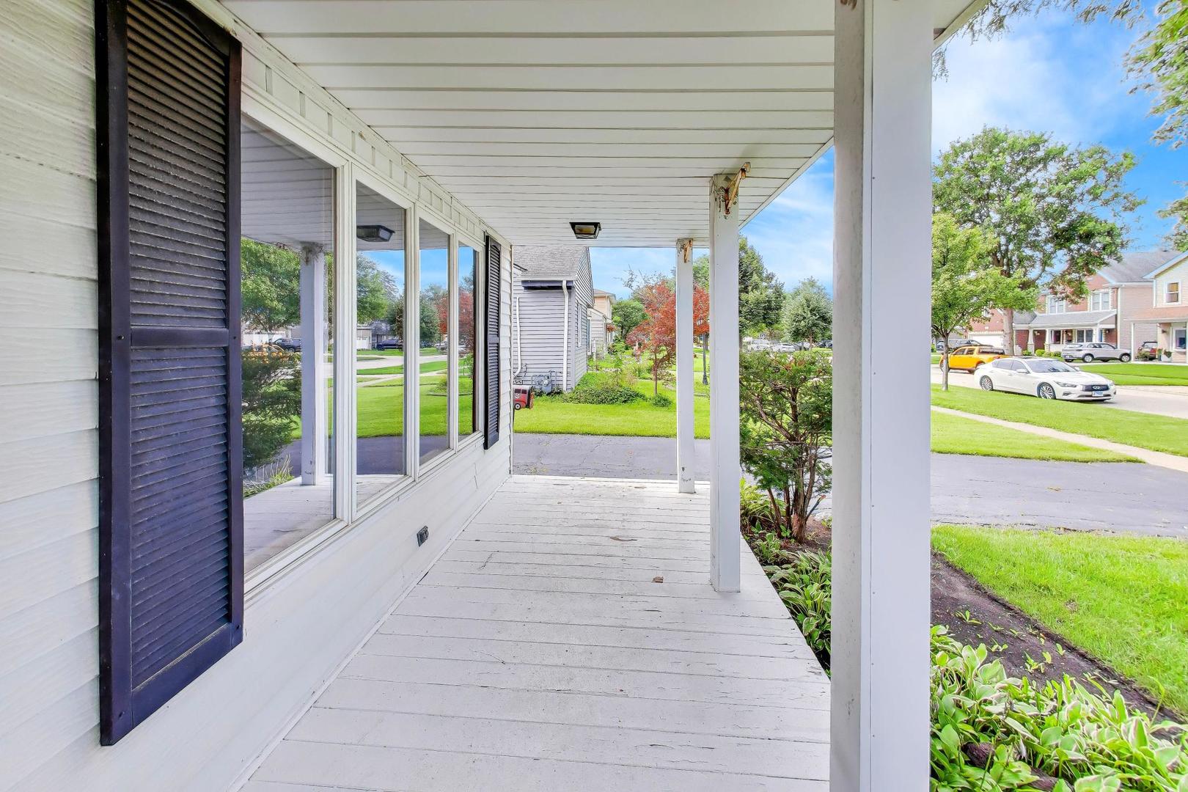
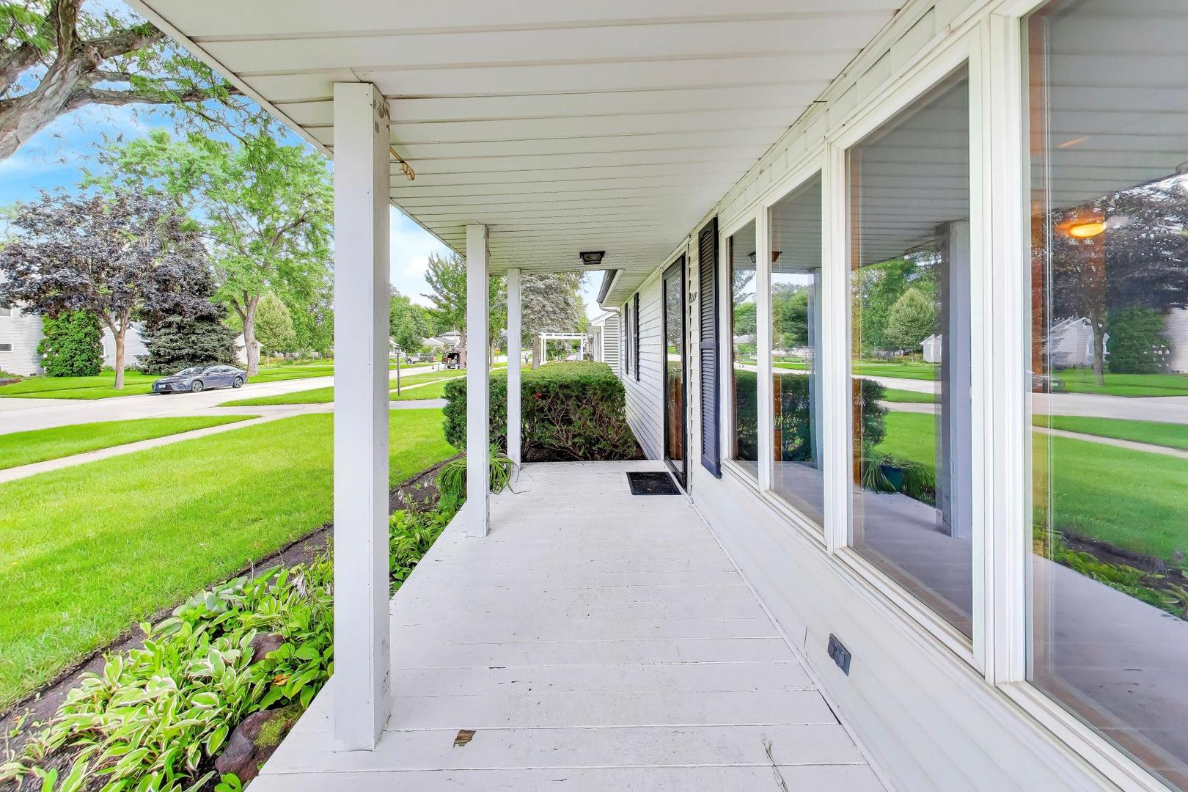
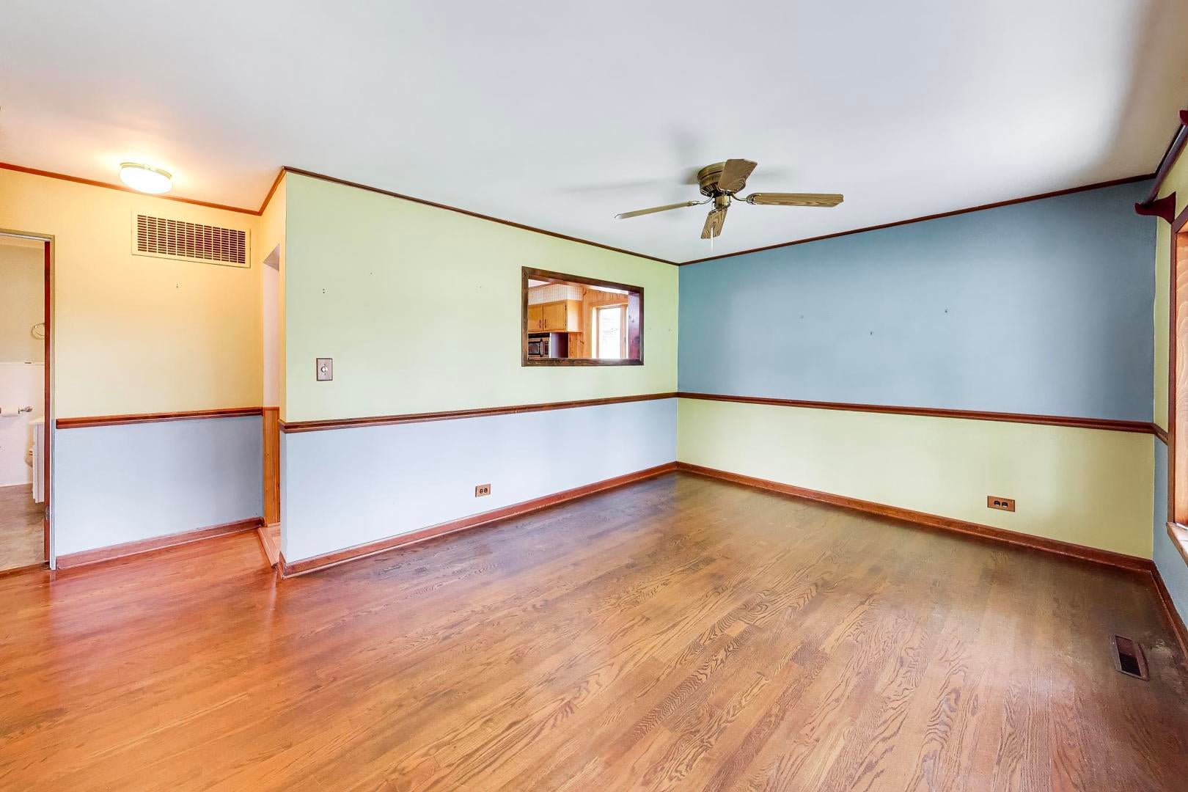
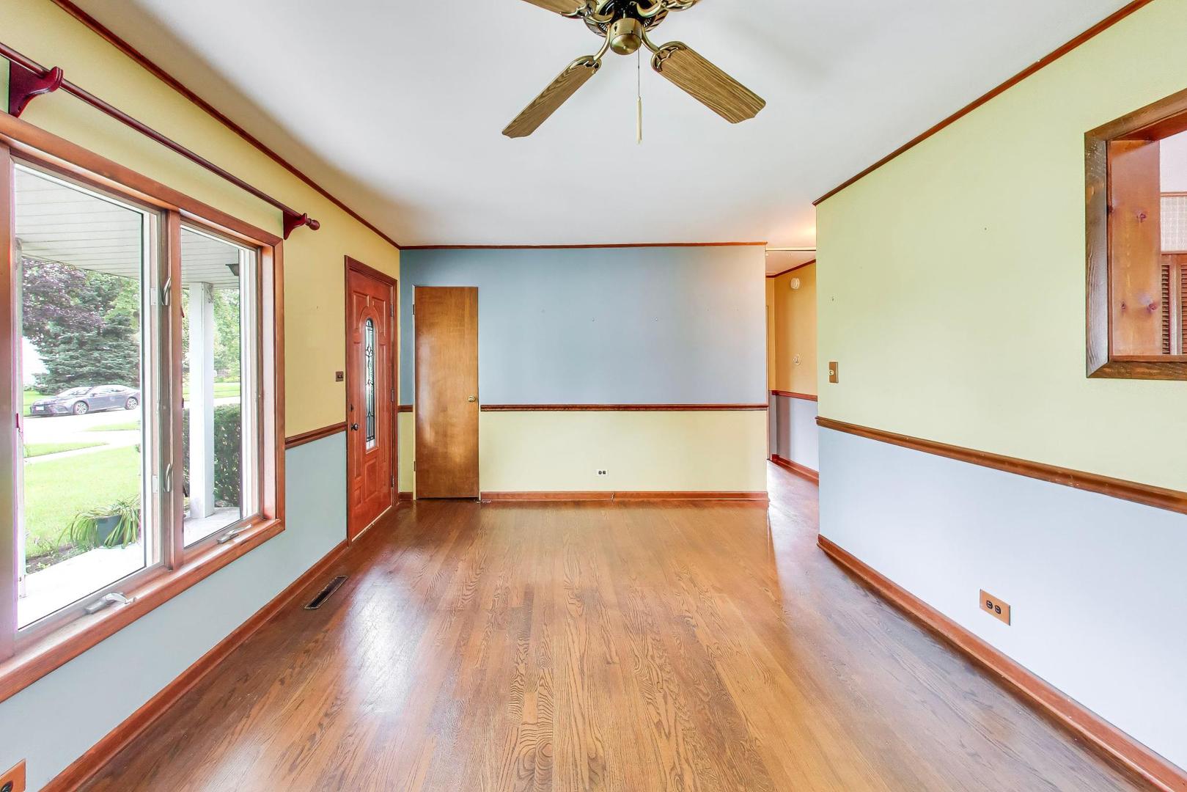
Call Now: (312) 999-0217Is this the listing for you? We can help make it yours.(312) 999-0217SaveAskTourHideLocated just blocks from downtown Mount Prospect and the Metra station, 219 N William St offers a practical single-level layout in a prime location. This ranch-style home is designed for easy living, featuring a bright and functional floor plan where large windows draw significant natural light throughout the main living areas. The interior includes a well-proportioned primary bedroom, 2 additional bedrooms, and 1.5 bathrooms, providing a versatile arrangement for a home office or guest space. The kitchen offers ample workspace and flows seamlessly into the rest of the home, emphasizing the convenience of a no-stairs footprint. Outside, the property features a private backyard with a patio, perfect for outdoor dining and relaxation. This home represents a solid opportunity to enjoy a straightforward, well-maintained living space with immediate access to local dining, shops, and transit. Home is being Conveyed**as is**
SaveAskTourHideListing SnapshotPrice$338,000Days On Site1 DayBedrooms3Inside Area (SqFt)1,312 sqftTotal Baths2Full Baths1Partial Baths1Lot SizeN/AYear Built1957MLS® Number12763738StatusActiveProperty Tax$6,515.06HOA/Condo/Coop FeesN/ASq Ft SourcePlansFriends & FamilyRecent Activity
yesterday Listing updated with changes from the MLS® yesterday Listing first seen on site General FeaturesDirection FacesWestGarageYesGarage Spaces1ParkingAsphaltGarage Door OpenerDetachedGarageParking Spaces1Property Sub TypeSingle Family ResidenceSewerPublic SewerSqFt Total1312StyleRanchWater SourcePublicInterior FeaturesAppliancesRangeMicrowaveDishwasherRefrigeratorWasherDryerBasementNoneCoolingCentral AirFireplaceYesFireplace FeaturesFamily RoomFireplaces1HeatingNatural GasInteriorWalk-In Closet(s)Laundry FeaturesLaundry ClosetBedroom 2Dimensions – 14X11Level – MainBedroom 3Dimensions – 10X12Level – MainBedroom 4Dining RoomFamily RoomDimensions – 18X13Level – MainKitchenDimensions – 13X12Level – MainLaundryDimensions – 4X8Level – MainLiving RoomDimensions – 17X11Level – MainMaster BedroomDimensions – 10X12Level – MainWalk In ClosetDimensions – 4X5Level – MainSaveAskTourHideExterior FeaturesConstruction DetailsAluminum SidingRoofAsphaltCommunity FeaturesCommunity FeaturesParkCurbsSidewalksMLS AreaMount ProspectSchool DistrictProspect High SchoolTownshipWheelingSchoolsSchool DistrictProspect High SchoolElementary SchoolFairview Elementary SchoolMiddle SchoolLincoln Junior High SchoolHigh SchoolProspect High SchoolListing Courtesy of MRED as distributed by MLS Grid of Compass

Based on information submitted to the MLS GRID as of 2026-09-20 05:12 PM UTC. All data is obtained from various sources and may not have been verified by broker or MLS GRID. Supplied Open House Information is subject to change without notice. All information should be independently reviewed and verified for accuracy. Properties may or may not be listed by the office/agent presenting the information.
Last checked: 2026-09-20 05:12 PM UTC
MRED DMCA Copyright Information Copyright © 2026 Midwest Real Estate Data LLC. All rights reserved.Neighborhood & CommuteSource: WalkscoreDisclosure: Community information and market data powered by Constellation Data Labs. Information is deemed reliable but not guaranteed.SaveAskTourHide


FIND A HOME
Ready To Start New Project With Brookstone?
Contact us today and embark on your journey today and embark on your journey to fulfill all your real estate needs, whether it’s finding your dream home, selling your property, or navigating the complexities of the real estate market.