SaveAskTourHide$375,0001 Day On Site
120 Lakeview Drive 208Bloomingdale, IL 60108For Sale|Condominium|Active3Beds2Total Baths2Full Baths1,606SqFt$233/SqFt1975BuiltSubdivision:Medinah on the LakeCounty:DuPageListing Courtesy of MRED as distributed by MLS Grid of Coldwell Banker RealtyDue to the health concerns created by Coronavirus we are offering personal 1-1 online video walkthough tours where possible.
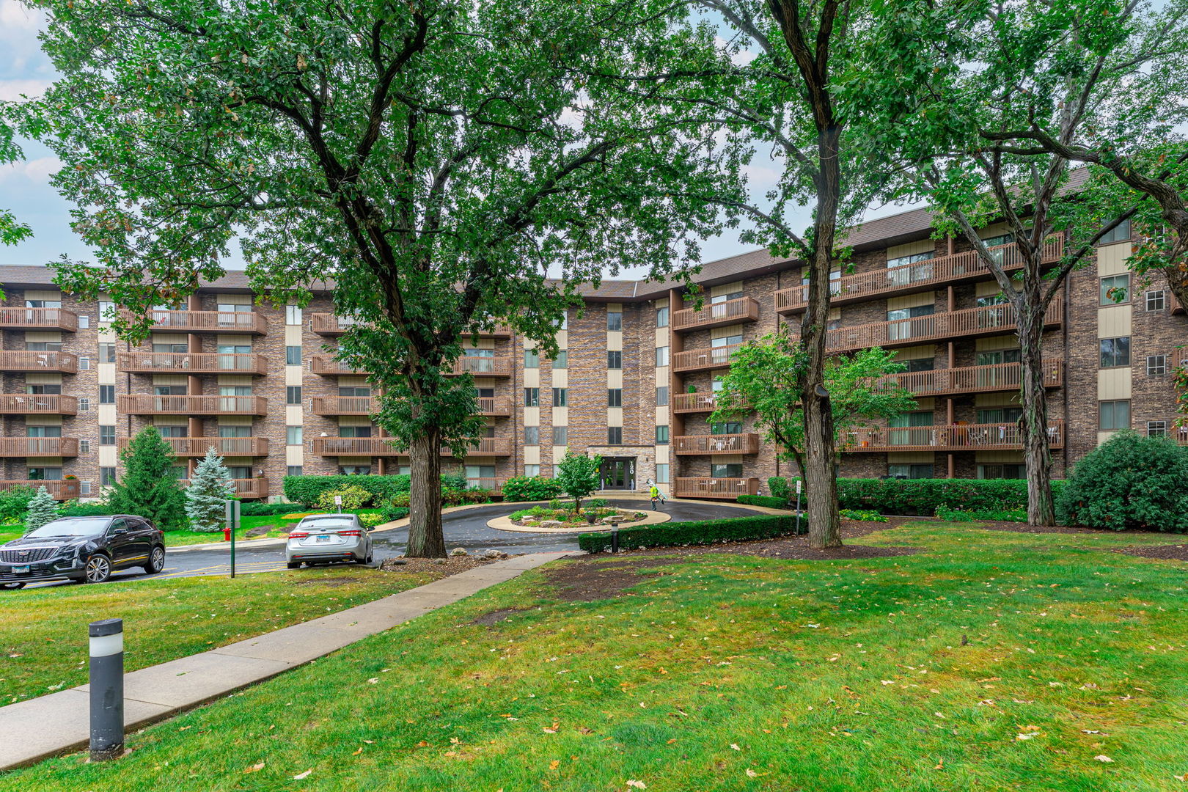
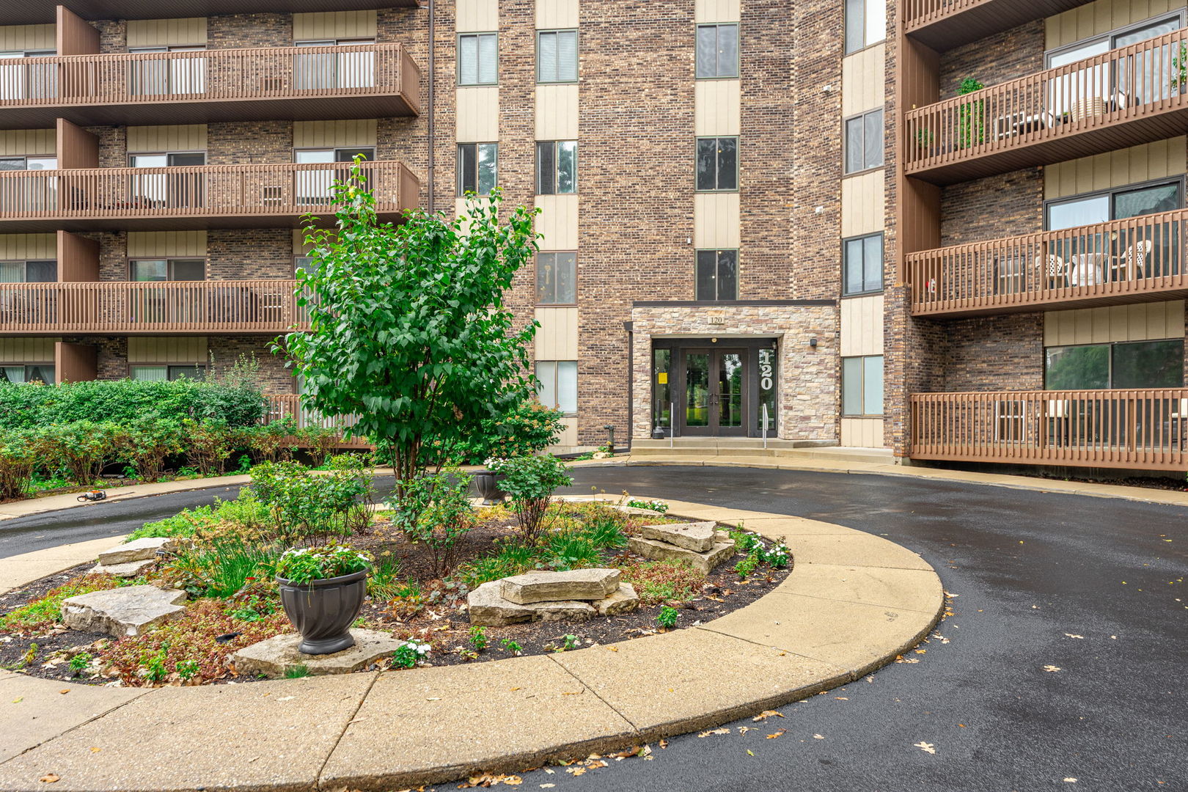
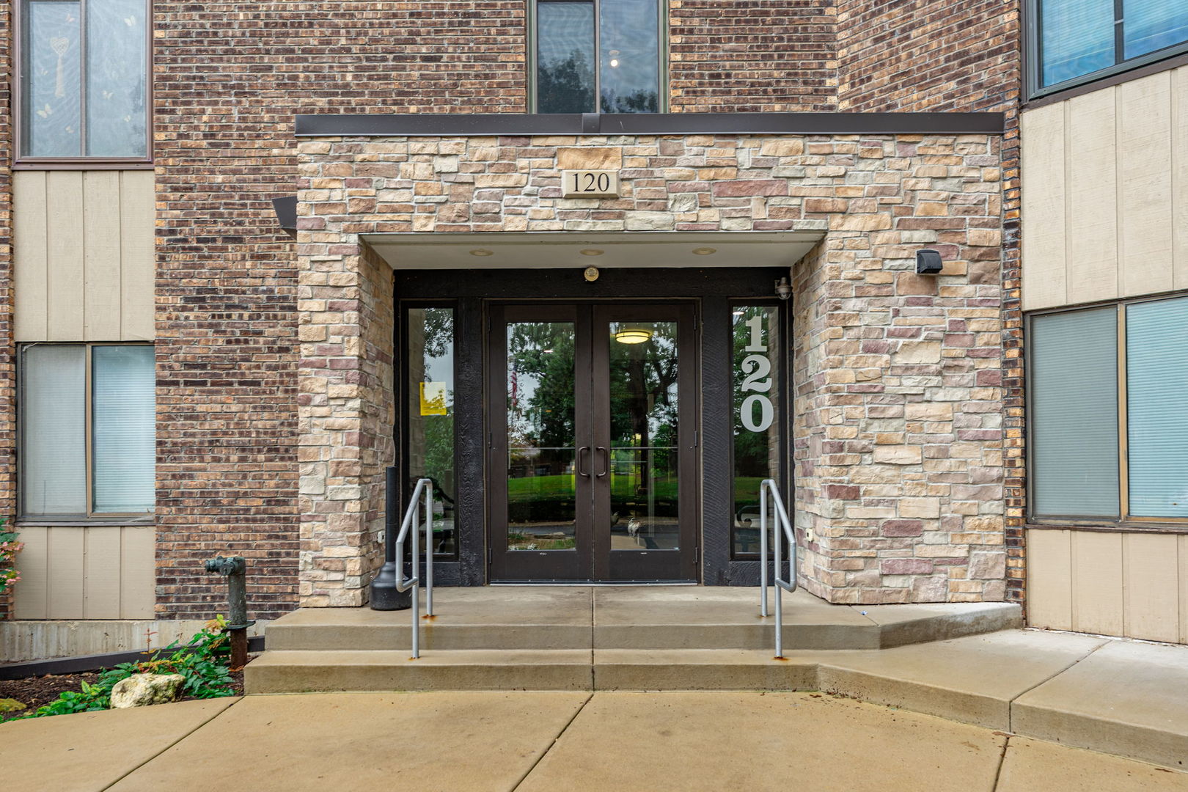
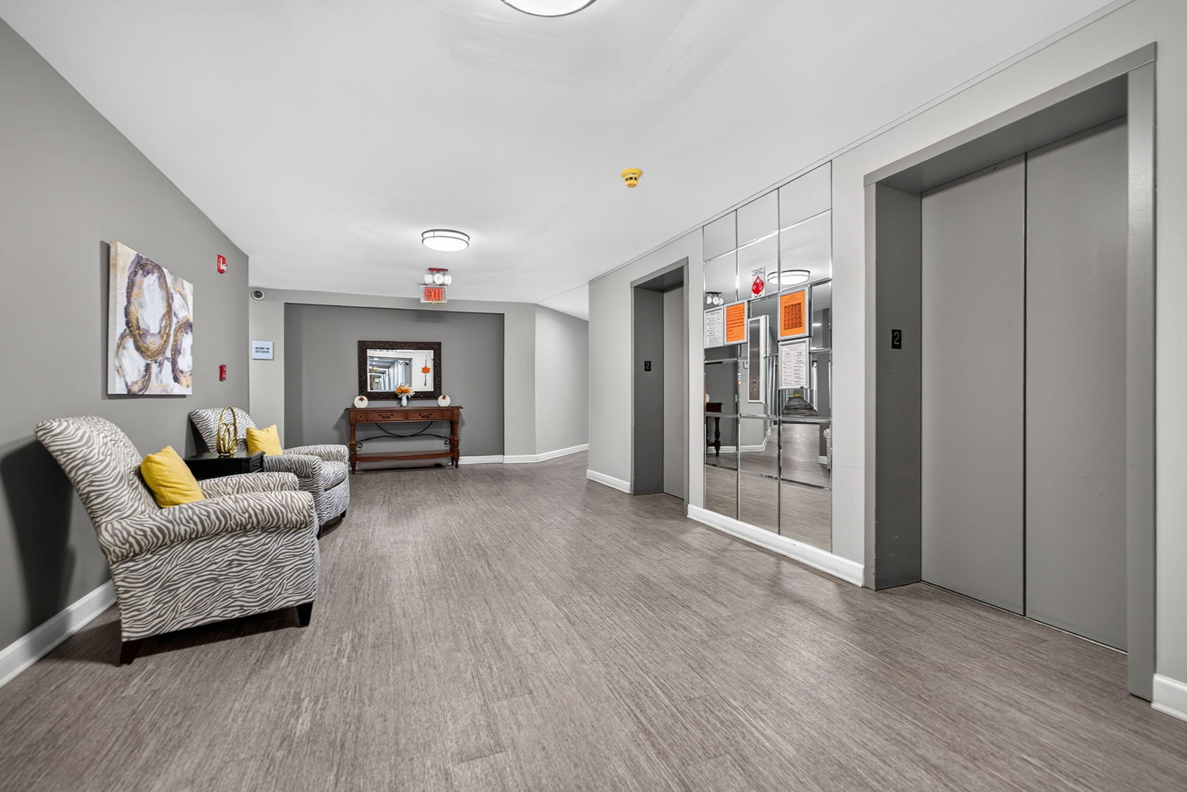
Call Now: (312) 999-0217Is this the listing for you? We can help make it yours.(312) 999-0217SaveAskTourHide**ONE OF THE LARGEST UNITS IN THE BUILDING WITH OVER 1,600 SQ FT OF LIVING SPACE!** Fresh, light, and bright, this impeccably updated end-unit has been completely rehabbed from top to bottom with thoughtful attention to detail. Updates include the kitchen, baths, windows, doors, appliances, flooring, paint, lighting, and more. The renovated kitchen offers abundant cabinet space, quartz countertops, and stainless-steel appliances. The oversized living room features patio doors leading to a newly restored balcony, creating the perfect spot to enjoy your morning coffee or unwind at the end of the day. A separate dining area provides plenty of space for entertaining. The spacious primary suite features a walk-in closet, updated private bath, and a second newly restored balcony. As an end unit, the primary suite also benefits from an additional window, filling the space with even more natural light. Two additional bedrooms and an updated guest bath are conveniently located down the hall. A full-size laundry room with a brand-new washer and dryer adds everyday convenience. This unit also includes a heated underground parking space (#90). The recently renovated building offers a welcoming first-floor lobby and community room, plus an activity room on each floor. Residents also enjoy access to an exceptional community center featuring a party room, fitness center, swimming pool, private lake with beach, and so much more. Ideally located near bike and walking paths, shopping, restaurants, and everyday conveniences, with easy access to major highways and the Metra. Beautifully renovated, spacious, and loaded with amenities-this end-unit offers the comfort of a truly move-in-ready home with resort-style community living.
SaveAskTourHideListing SnapshotPrice$375,000Days On Site1 DayBedrooms3Inside Area (SqFt)1,606 sqftTotal Baths2Full Baths2Partial BathsN/ALot SizeN/AYear Built1975MLS® Number12763663StatusActiveProperty Tax$5,575HOA/Condo/Coop Fees$105 monthlySq Ft SourceAssessorFriends & FamilyRecent Activity
yesterday Listing updated with changes from the MLS® yesterday Listing first seen on site General FeaturesAttached GarageYesDirection FacesNorthGarageYesGarage Spaces1Number Of Stories5ParkingAsphaltGarage Door OpenerHeated GarageAttachedGarageParking Spaces1PetsCats OKDogs OKNumber LimitSize LimitProperty Sub TypeCondominiumSewerPublic SewerUtilitiesCable AvailableInterior FeaturesAppliancesRangeMicrowaveDishwasherRefrigeratorWasherDryerStainless Steel Appliance(s)BasementNoneCoolingCentral AirElectricCircuit BreakersHeatingElectricForced AirInteriorEntrance FoyerElevatorStorageWalk-In Closet(s)BookcasesOpen FloorplanLaundry FeaturesMain LevelWasher HookupElectric Dryer HookupIn UnitWindow FeaturesScreensDrapesBedroom 2Dimensions – 14X10Level – MainBedroom 3Dimensions – 13X10Level – MainBedroom 4Dining RoomDimensions – 12X10Level – MainFamily RoomFoyerDimensions – 12X05Level – MainKitchenDimensions – 11X10Level – MainDescription – Eating Area-Table Space,Island,Pantry,Updated KitchenLaundryDimensions – 09X06Level – MainLiving RoomDimensions – 18X15Level – MainMaster BedroomDimensions – 17X12Level – MainSaveAskTourHideExterior FeaturesConstruction DetailsBrickExteriorBalconyLot FeaturesCul-De-SacLandscapedWoodedOther StructuresStoragePool FeaturesIn GroundWaterfront FeaturesBeach AccessPondLake PrivilegesWindows/DoorsScreensDrapesCommunity FeaturesAssociation AmenitiesStorageParty RoomPoolClubhouseTrail(s)Association Fee$105.0Association Fee FrequencyMonthlyMLS AreaBloomingdaleSchool DistrictLake Park High SchoolTownshipBloomingdaleSchoolsSchool DistrictLake Park High SchoolElementary SchoolDujardin Elementary SchoolMiddle SchoolWestfield Middle SchoolHigh SchoolLake Park High SchoolListing Courtesy of MRED as distributed by MLS Grid of Coldwell Banker Realty

Based on information submitted to the MLS GRID as of 2026-09-20 05:18 PM UTC. All data is obtained from various sources and may not have been verified by broker or MLS GRID. Supplied Open House Information is subject to change without notice. All information should be independently reviewed and verified for accuracy. Properties may or may not be listed by the office/agent presenting the information.
Last checked: 2026-09-20 05:18 PM UTC
MRED DMCA Copyright Information Copyright © 2026 Midwest Real Estate Data LLC. All rights reserved.Neighborhood & CommuteSource: WalkscoreDisclosure: Community information and market data powered by Constellation Data Labs. Information is deemed reliable but not guaranteed.SaveAskTourHide


FIND A HOME
Ready To Start New Project With Brookstone?
Contact us today and embark on your journey today and embark on your journey to fulfill all your real estate needs, whether it’s finding your dream home, selling your property, or navigating the complexities of the real estate market.