SaveAskTourHide$660,0002 Days On Site
1 Oak Brook Club Drive A105Oak Brook, IL 60523For Sale|Condominium|Active Under Contract2Beds2Total Baths2Full Baths1,824SqFt$362/SqFt1971BuiltCounty:DuPageListing Courtesy of MRED as distributed by MLS Grid of RE/MAX of NapervilleDue to the health concerns created by Coronavirus we are offering personal 1-1 online video walkthough tours where possible.
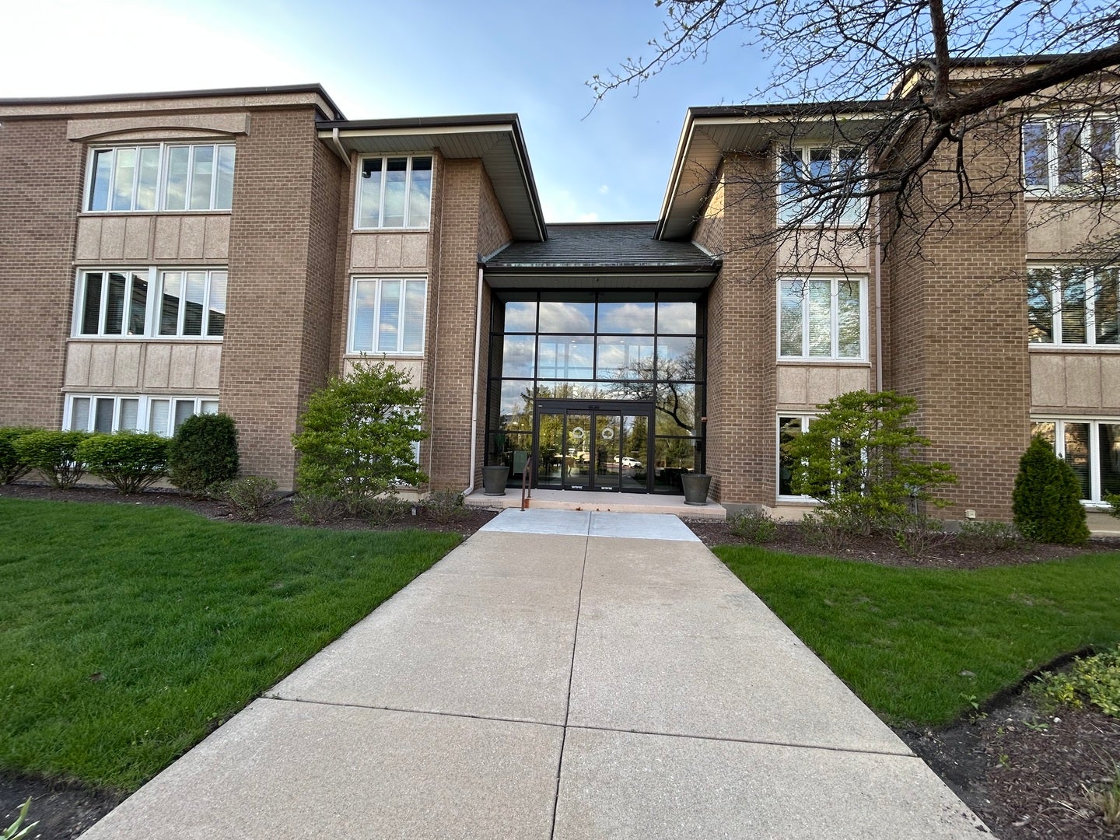
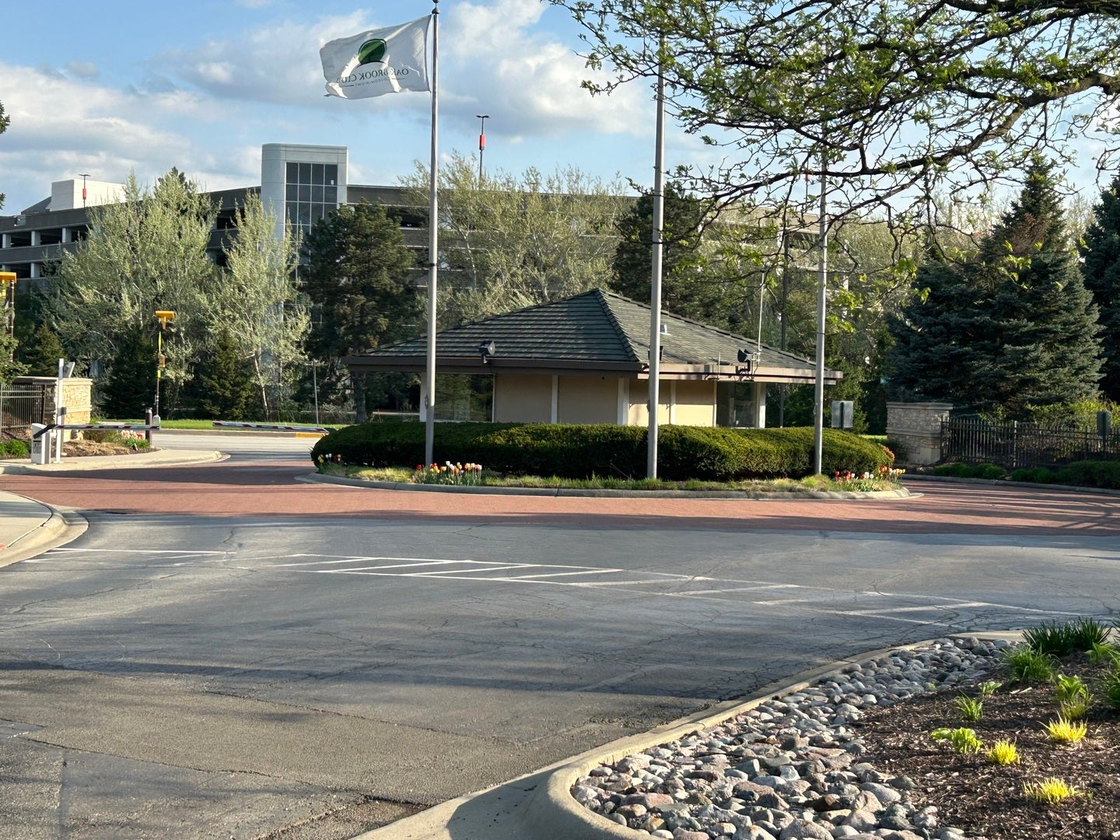
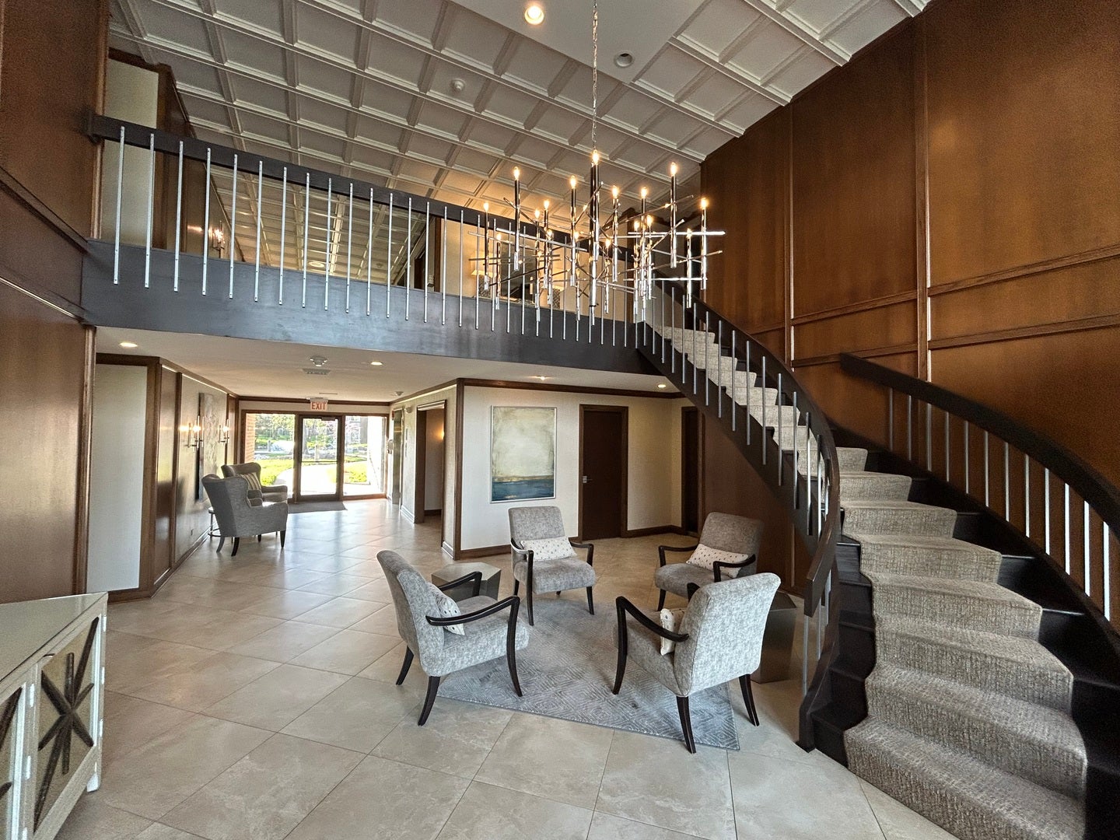
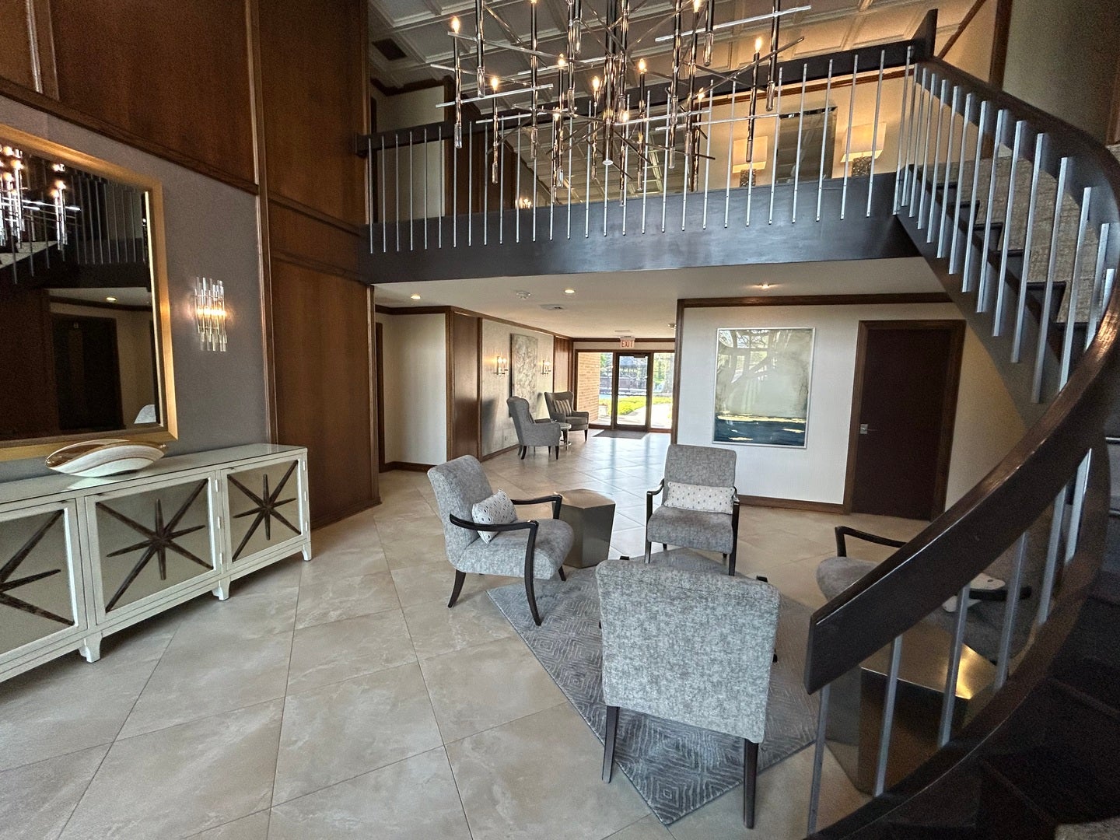
Call Now: (312) 999-0217Is this the listing for you? We can help make it yours.(312) 999-0217SaveAskTourHideWelcome to this beautiful 1st floor, end unit. This coveted location offers a peaceful setting, overlooking ponds and nature. Enjoy water views from each window of this 2 bedroom 2 bath unit. Much work has been done to this unit. New floors throughout. New canned lighting throughout. New bar in Dining Room. New wall openings to improve floor plan. All old floor to ceiling mirrors taken down. All wallpaper removed. New paint throughout. New vanities in bathrooms. The open floor plan is wonderful for entertaining. Kitchen has newer appliances and a lovely breakfast area. The Master Bedroom boasts an updated bathroom and spacious walk-in closet. Laundry is in unit. This unit also has a Den/Family Room. Garage parking spots (A52&A53) and storage A1-3 on the same floor. The Oak Brook Club is a 24-hour gated community which offers a clubhouse with library, fitness facility and a heated outdoor pool with expansive sundeck. Enjoy the serenity of 25 acres of manicured gardens with water features on the winding walking path throughout. Upscale shopping & dining at nearby Oakbrook Center plus all the other amenities that Oak Brook and surrounding suburbs have to offer. Agent owned.
SaveAskTourHideListing SnapshotPrice$660,000Days On Site2 DaysBedrooms2Inside Area (SqFt)1,824 sqftTotal Baths2Full Baths2Partial BathsN/ALot SizeN/AYear Built1971MLS® Number12763644StatusActive Under ContractProperty Tax$7,153HOA/Condo/Coop Fees$1,318 monthlySq Ft SourceAssessorFriends & FamilyRecent Activity
2 days ago Listing updated with changes from the MLS® 2 days ago Listing first seen on site General FeaturesAttached GarageYesGarageYesGarage Spaces2Number Of Stories3ParkingGarage Door OpenerHeated GarageAttachedGarageParking Spaces2PetsCats OKDogs OKNumber LimitSize LimitProperty Sub TypeCondominiumSecuritySecurity SystemSewerPublic SewerSqFt Total1824UtilitiesCable AvailableInterior FeaturesAppliancesRangeMicrowaveDishwasherRefrigeratorWasherDryerDisposalStainless Steel Appliance(s)BasementNoneCoolingCentral AirFireplaceYesFireplace FeaturesLiving RoomGas LogGas StarterFireplaces1FlooringHardwoodHeatingElectricInteriorWet BarWalk-In Closet(s)Laundry FeaturesMain LevelIn UnitLaundry ClosetWindow FeaturesScreensBedroom 2Dimensions – 12X15Level – MainBedroom 3Bedroom 4Breakfast RoomDimensions – 8X7Level – MainDenDimensions – 11X16Level – MainDining RoomDimensions – 11X19Level – MainFamily RoomKitchenDimensions – 8X16Level – MainDescription – Eating Area-Table Space,Pantry-ClosetLaundryDimensions – 1X4Level – MainLiving RoomDimensions – 22X18Level – MainMaster BedroomDimensions – 11X18Level – MainSaveAskTourHideExterior FeaturesConstruction DetailsBrickLot FeaturesLandscapedWoodedPatio And PorchPatioViewWaterWaterfront FeaturesPondWaterviewWaterWindows/DoorsScreensCommunity FeaturesAccessibility FeaturesAccessible EntranceAssociation AmenitiesStorageParty RoomPoolAssociation Fee$1318.0Association Fee FrequencyMonthlyMLS AreaOak BrookSchool DistrictWillowbrook High SchoolTownshipYorkSchoolsSchool DistrictWillowbrook High SchoolElementary SchoolSalt Creek Elementary SchoolMiddle SchoolJohn E Albright Middle SchoolHigh SchoolWillowbrook High SchoolListing Courtesy of MRED as distributed by MLS Grid of RE/MAX of Naperville

Based on information submitted to the MLS GRID as of 2026-09-20 05:12 PM UTC. All data is obtained from various sources and may not have been verified by broker or MLS GRID. Supplied Open House Information is subject to change without notice. All information should be independently reviewed and verified for accuracy. Properties may or may not be listed by the office/agent presenting the information.
Last checked: 2026-09-20 05:12 PM UTC
MRED DMCA Copyright Information Copyright © 2026 Midwest Real Estate Data LLC. All rights reserved.Neighborhood & CommuteSource: WalkscoreDisclosure: Community information and market data powered by Constellation Data Labs. Information is deemed reliable but not guaranteed.SaveAskTourHide


FIND A HOME
Ready To Start New Project With Brookstone?
Contact us today and embark on your journey today and embark on your journey to fulfill all your real estate needs, whether it’s finding your dream home, selling your property, or navigating the complexities of the real estate market.
Did you know? You can invite friends and family to your search. They can join your search, rate and discuss listings with you.