SaveAskTourHide$349,9002 Days On Site
582 Declaration LaneAurora, IL 60502For Sale|Townhouse|Active3Beds3Total Baths2Full Baths1Partial Bath1,838SqFt$190/SqFt2002BuiltSubdivision:Legacy FieldsCounty:DuPageListing Courtesy of MRED as distributed by MLS Grid of HomeSmart Connect LLCDue to the health concerns created by Coronavirus we are offering personal 1-1 online video walkthough tours where possible.
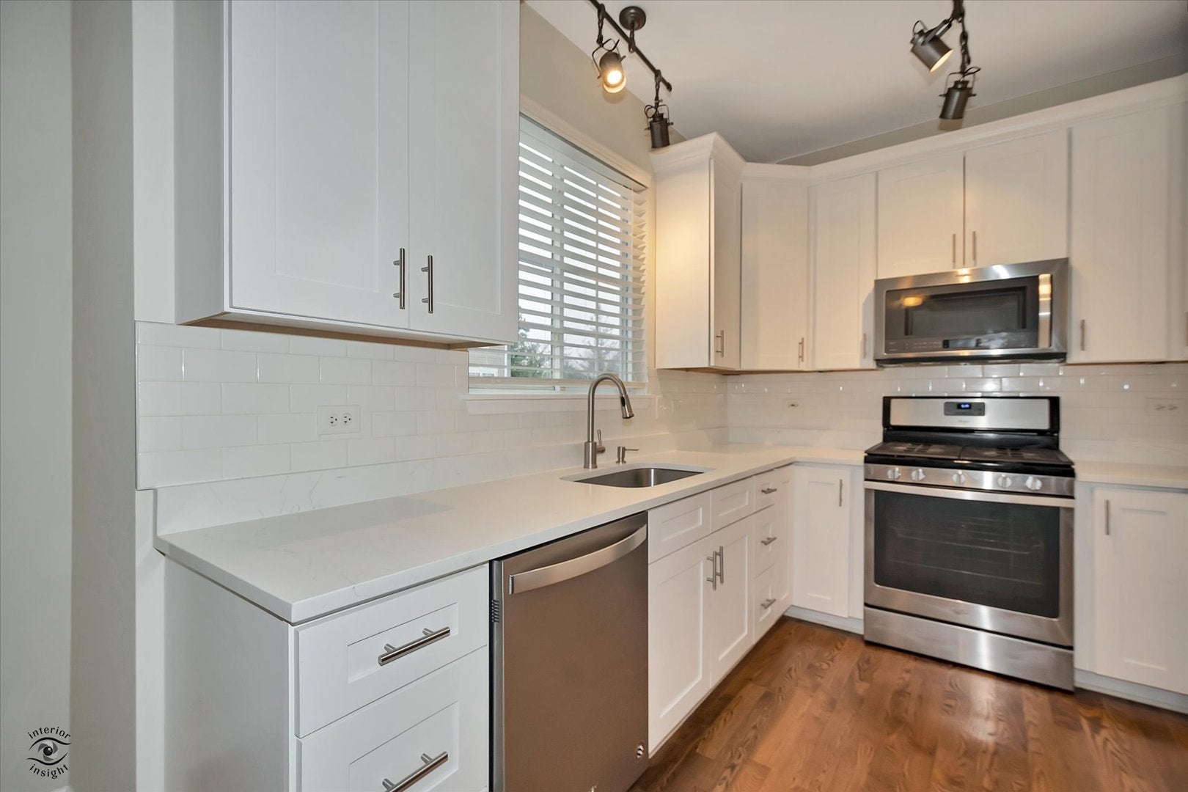
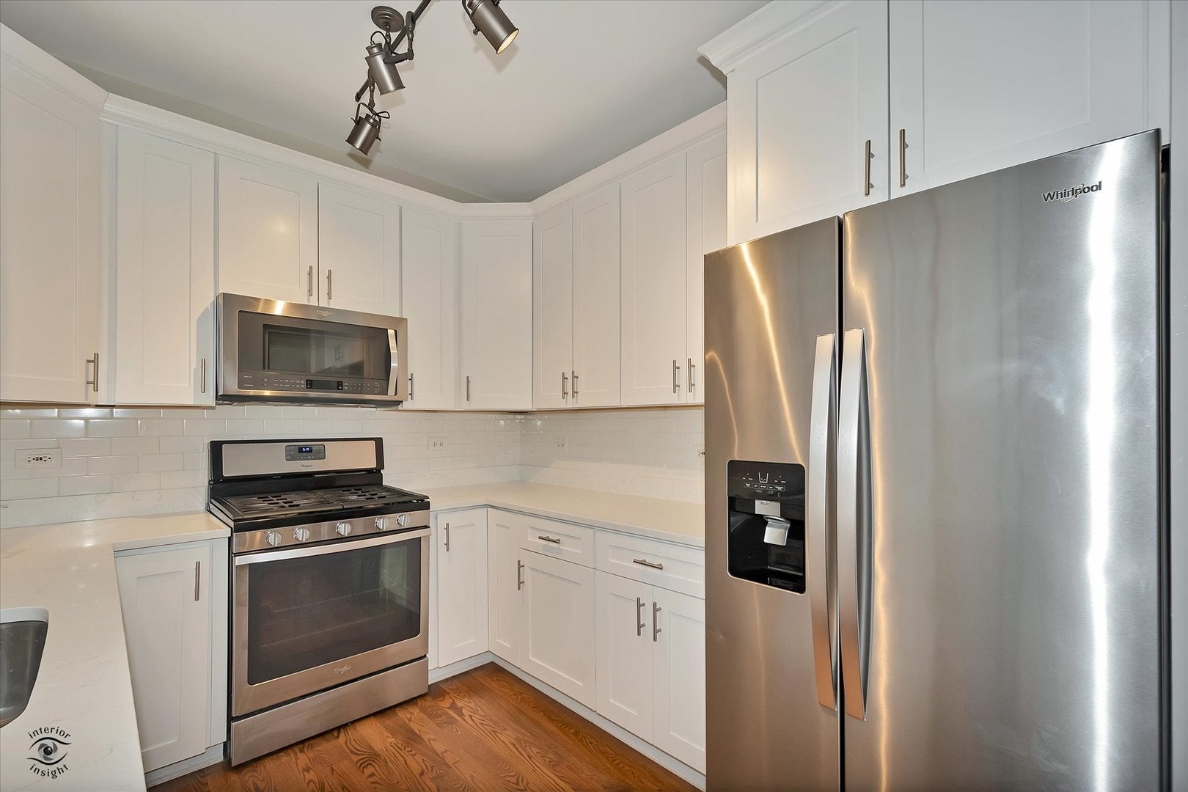
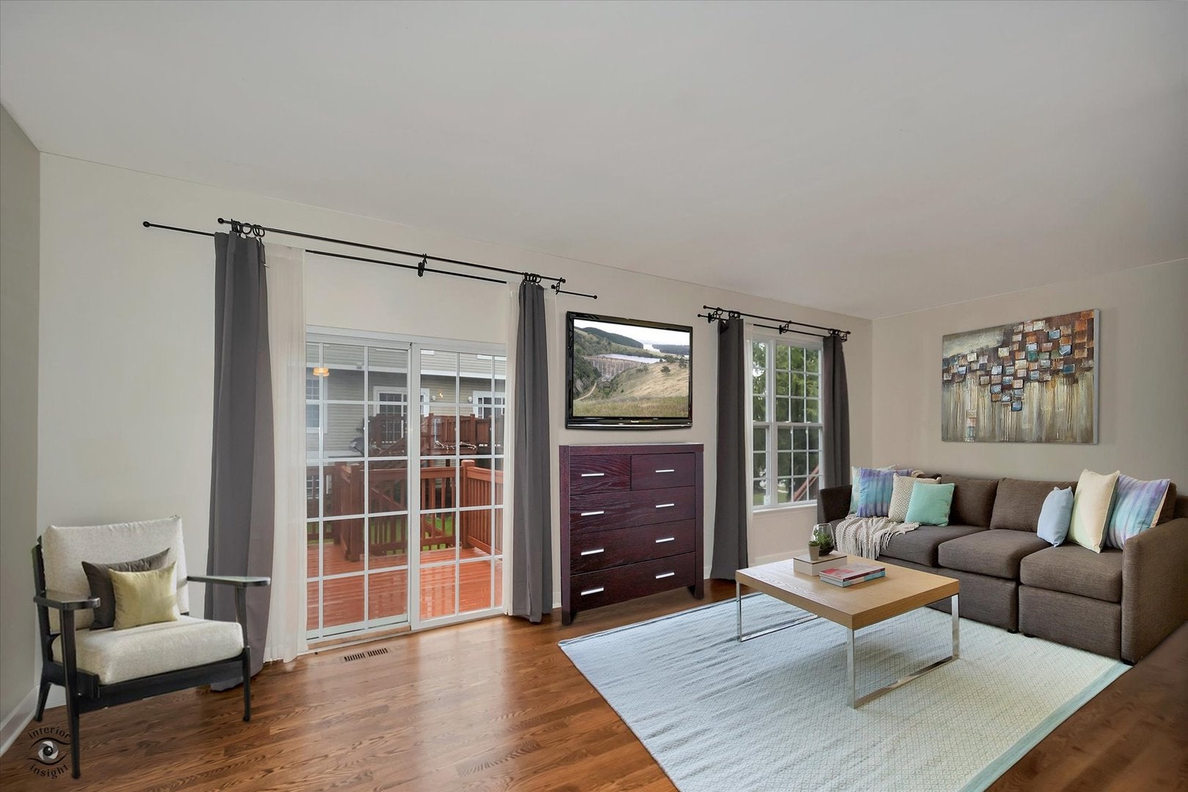
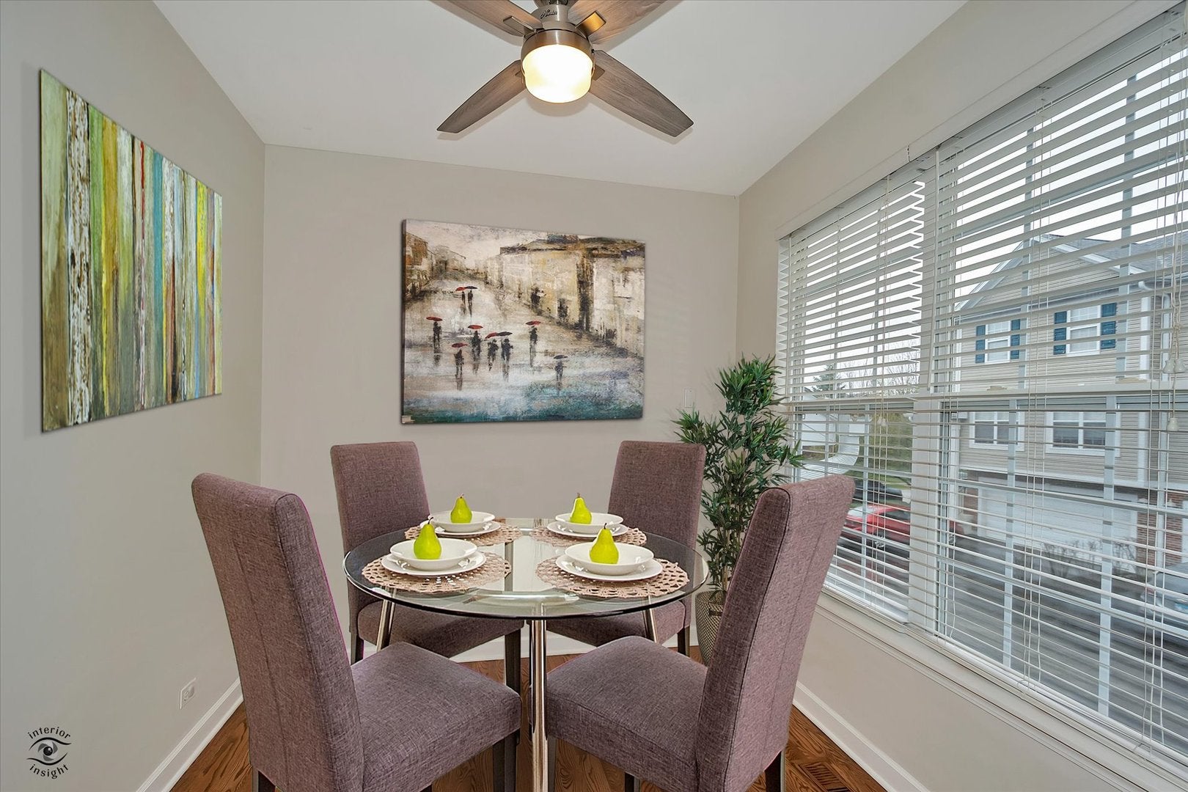
Call Now: (312) 999-0217Is this the listing for you? We can help make it yours.(312) 999-0217SaveAskTourHideSpacious & Modern Living! 2 Story 3 Bdrm Townhome in Dist. 204!! Updated Kitchen offers Extended Length White Shaker Cabinets with Crown Molding, Quartz Counters, Subway Tile Back Splash, Newer Stainless Steel Appliances and a private Breakfast Area just off the kitchen! The open and spacious Living Room and Dining Room layout is perfect for entertaining guests with a built in over sized TV Nook. The Deck has stair access to ground level Common Area. Impressive 9 Ft Ceilings and Hardwood Floors throughout the main level. Master Suite has Vaulted Ceilings and Walk In Closet. The Private Master Bath has a Soaker Tub, Walk In Shower and Double Vanity Sink. Lower level has a Bonus Room for use as an Office or Play Room with Walk Out access. 2 Car Attached Garage has plenty of Shelving and a generous sized built in Storage Space. Investor Friendly. Located in Award Winning Naperville School District 204! All this with convenience to nearby Shopping & Restaurants!
SaveAskTourHideListing SnapshotPrice$349,900Days On Site2 DaysBedrooms3Inside Area (SqFt)1,838 sqftTotal Baths3Full Baths2Partial Baths1Lot SizeN/AYear Built2002MLS® Number12763623StatusActiveProperty Tax$7,488.34HOA/Condo/Coop Fees$232 monthlySq Ft SourceN/AFriends & FamilyRecent Activity
8 hours ago Listing updated with changes from the MLS® 2 days ago Listing first seen on site General FeaturesAttached GarageYesDirection FacesSouthFoundationConcrete PerimeterGarageYesGarage Spaces2Number Of Stories2ParkingAsphaltGarage Door OpenerAttachedDrivewayGarageParking Spaces4PetsCats OKDogs OKProperty Sub TypeTownhouseSewerPublic SewerSqFt Total1838Water SourcePublicInterior FeaturesAppliancesRangeMicrowaveDishwasherRefrigeratorWasherDryerHumidifierBasementFinishedExterior EntryStorage SpacePartialWalk-Out AccessCoolingCeiling Fan(s)Central AirElectricCircuit BreakersFlooringHardwoodLaminateHeatingNatural GasInteriorCathedral Ceiling(s)StorageLaundry FeaturesWasher HookupGas Dryer HookupIn UnitWindow FeaturesDrapesBlindsScreensWindow TreatmentsBedroom 2Dimensions – 12X12Level – SecondBedroom 3Dimensions – 12X11Level – SecondBedroom 4Bonus RoomDimensions – 10X7Level – LowerBreakfast RoomDimensions – 7X9Level – MainDining RoomDimensions – 10X9Level – MainFamily RoomKitchenDimensions – 10X9Level – MainDescription – Eating Area-Table Space,Breakfast Room,Custom Cabinetry,Granite Counters,SolidSurfaceCounter,Updated KitchenLaundryDimensions – 8X8Level – LowerLiving RoomDimensions – 24X12Level – MainMaster BedroomDimensions – 14X13Level – SecondSaveAskTourHideExterior FeaturesConstruction DetailsVinyl SidingPatio And PorchDeckRoofAsphaltWindows/DoorsDrapesBlindsScreensWindow TreatmentsCommunity FeaturesAssociation Fee$232.0Association Fee FrequencyMonthlyMLS AreaAurora / EolaSchool DistrictMetea Valley High SchoolTownshipNapervilleSchoolsSchool DistrictMetea Valley High SchoolElementary SchoolYoung Elementary SchoolMiddle SchoolGranger Middle SchoolHigh SchoolMetea Valley High SchoolListing Courtesy of MRED as distributed by MLS Grid of HomeSmart Connect LLC

Based on information submitted to the MLS GRID as of 2026-09-20 05:12 PM UTC. All data is obtained from various sources and may not have been verified by broker or MLS GRID. Supplied Open House Information is subject to change without notice. All information should be independently reviewed and verified for accuracy. Properties may or may not be listed by the office/agent presenting the information.
Last checked: 2026-09-20 05:12 PM UTC
MRED DMCA Copyright Information Copyright © 2026 Midwest Real Estate Data LLC. All rights reserved.Neighborhood & CommuteSource: WalkscoreDisclosure: Community information and market data powered by Constellation Data Labs. Information is deemed reliable but not guaranteed.SaveAskTourHide


FIND A HOME
Ready To Start New Project With Brookstone?
Contact us today and embark on your journey today and embark on your journey to fulfill all your real estate needs, whether it’s finding your dream home, selling your property, or navigating the complexities of the real estate market.