SaveAskTourHide$339,9951 Day On Site
2307 Twilight Drive 2307Aurora, IL 60503For Sale|Condominium|Active3Beds3Total Baths3Full Baths1,860SqFt$183/SqFt2001BuiltSubdivision:Ogden PointeCounty:WillListing Courtesy of MRED as distributed by MLS Grid of Charles Rutenberg Realty of ILDue to the health concerns created by Coronavirus we are offering personal 1-1 online video walkthough tours where possible.
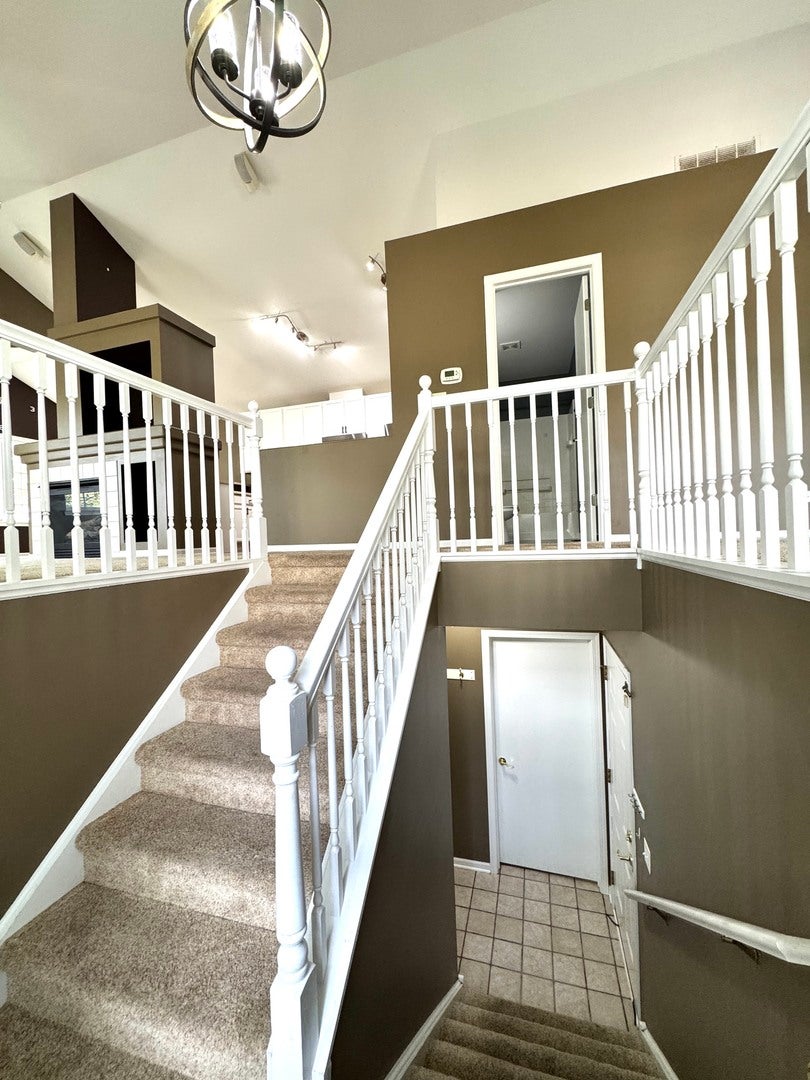
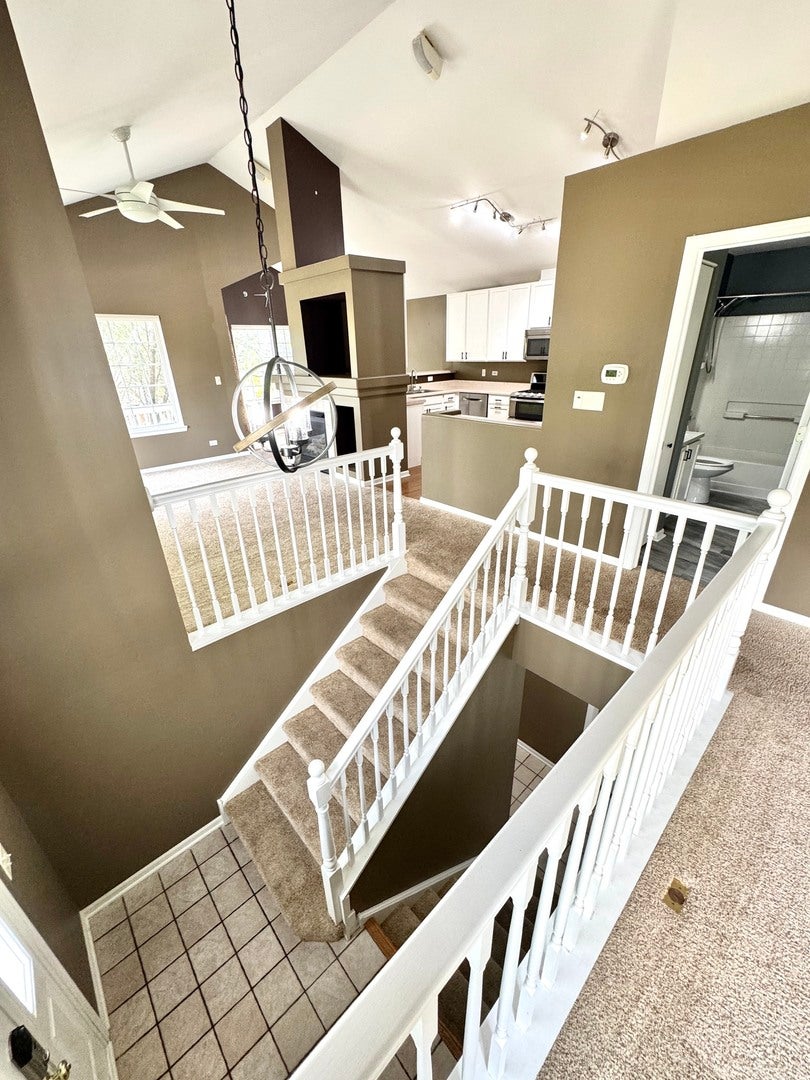
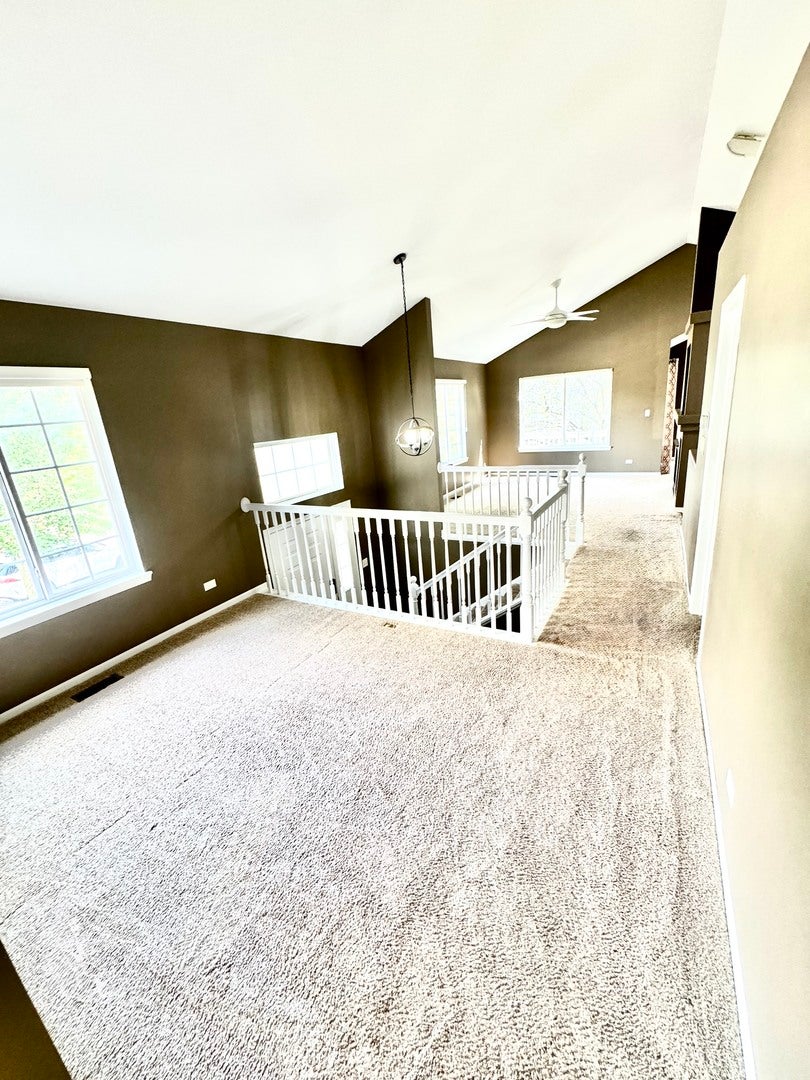
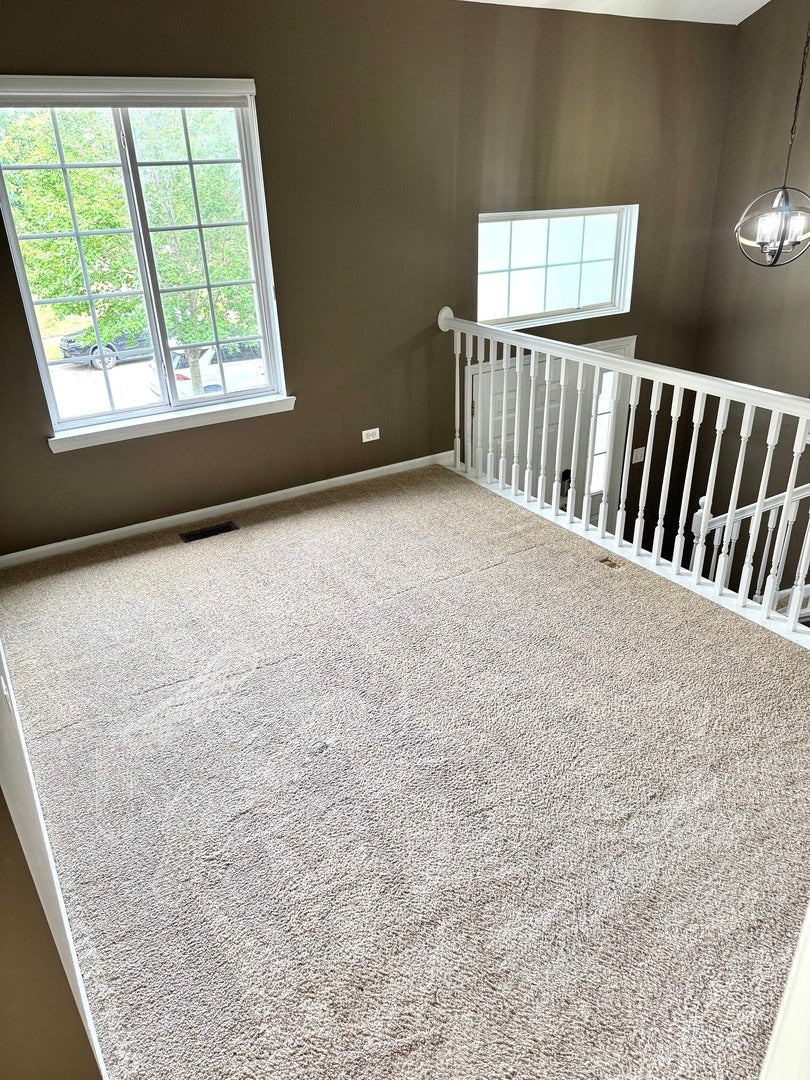
Call Now: (312) 999-0217Is this the listing for you? We can help make it yours.(312) 999-0217Upcoming Open HousesDue to COVID-19, we recommend you verify Open Houses before attending.Sun, Sep 20, 11:00 AM – 1:00 PMSaveAskTourHideWelcome Home! This beautifully updated 3-bedroom, 3-full-bath townhome offers a spacious, open-concept floor plan filled with natural light and impressive vaulted ceilings. The main level features a generous living room with a cozy gas-log fireplace and built-in entertainment niche, flowing seamlessly into the dining area and kitchen. Ideal for daily life and entertaining, the kitchen boasts 42-inch cabinetry, stainless steel appliances, a breakfast bar, and a built-in planning desk. Two bedrooms, two full bathrooms, a versatile loft, and a welcoming foyer round out the main floor. The finished lower level adds substantial extra living space, featuring a large family room accessed through elegant French doors, alongside a private bedroom suite complete with a walk-in closet and full bath. Outside, relax or unwind on your private balcony. Additional highlights include a 2-car attached garage, a new refrigerator (2023), an updated second bathroom (2021), and a new roof and siding installed by the HOA in 2023. Situated on a prime corner lot, this move-in-ready home provides extra privacy and an airy, single-family feel!
SaveAskTourHideListing SnapshotPrice$339,995Days On Site1 DayBedrooms3Inside Area (SqFt)1,860 sqftTotal Baths3Full Baths3Partial BathsN/ALot SizeN/AYear Built2001MLS® Number12763529StatusActiveProperty Tax$6,810.62HOA/Condo/Coop Fees$334 monthlySq Ft SourceAppraiserFriends & FamilyRecent Activity
9 hours ago Listing updated with changes from the MLS® yesterday Listing first seen on site General FeaturesAttached GarageYesDirection FacesEastFoundationConcrete PerimeterGarageYesGarage Spaces2Number Of Stories2ParkingAsphaltGarage Door OpenerAttachedGarageParking Spaces2PetsCats OKDogs OKProperty Sub TypeCondominiumSewerPublic SewerWater SourcePublicInterior FeaturesAppliancesRangeMicrowaveDishwasherRefrigeratorDisposalBasementFinishedFullDaylightCoolingCeiling Fan(s)Central AirElectricCircuit BreakersFireplaceYesFireplace FeaturesLiving RoomGas LogFireplaces1HeatingNatural GasForced AirInteriorCathedral Ceiling(s)Laundry FeaturesWasher HookupWindow FeaturesScreensBedroom 2Dimensions – 10X12Level – MainBedroom 3Dimensions – 12X12Level – LowerBedroom 4Dining RoomDimensions – 11X12Level – MainFamily RoomDimensions – 21X24KitchenDimensions – 11X13Level – MainDescription – Eating Area-Breakfast BarLaundryDimensions – 6X8Level – LowerLiving RoomDimensions – 12X16Level – MainLoftDimensions – 9X12Level – MainMaster BedroomDimensions – 11X16Level – MainSaveAskTourHideExterior FeaturesConstruction DetailsVinyl SidingExteriorBalconyLot FeaturesCorner LotRoofAsphaltWindows/DoorsScreensCommunity FeaturesAssociation Fee$334.0Association Fee FrequencyMonthlyMLS AreaAurora / EolaSchool DistrictOswego East High SchoolTownshipWheatlandSchoolsSchool DistrictOswego East High SchoolElementary SchoolThe Wheatlands Elementary SchoolMiddle SchoolBednarcik Junior High SchoolHigh SchoolOswego East High SchoolListing Courtesy of MRED as distributed by MLS Grid of Charles Rutenberg Realty of IL

Based on information submitted to the MLS GRID as of 2026-09-20 05:12 PM UTC. All data is obtained from various sources and may not have been verified by broker or MLS GRID. Supplied Open House Information is subject to change without notice. All information should be independently reviewed and verified for accuracy. Properties may or may not be listed by the office/agent presenting the information.
Last checked: 2026-09-20 05:12 PM UTC
MRED DMCA Copyright Information Copyright © 2026 Midwest Real Estate Data LLC. All rights reserved.Neighborhood & CommuteSource: WalkscoreDisclosure: Community information and market data powered by Constellation Data Labs. Information is deemed reliable but not guaranteed.SaveAskTourHide


FIND A HOME
Ready To Start New Project With Brookstone?
Contact us today and embark on your journey today and embark on your journey to fulfill all your real estate needs, whether it’s finding your dream home, selling your property, or navigating the complexities of the real estate market.
Did you know? You can invite friends and family to your search. They can join your search, rate and discuss listings with you.