SaveAskTourHide$655,0002 Days On Site
1935 Mission Hills LaneNorthbrook, IL 60062For Sale|Condominium|Active3Beds3Total Baths2Full Baths1Partial Bath2,687SqFt$244/SqFt1976BuiltSubdivision:Mission HillsCounty:CookListing Courtesy of MRED as distributed by MLS Grid of KOLO PROPERTIES LLCDue to the health concerns created by Coronavirus we are offering personal 1-1 online video walkthough tours where possible.
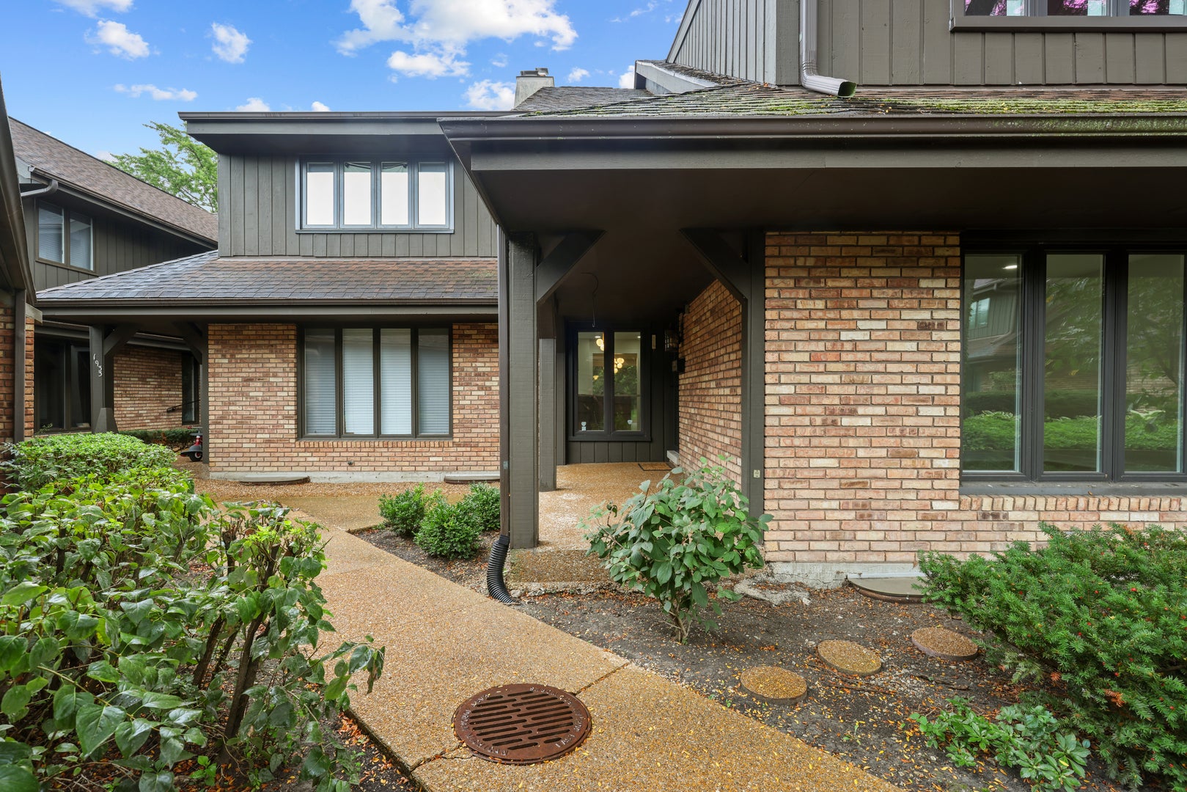
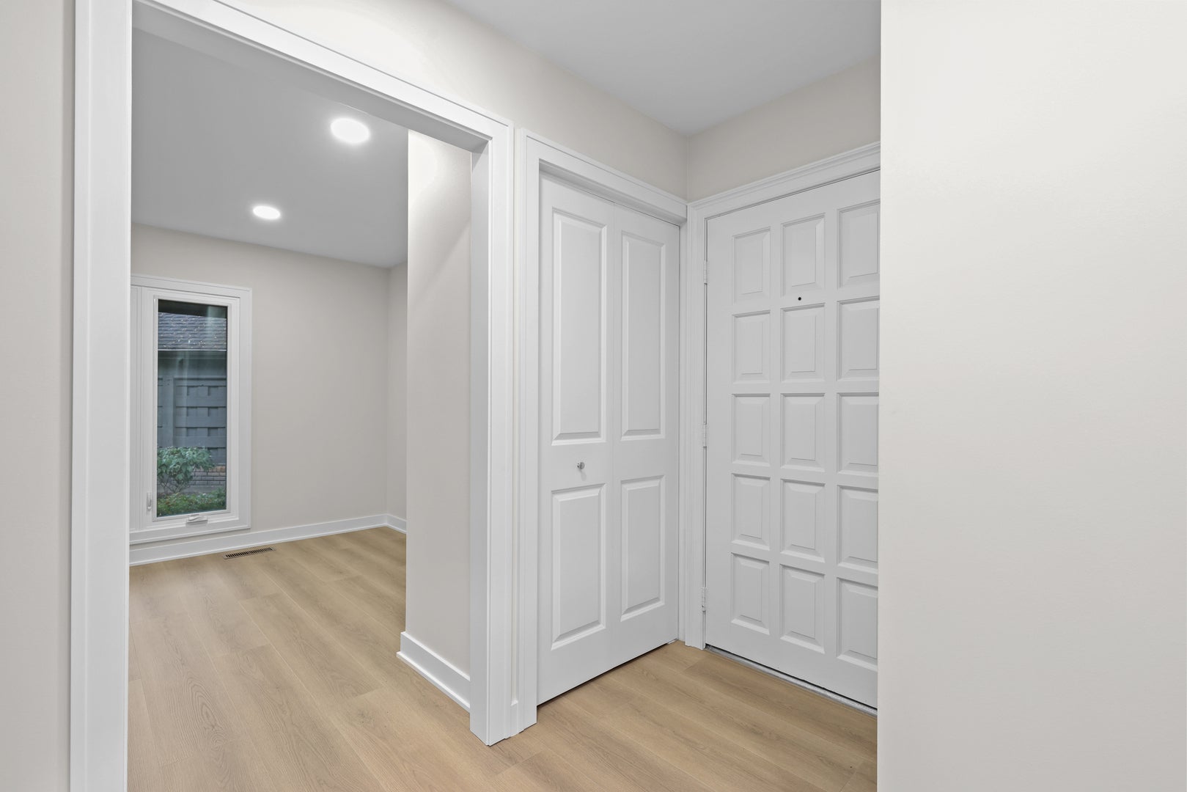
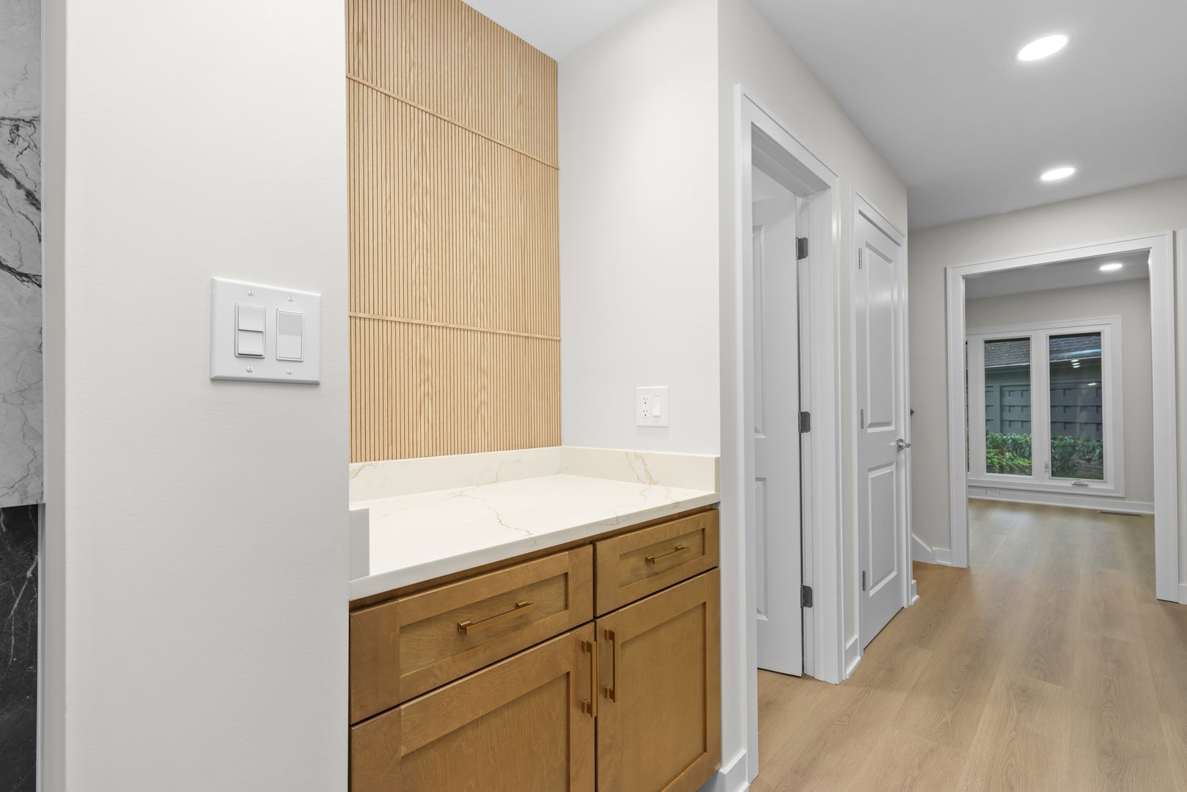
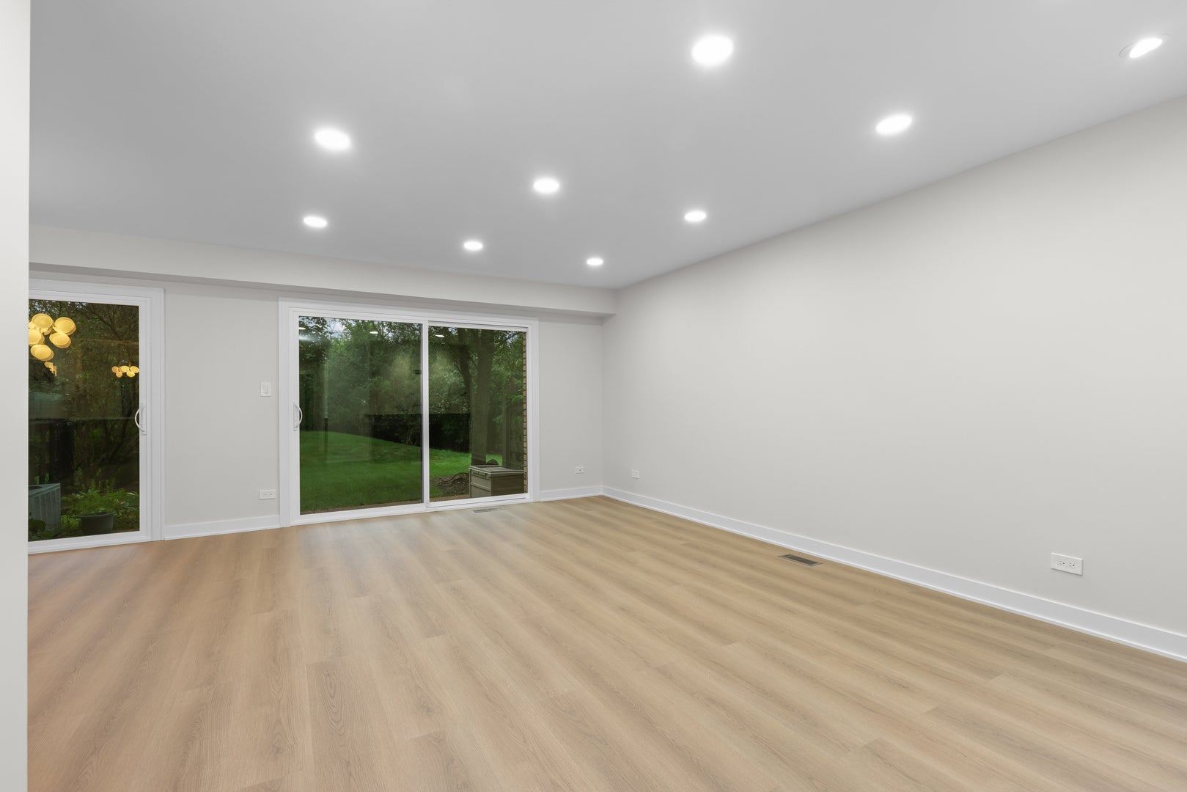
Call Now: (312) 999-0217Is this the listing for you? We can help make it yours.(312) 999-0217SaveAskTourHideWelcome to 1935 Mission Hills Lane in Northbrook, where sophisticated design meets effortless, move-in-ready living. This beautifully reimagined residence has been fully remodeled with a refined modern aesthetic, offering an open-concept layout filled with natural light and elevated finishes throughout. The stunning new kitchen serves as the heart of the home, featuring quartz countertops, stainless steel appliances, sleek contemporary cabinetry, and generous workspace ideal for both everyday living and entertaining. Elegant new flooring, beautifully renovated bathrooms, and thoughtfully selected finishes create a cohesive, upscale feel throughout the home. New windows and patio doors enhance natural light, comfort, and the connection to the outdoor living space. Every detail has been carefully updated to deliver a fresh, sophisticated atmosphere with the convenience of a truly turnkey property. Ideally located in a highly desirable Northbrook neighborhood near top-rated schools, parks, shopping, dining, and everyday amenities, this exceptional home offers a rare opportunity to enjoy modern luxury in one of the area's most sought-after communities.
SaveAskTourHideListing SnapshotPrice$655,000Days On Site2 DaysBedrooms3Inside Area (SqFt)2,687 sqftTotal Baths3Full Baths2Partial Baths1Lot SizeN/AYear Built1976MLS® Number12763486StatusActiveProperty Tax$4,691HOA/Condo/Coop Fees$715 monthlySq Ft SourceEstimatedFriends & FamilyRecent Activity
23 hours ago Listing updated with changes from the MLS® 2 days ago Listing first seen on site General FeaturesFoundationConcrete PerimeterGarageYesGarage Spaces1Number Of Stories2ParkingGarage Door OpenerDetachedGarageParking Spaces1PetsCats OKDogs OKProperty Sub TypeCondominiumSewerPublic SewerUtilitiesCable AvailableWater SourcePublicInterior FeaturesAppliancesRangeMicrowaveDishwasherRefrigeratorHumidifierBasementSump PumpFinishedFullCoolingCeiling Fan(s)Central AirElectricCircuit BreakersFireplaceYesFireplace FeaturesFamily RoomGas LogFireplaces1HeatingNatural GasForced AirBedroom 2Dimensions – 12X12Level – SecondBedroom 3Dimensions – 16X11Level – SecondBedroom 4Dining RoomDimensions – 12X11Level – MainFamily RoomDimensions – 16X15Level – MainKitchenDimensions – 18X10Level – MainDescription – Eating Area-Table SpaceLaundryDimensions – 15X10Level – BasementLiving RoomDimensions – 20X12Level – MainMaster BedroomDimensions – 18X18Level – SecondRecreation RoomDimensions – 34X16Level – BasementSaveAskTourHideExterior FeaturesConstruction DetailsBrickCedarExteriorBalconyLot FeaturesLandscapedPatio And PorchPatioRoofAsphaltCommunity FeaturesAssociation Fee$715.0Association Fee FrequencyMonthlyMLS AreaNorthbrookSchool DistrictGlenbrook North High SchoolTownshipNorthfieldSchoolsSchool DistrictGlenbrook North High SchoolElementary SchoolHenry Winkelman Elementary SchooMiddle SchoolField SchoolHigh SchoolGlenbrook North High SchoolListing Courtesy of MRED as distributed by MLS Grid of KOLO PROPERTIES LLC

Based on information submitted to the MLS GRID as of 2026-09-20 05:12 PM UTC. All data is obtained from various sources and may not have been verified by broker or MLS GRID. Supplied Open House Information is subject to change without notice. All information should be independently reviewed and verified for accuracy. Properties may or may not be listed by the office/agent presenting the information.
Last checked: 2026-09-20 05:12 PM UTC
MRED DMCA Copyright Information Copyright © 2026 Midwest Real Estate Data LLC. All rights reserved.Neighborhood & CommuteSource: WalkscoreDisclosure: Community information and market data powered by Constellation Data Labs. Information is deemed reliable but not guaranteed.SaveAskTourHide


FIND A HOME
Ready To Start New Project With Brookstone?
Contact us today and embark on your journey today and embark on your journey to fulfill all your real estate needs, whether it’s finding your dream home, selling your property, or navigating the complexities of the real estate market.
Did you know? You can invite friends and family to your search. They can join your search, rate and discuss listings with you.