SaveAskTourHide$635,0002 Days On Site
Bartlett, IL 60103For Sale|Single Family Residence|Active4Beds3Total Baths2Full Baths1Partial Bath3,520SqFt$180/SqFt1989BuiltCounty:CookListing Courtesy of MRED as distributed by MLS Grid of Keller Williams InspireDue to the health concerns created by Coronavirus we are offering personal 1-1 online video walkthough tours where possible.
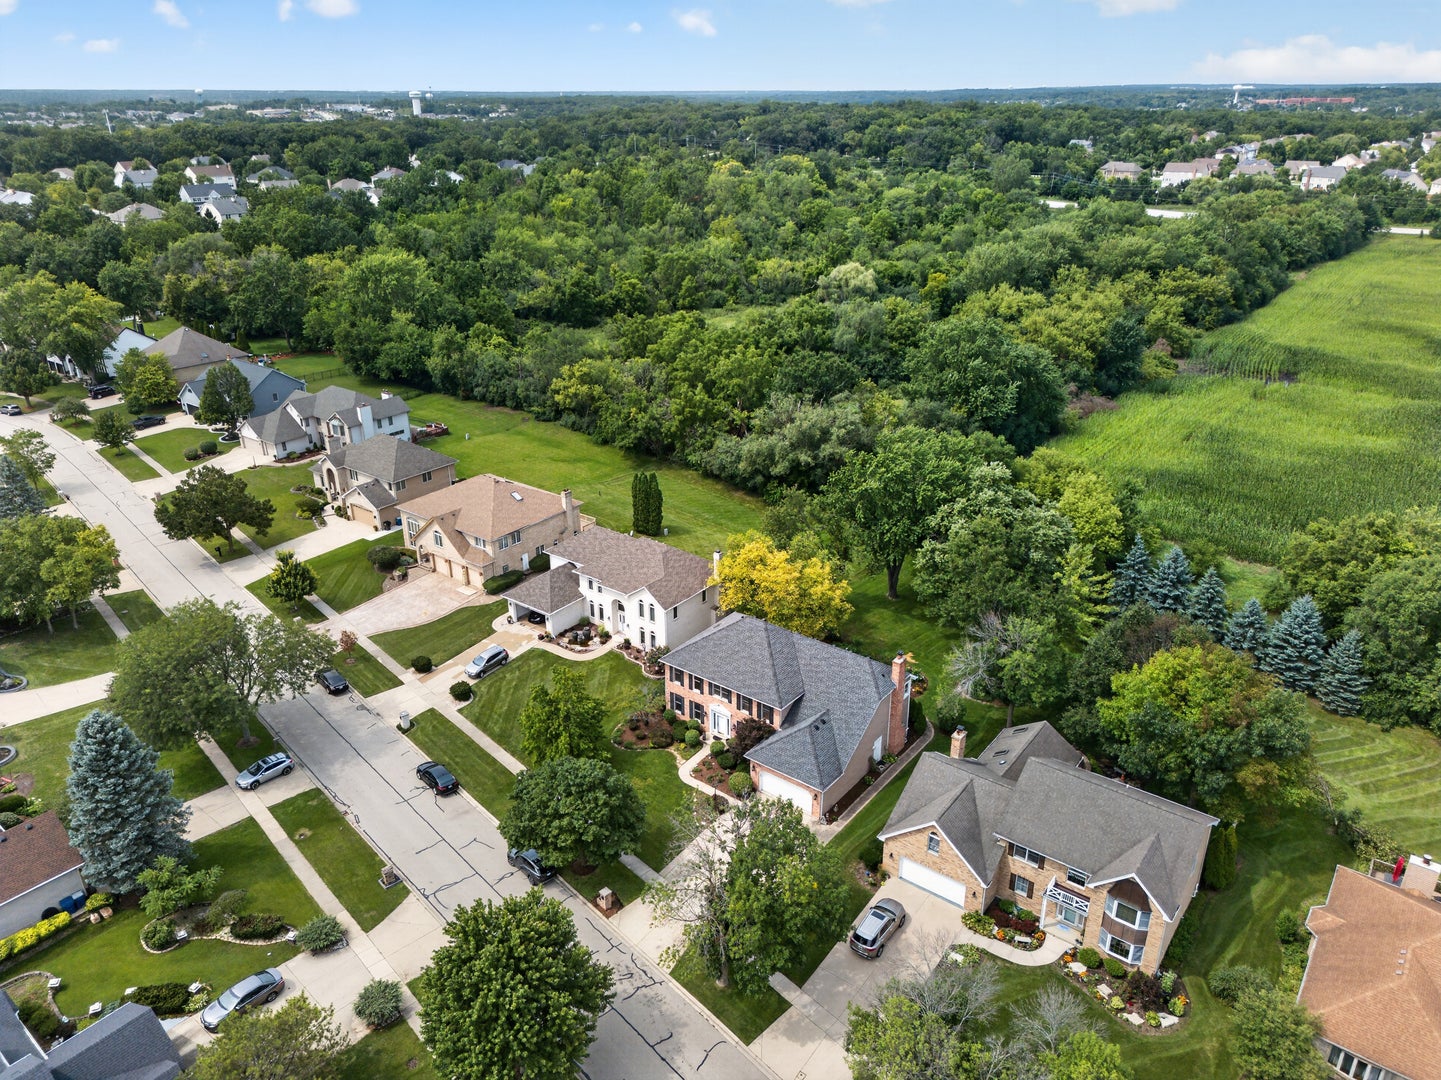
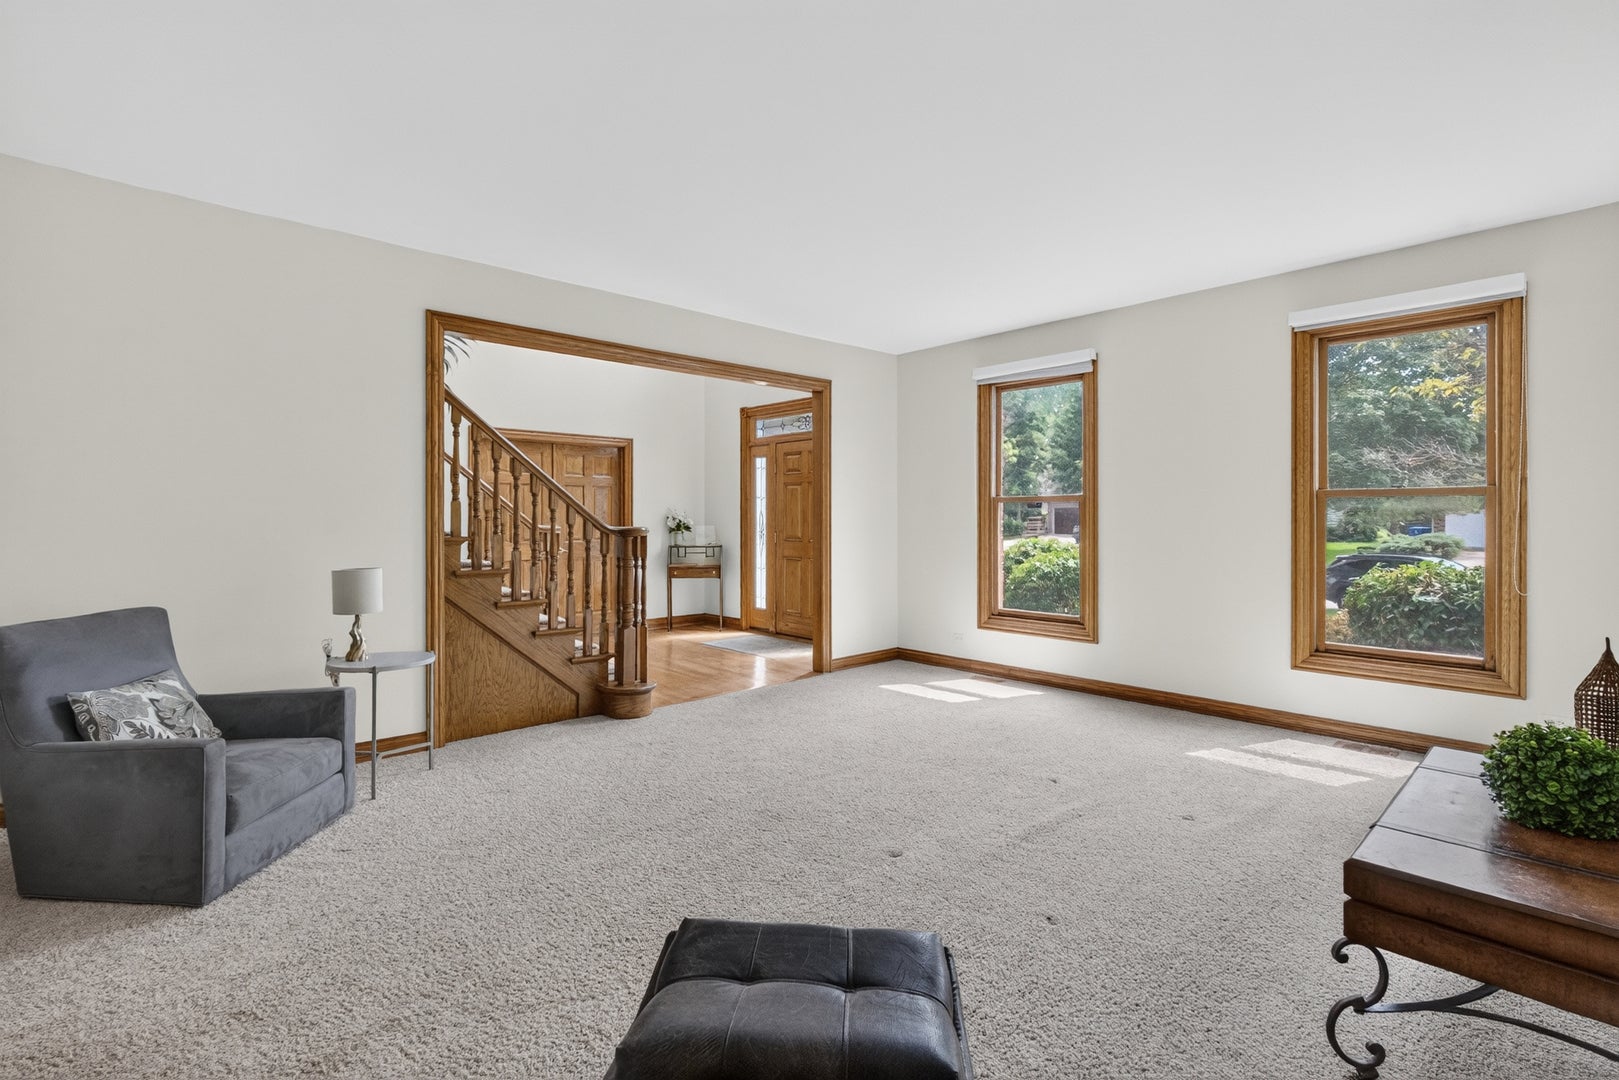
Call Now: (312) 999-0217Is this the listing for you? We can help make it yours.(312) 999-0217SaveAskTourHideWelcome to your dream oasis! Nestled in the highly sought-after Woods of Bartlett neighborhood, this grand 3,500+ sq. ft. residence offers an unmatched blend of elegance, comfort, and private outdoor living.Stepping inside, you are greeted by rich hardwood floors that extend throughout the main living areas, creating a seamless and sophisticated flow. The heart of the home is the expansive family room, which bathes in natural light and offers peaceful views of your private backyard sanctuary.Key Features & Highlights:Spacious 5-Bedroom Layout: Plenty of room for family, guests, or a dedicated home office.Opulent Primary Suite: A true retreat featuring a private sitting room, an oversized walk-in closet, and a spa-like ensuite bath complete with a dual-sink vanity.Fully Finished Basement: Expansive lower level equipped with a dedicated workout room and additional space for a recreation room, media theater, or play area.Private Backyard Retreat: Step outside onto your custom patio and unwind to the soothing sounds of your private koi pond. The sprawling green lawn backs up to serene open space, ensuring ultimate privacy and picturesque views with no rear neighbors.Whether you're entertaining guests around the outdoor pond, working out in your private gym, or relaxing in the primary sitting room. Updates include Furnace 2021, AC 2024 and Roof 2014. 450 Ford Lane delivers the perfect backdrop for luxury suburban living.
SaveAskTourHideListing SnapshotPrice$635,000Days On Site2 DaysBedrooms4Inside Area (SqFt)3,520 sqftTotal Baths3Full Baths2Partial Baths1Lot SizeN/AYear Built1989MLS® Number12763372StatusActiveProperty Tax$14,560HOA/Condo/Coop FeesN/ASq Ft SourceAssessorFriends & FamilyRecent Activity
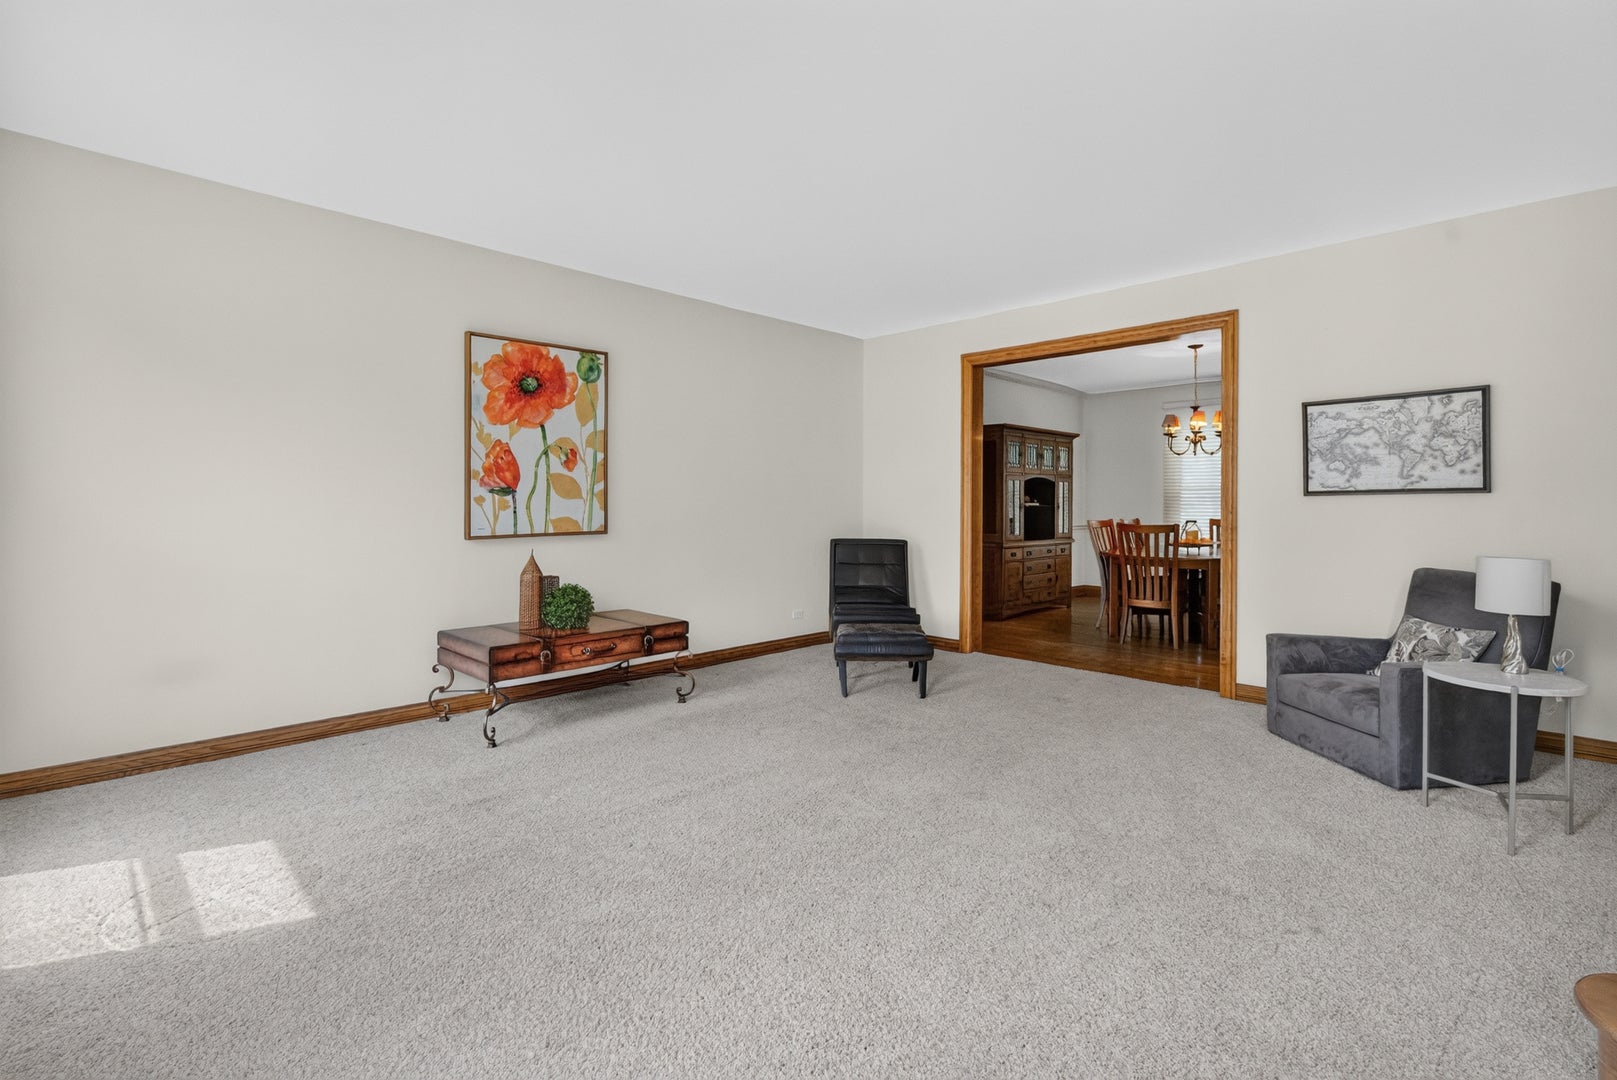
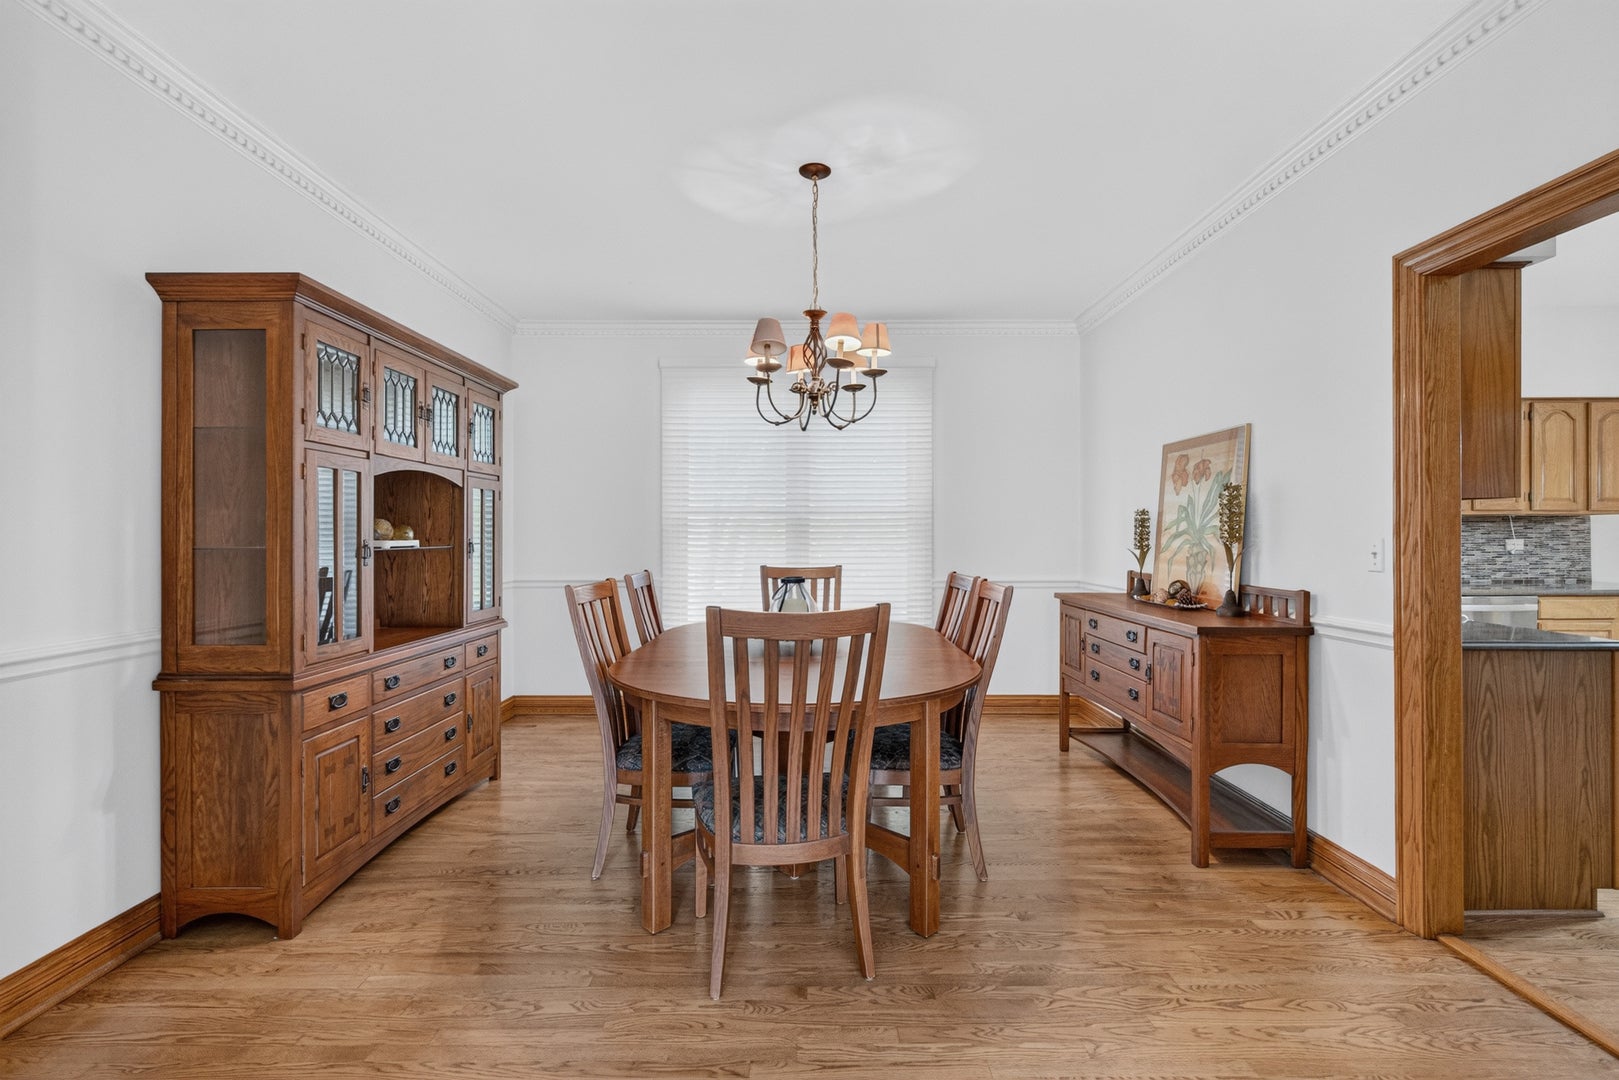
23 hours ago Listing updated with changes from the MLS® 2 days ago Listing first seen on site General FeaturesAttached GarageYesGarageYesGarage Spaces2.5ParkingAttachedGarageParking Spaces2.5Property Sub TypeSingle Family ResidenceSewerPublic SewerSqFt Below1200SqFt Total3520Water SourcePublicInterior FeaturesAppliancesWater SoftenerRangeMicrowaveDishwasherRefrigeratorWasherDryerWater Softener OwnedBasementFinishedFullCoolingCeiling Fan(s)Central AirFireplaceYesFireplace FeaturesFamily RoomFireplaces1FlooringHardwoodHeatingNatural GasInteriorEntrance FoyerWet BarWalk-In Closet(s)Laundry FeaturesMain LevelBedroom 2Dimensions – 15X13Level – SecondBedroom 3Dimensions – 12X11Level – SecondBedroom 4Dimensions – 15X11Level – SecondBedroom 5Dimensions – 15X14Level – BasementBonus RoomDimensions – 15X14Level – SecondDining RoomDimensions – 15X13Level – MainEating AreaDimensions – 12X9Level – MainExercise RoomDimensions – 37X14Level – BasementFamily RoomDimensions – 24X14Level – MainFamily Room – DownDimensions – 20X18Level – BasementFoyerDimensions – 18X10Level – MainKitchenDimensions – 14X14Level – MainDescription – IslandLaundryDimensions – 8X7Level – MainLiving RoomDimensions – 18X15Level – MainMaster BedroomDimensions – 22X14Level – SecondOfficeDimensions – 14X12Level – MainUtility Room-Lower LevelDimensions – 25X15Level – BasementSaveAskTourHideExterior FeaturesConstruction DetailsBrickCedarWaterfront FeaturesPondCommunity FeaturesCommunity FeaturesParkMLS AreaBartlettSchool DistrictSouth Elgin High SchoolTownshipHanoverSchoolsSchool DistrictSouth Elgin High SchoolElementary SchoolBartlett Elementary SchoolMiddle SchoolEastview Middle SchoolHigh SchoolSouth Elgin High SchoolListing Courtesy of MRED as distributed by MLS Grid of Keller Williams Inspire

Based on information submitted to the MLS GRID as of 2026-09-20 05:12 PM UTC. All data is obtained from various sources and may not have been verified by broker or MLS GRID. Supplied Open House Information is subject to change without notice. All information should be independently reviewed and verified for accuracy. Properties may or may not be listed by the office/agent presenting the information.
Last checked: 2026-09-20 05:12 PM UTC
MRED DMCA Copyright Information Copyright © 2026 Midwest Real Estate Data LLC. All rights reserved.Neighborhood & CommuteSource: WalkscoreDisclosure: Community information and market data powered by Constellation Data Labs. Information is deemed reliable but not guaranteed.SaveAskTourHide


FIND A HOME
Ready To Start New Project With Brookstone?
Contact us today and embark on your journey today and embark on your journey to fulfill all your real estate needs, whether it’s finding your dream home, selling your property, or navigating the complexities of the real estate market.
Did you know? You can invite friends and family to your search. They can join your search, rate and discuss listings with you.