SaveAskTourHide$489,0002 Days On Site
1401 Knoll DriveNaperville, IL 60565For Sale|Single Family Residence|Active3Beds2Total Baths1Full Bath1Partial Bath1,400SqFt$349/SqFt1983BuiltCounty:DuPageListing Courtesy of MRED as distributed by MLS Grid of xr realtyDue to the health concerns created by Coronavirus we are offering personal 1-1 online video walkthough tours where possible.
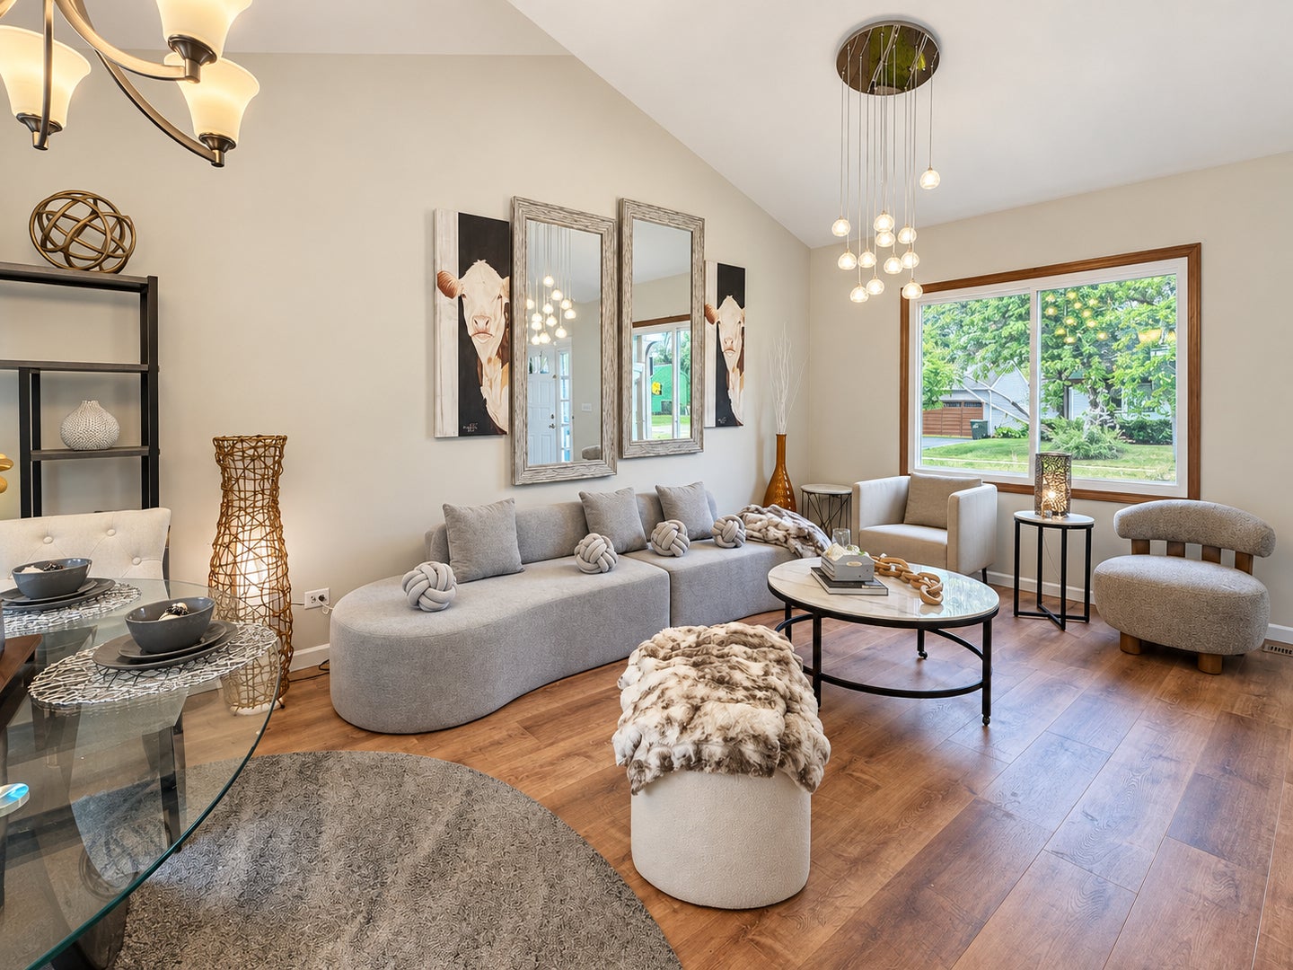
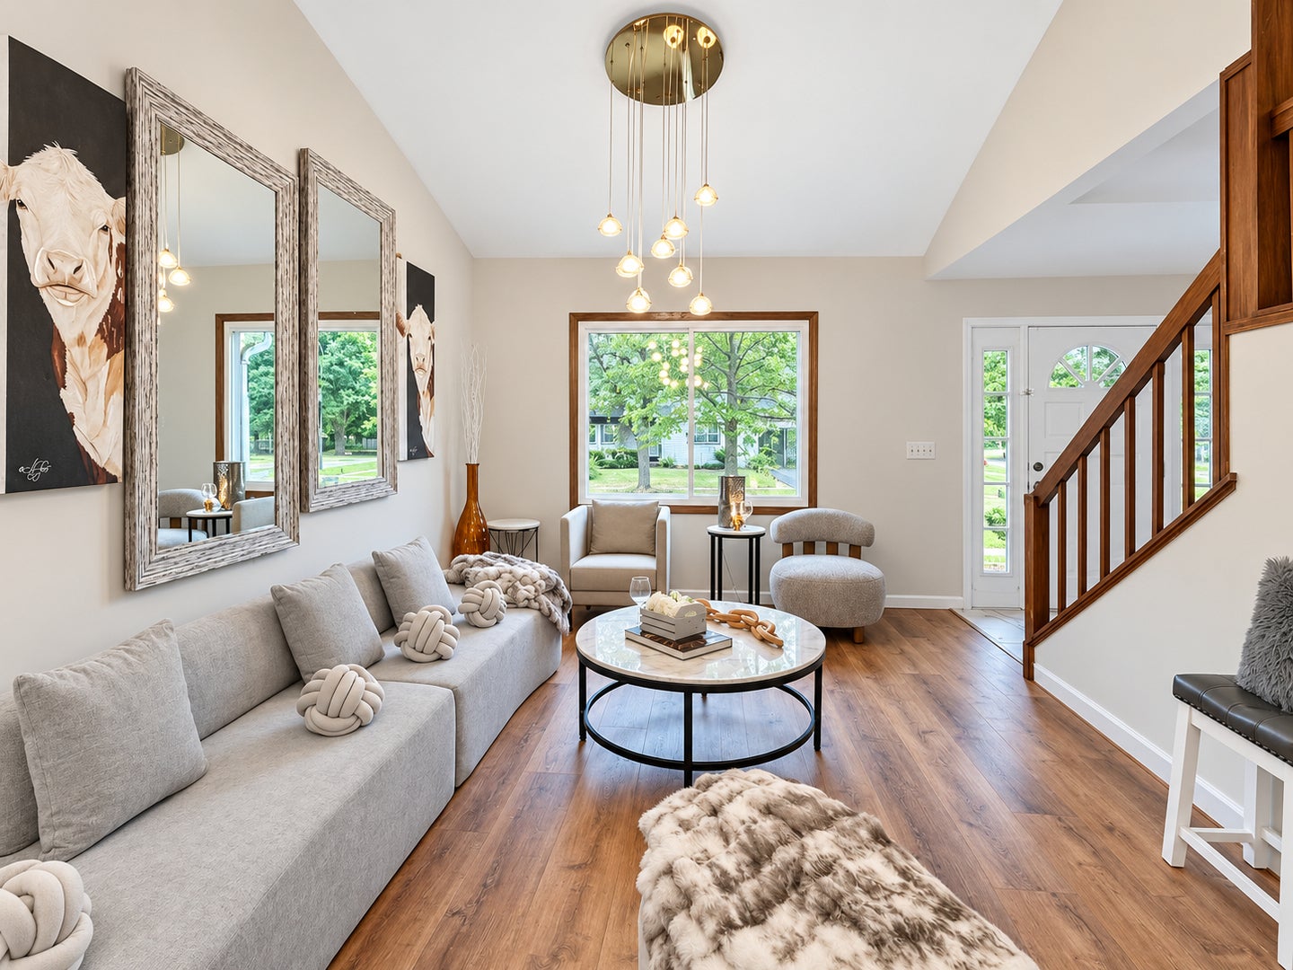
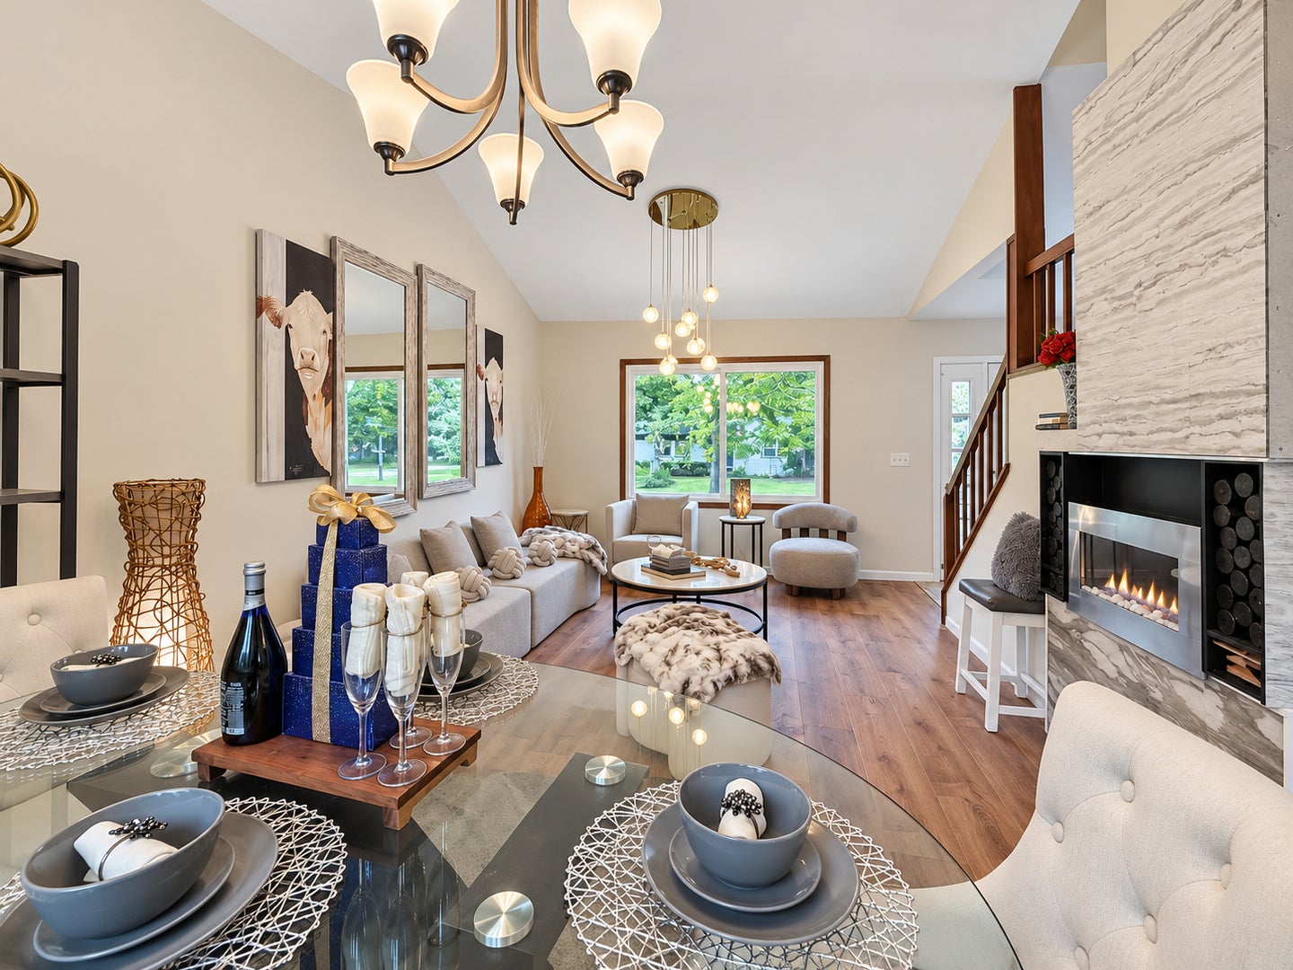
Call Now: (312) 999-0217Is this the listing for you? We can help make it yours.(312) 999-0217Upcoming Open HousesDue to COVID-19, we recommend you verify Open Houses before attending.Sun, Sep 20, 1:00 PM – 3:00 PMSaveAskTourHideWOW!!** TAKE A 3D TOUR, CLICK ON THE 3D BUTTON AND ENJOY**!!! OMG! Amazing, Stunning, Naperville Home!! LOCATION LOCATION!! Rare to find!! TOP RATED SCHOOLS! Spacious living awaits you, So much Luxury! The Perfect location! Move right into this Beautifully Updated & Maintained home! 3 Huge bedrooms & 1.5 Gorgeous Bathrooms!! Stunning Living Room with Vaulted Ceilings as soon as you walk in! Beautiful kitchen with Newer Stainless Steel Appliances! Dining Room Right Off the Kitchen! Family room on the 1st Floor that leads to your private deck! Step outside and enjoy! Tons of Natural Light! Primary Suite with Shared Primary Bathroom! Huge Fully Fenced Backyard with Deck Perfect for Relaxing or for Entertaining! 2 Car Attached Garage!! 1st Floor Laundry! This home has everything!! EXCELLENT location close to restaurants, shopping, parks, schools, golf course & highway! You can't beat it! TAKE ADVANTAGE OF THIS, FEELS LIKE A BRAND NEW HOME!! YOU'RE GOING TO LOVE IT!
SaveAskTourHideListing SnapshotPrice$489,000Days On Site2 DaysBedrooms3Inside Area (SqFt)1,400 sqftTotal Baths2Full Baths1Partial Baths1Lot SizeN/AYear Built1983MLS® Number12763301StatusActiveProperty Tax$7,088.78HOA/Condo/Coop FeesN/ASq Ft SourceEstimatedFriends & FamilyRecent Activity
23 hours ago Listing updated with changes from the MLS® 3 days ago Listing first seen on site General FeaturesAttached GarageYesGarageYesGarage Spaces2ParkingAsphaltGarage Door OpenerAttachedGarageParking Spaces2Property Sub TypeSingle Family ResidenceSewerPublic SewerWater SourcePublicInterior FeaturesAppliancesRangeMicrowaveDishwasherRefrigeratorStainless Steel Appliance(s)BasementNoneCoolingCentral AirFlooringWoodHeatingNatural GasForced AirInteriorVaulted Ceiling(s)Dry BarGranite CountersLaundry FeaturesMain LevelBedroom 2Dimensions – 13X12Level – SecondBedroom 3Dimensions – 12X11Level – SecondBedroom 4Dining RoomDimensions – 12X6Level – MainFamily RoomDimensions – 16X13Level – MainKitchenDimensions – 12X12Level – MainDescription – Island,Granite Counters,Updated KitchenLaundryDimensions – 7X7Level – MainLiving RoomDimensions – 15X12Level – MainMaster BedroomDimensions – 20X14Level – SecondSaveAskTourHideExterior FeaturesConstruction DetailsAluminum SidingVinyl SidingPatio And PorchDeckRoofAsphaltCommunity FeaturesCommunity FeaturesCurbsSidewalksStreet LightsMLS AreaNapervilleSchool DistrictNaperville Central High SchoolTownshipNapervilleSchoolsSchool DistrictNaperville Central High SchoolElementary SchoolMeadow Glens Elementary SchoolMiddle SchoolMadison Junior High SchoolHigh SchoolNaperville Central High SchoolListing Courtesy of MRED as distributed by MLS Grid of xr realty

Based on information submitted to the MLS GRID as of 2026-09-20 05:12 PM UTC. All data is obtained from various sources and may not have been verified by broker or MLS GRID. Supplied Open House Information is subject to change without notice. All information should be independently reviewed and verified for accuracy. Properties may or may not be listed by the office/agent presenting the information.
Last checked: 2026-09-20 05:12 PM UTC
MRED DMCA Copyright Information Copyright © 2026 Midwest Real Estate Data LLC. All rights reserved.Neighborhood & CommuteSource: WalkscoreDisclosure: Community information and market data powered by Constellation Data Labs. Information is deemed reliable but not guaranteed.SaveAskTourHide


FIND A HOME

Ready To Start New Project With Brookstone?
Contact us today and embark on your journey today and embark on your journey to fulfill all your real estate needs, whether it’s finding your dream home, selling your property, or navigating the complexities of the real estate market.
Did you know? You can invite friends and family to your search. They can join your search, rate and discuss listings with you.