SaveAskTourHide$638,7501 Day On Site
2140 Walnut CourtGlenview, IL 60025For Sale|Single Family Residence|Active4Beds2Total Baths2Full Baths1,500SqFt$426/SqFt1950BuiltSubdivision:Park ManorCounty:CookListing Courtesy of MRED as distributed by MLS Grid of Coldwell Banker RealtyDue to the health concerns created by Coronavirus we are offering personal 1-1 online video walkthough tours where possible.
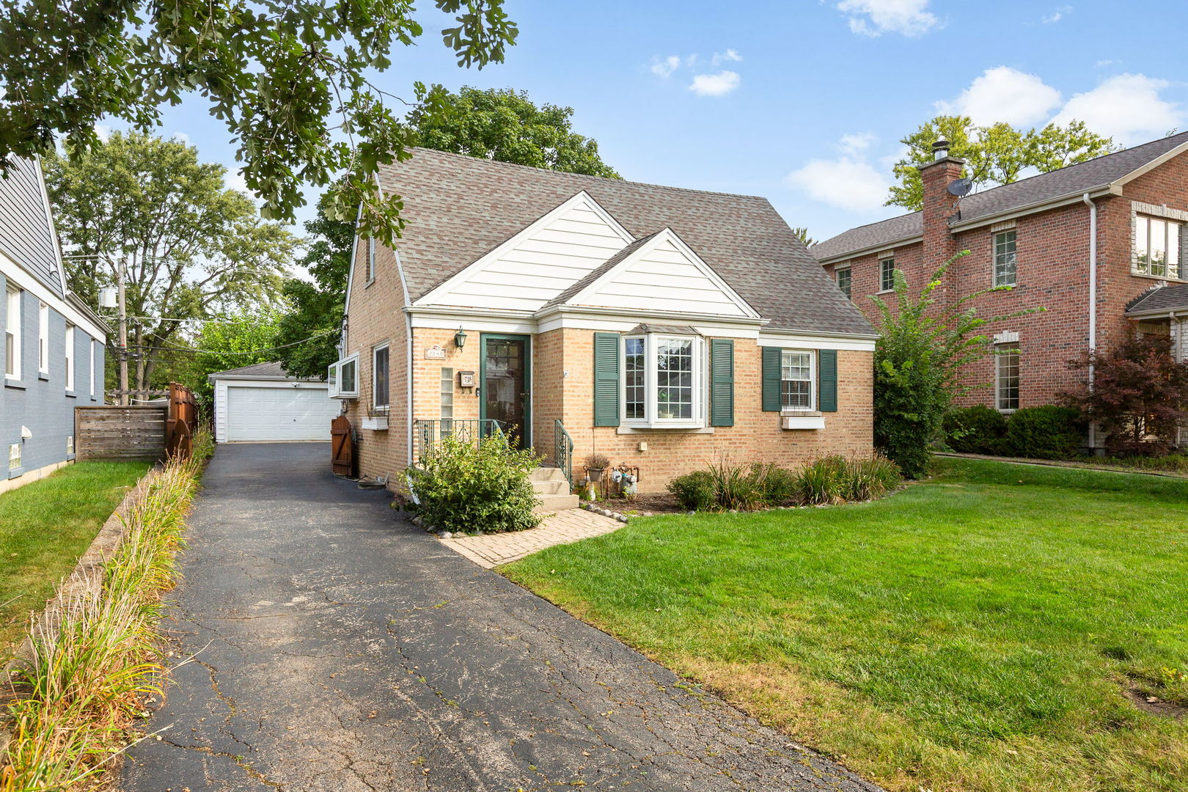
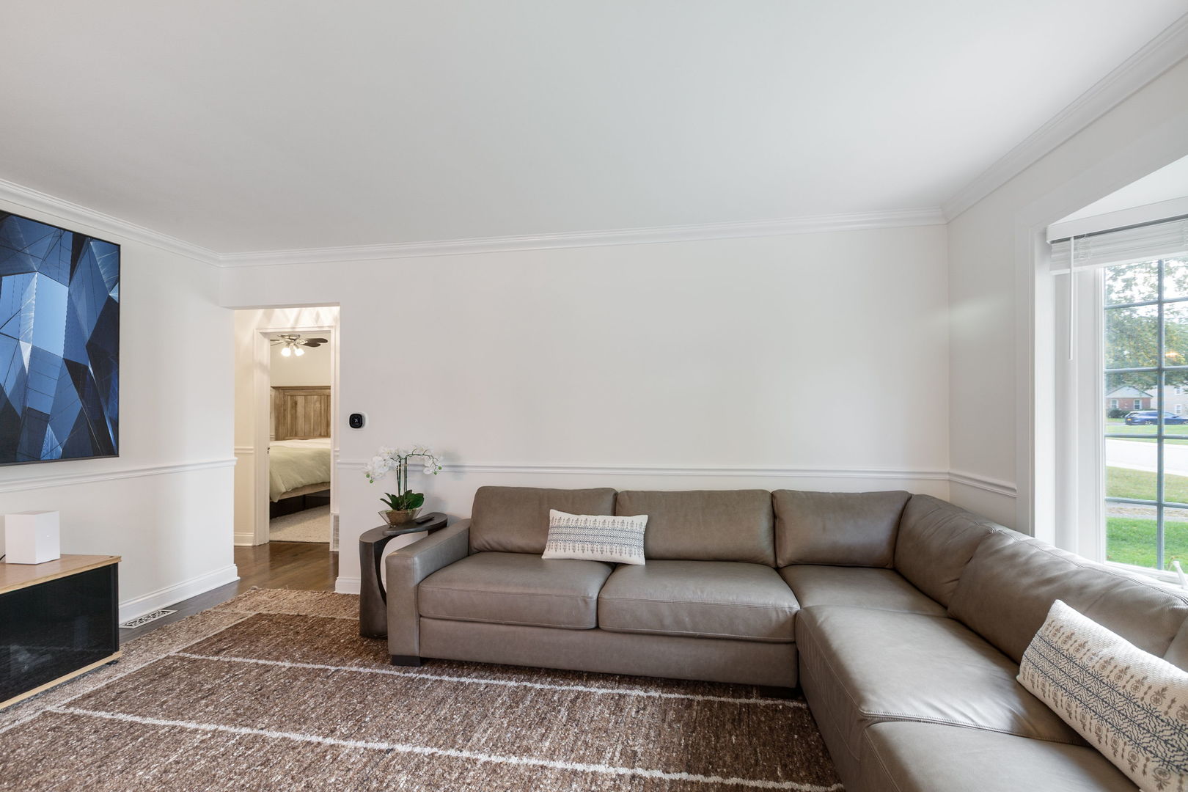
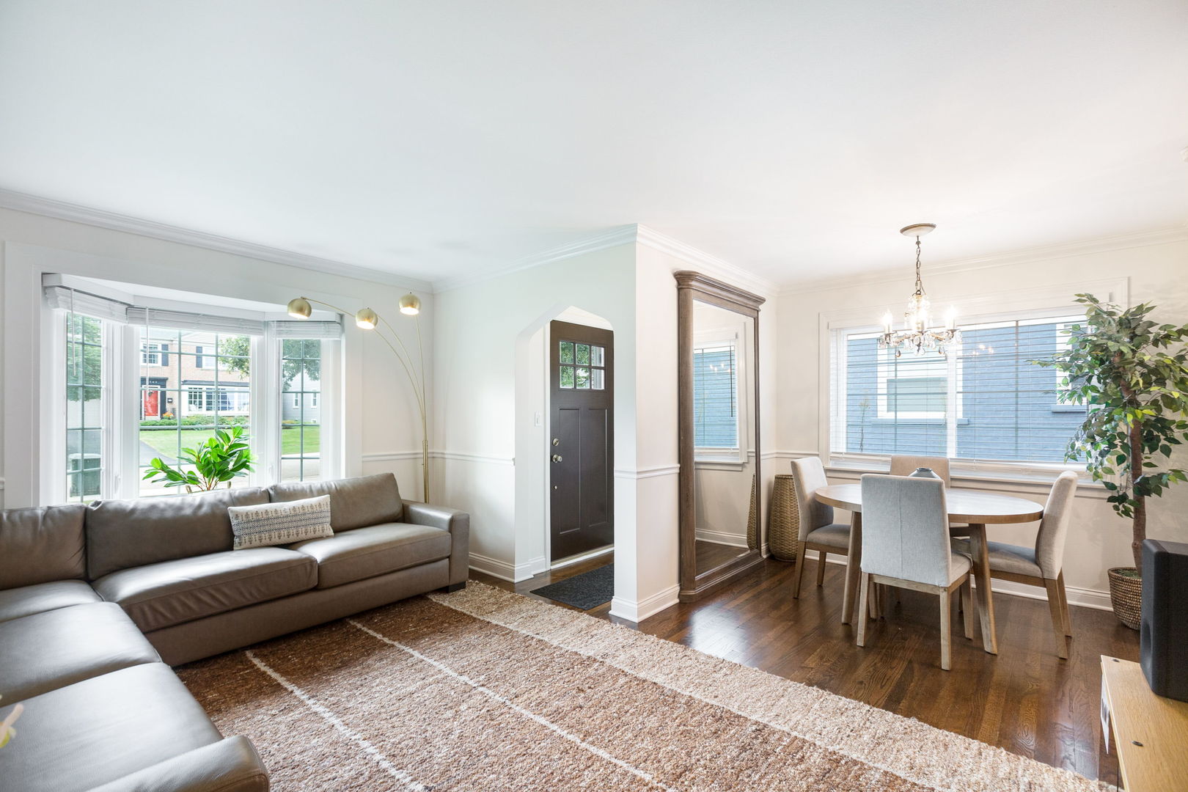
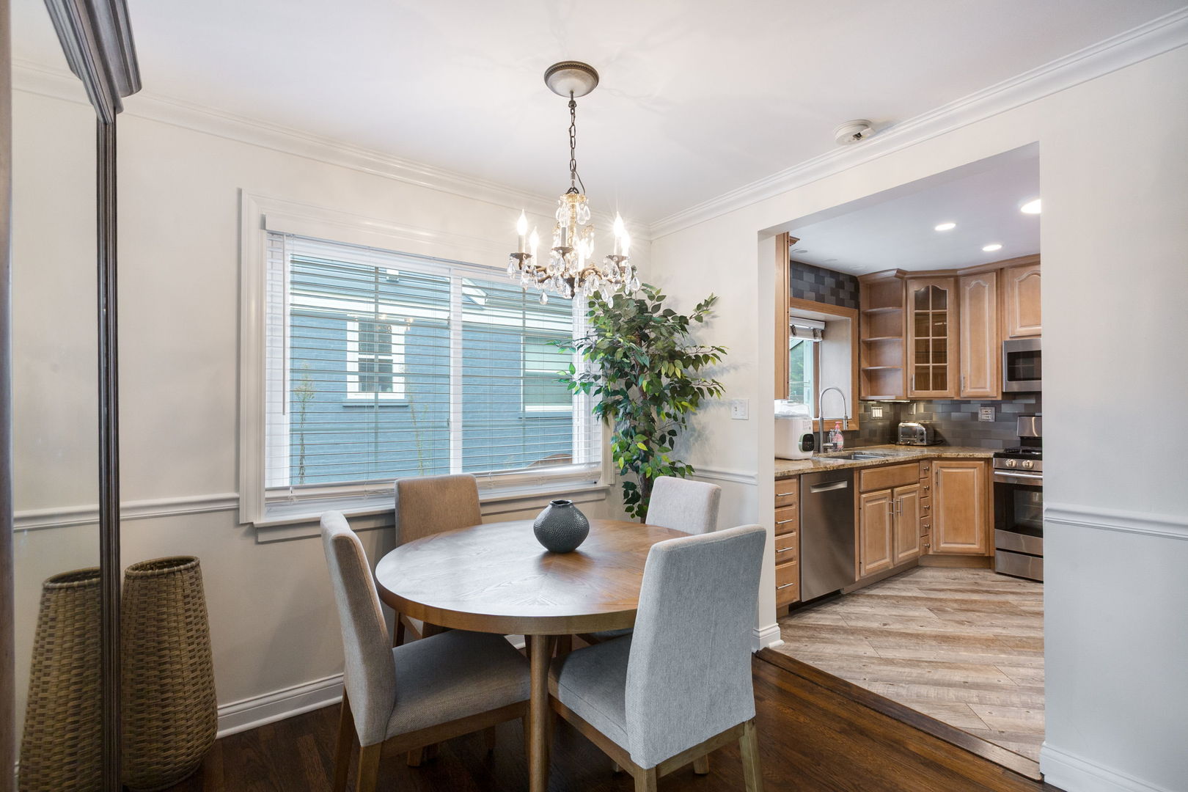
Call Now: (312) 999-0217Is this the listing for you? We can help make it yours.(312) 999-0217SaveAskTourHideNestled on a quiet cul-de-sac in Glenview's sought-after Park Manor neighborhood, this move-in-ready 4-bedroom, 2-bathroom home beautifully blends classic charm with thoughtful modern updates. Enjoy a peaceful suburban setting while remaining conveniently located near local amenities, downtown Glenview, and the Metra station-less than a five-minute drive away. Inside, gleaming hardwood floors flow throughout the main living areas, creating a warm and inviting atmosphere. The well-appointed kitchen features stainless steel appliances and a practical layout ideal for everyday living and entertaining. The comfortable living area provides a welcoming space to relax with family and friends, while the full basement offers endless possibilities for recreation, hobbies, storage, a home office, or additional living space. Outside, enjoy the privacy of the spacious backyard, perfect for outdoor dining, gardening, relaxing, or entertaining. A detached garage and additional on-site parking provide added convenience. Recent improvements include beautifully remodeled bathrooms, updated piping and electrical outlets, a new LG washer and dryer, and a new Lennox furnace and air conditioning system with updated ductwork. Additional updates throughout the home provide modern functionality and comfort while preserving its warm and inviting character. Located within Glenview School District 34, the home benefits from a highly regarded school system known for its strong academics and reputation as one of the top school districts. Schedule your private showing today!
SaveAskTourHideListing SnapshotPrice$638,750Days On Site1 DayBedrooms4Inside Area (SqFt)1,500 sqftTotal Baths2Full Baths2Partial BathsN/ALot Size0.155 AcresYear Built1950MLS® Number12763299StatusActiveProperty Tax$7,179HOA/Condo/Coop FeesN/ASq Ft SourceEstimatedFriends & FamilyRecent Activity
9 hours ago Listing updated with changes from the MLS® yesterday Listing first seen on site General FeaturesAcres0.155GarageYesGarage Spaces2ParkingDetachedGarageParking Spaces2Property Sub TypeSingle Family ResidenceSewerPublic SewerWater SourcePublicInterior FeaturesBasementFinishedFullCoolingCentral AirElectricCircuit BreakersHeatingNatural GasForced AirInteriorWalk-In Closet(s)Bedroom 2Dimensions – 18X11Level – SecondBedroom 3Dimensions – 12X9Level – MainBedroom 4Dimensions – 11X9Level – MainDining RoomDimensions – 9X8Level – MainFamily RoomDimensions – 24X11Level – BasementKitchenDimensions – 11X10Level – MainLaundryDimensions – 16X14Level – BasementLiving RoomDimensions – 17X11Level – MainMaster BedroomDimensions – 12X13Level – SecondStorageDimensions – 10X11Level – BasementWalk In ClosetDimensions – 6X4Level – SecondSaveAskTourHideExterior FeaturesConstruction DetailsBrickCommunity FeaturesCommunity FeaturesParkSidewalksMLS AreaGlenview / GolfSchool District34TownshipMaineSchoolsSchool District34Elementary SchoolUnknownMiddle SchoolUnknownHigh SchoolUnknownListing Courtesy of MRED as distributed by MLS Grid of Coldwell Banker Realty

Based on information submitted to the MLS GRID as of 2026-09-20 05:12 PM UTC. All data is obtained from various sources and may not have been verified by broker or MLS GRID. Supplied Open House Information is subject to change without notice. All information should be independently reviewed and verified for accuracy. Properties may or may not be listed by the office/agent presenting the information.
Last checked: 2026-09-20 05:12 PM UTC
MRED DMCA Copyright Information Copyright © 2026 Midwest Real Estate Data LLC. All rights reserved.Neighborhood & CommuteSource: WalkscoreDisclosure: Community information and market data powered by Constellation Data Labs. Information is deemed reliable but not guaranteed.SaveAskTourHide


FIND A HOME
Ready To Start New Project With Brookstone?
Contact us today and embark on your journey today and embark on your journey to fulfill all your real estate needs, whether it’s finding your dream home, selling your property, or navigating the complexities of the real estate market.
Did you know? You can invite friends and family to your search. They can join your search, rate and discuss listings with you.