SaveAskTourHide$475,0001 Day On Site
806 S Elm StreetMount Prospect, IL 60056For Sale|Single Family Residence|Active4Beds3Total Baths3Full Baths2,088SqFt$227/SqFt1957BuiltSubdivision:GolfhurstCounty:CookListing Courtesy of MRED as distributed by MLS Grid of Berkshire Hathaway HomeServices Starck Real EstateDue to the health concerns created by Coronavirus we are offering personal 1-1 online video walkthough tours where possible.
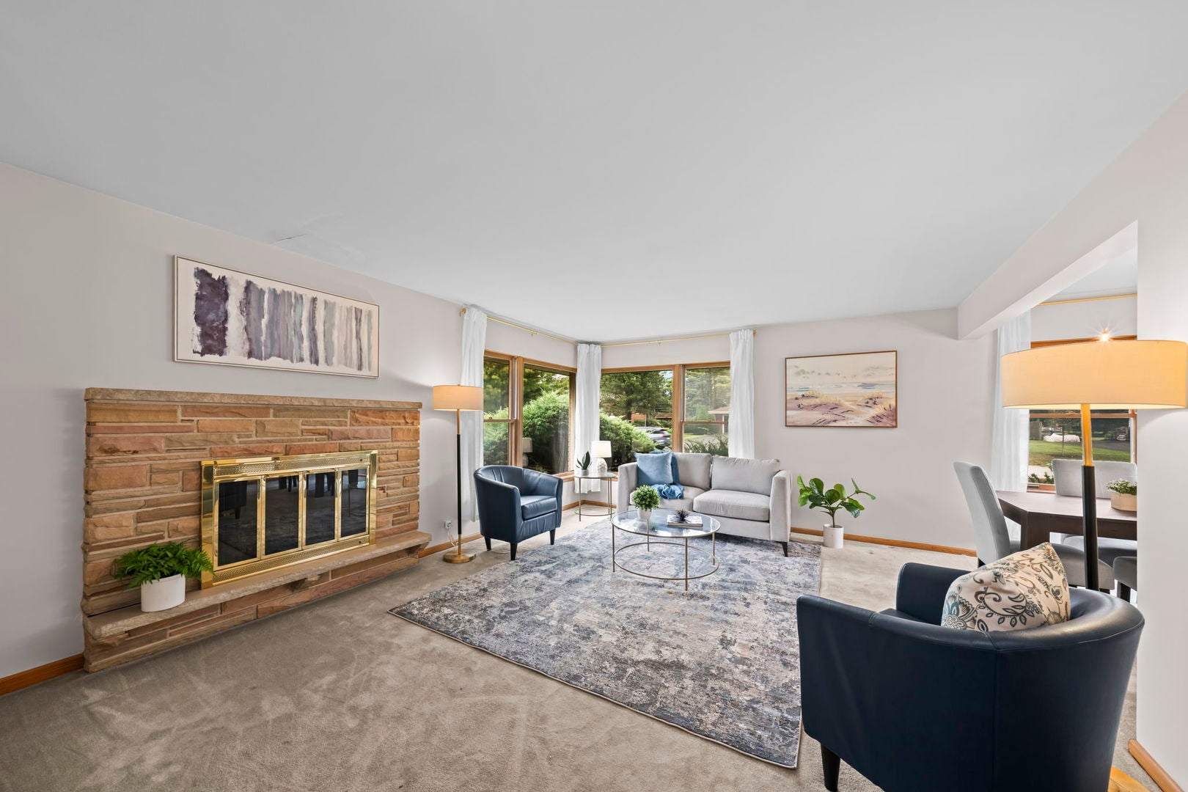
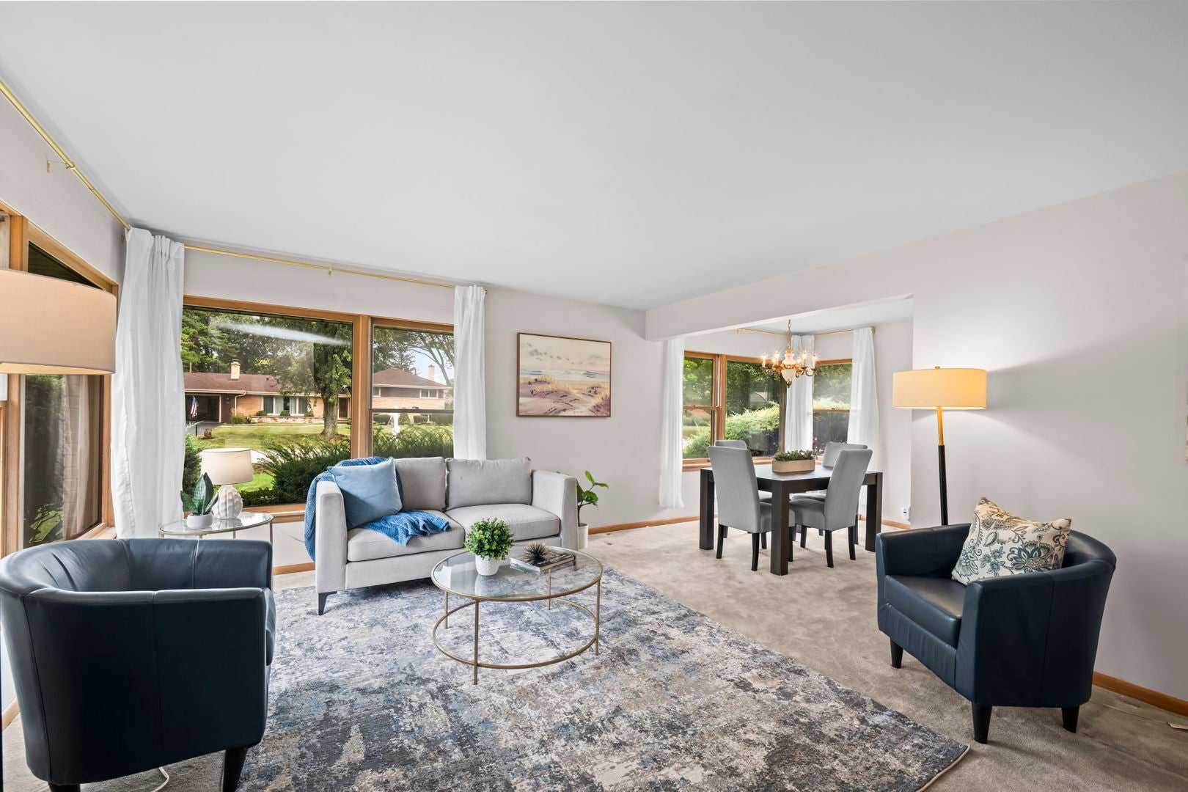
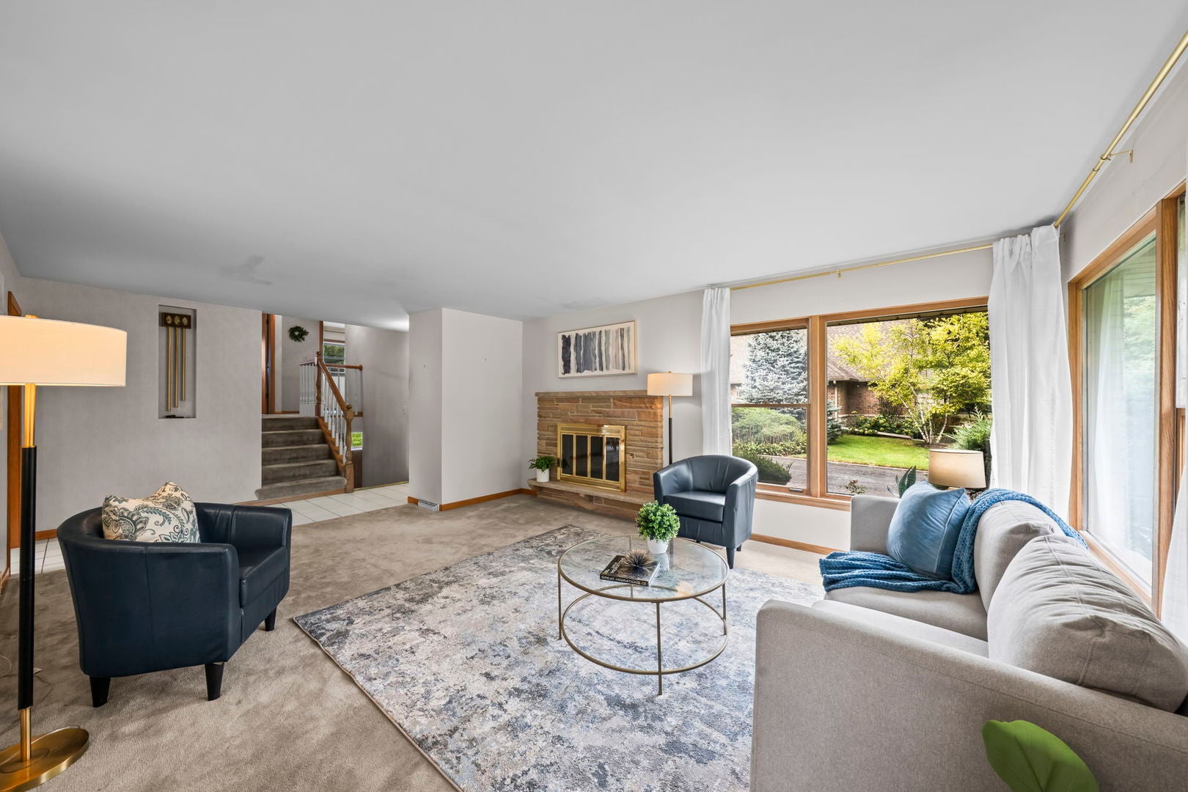
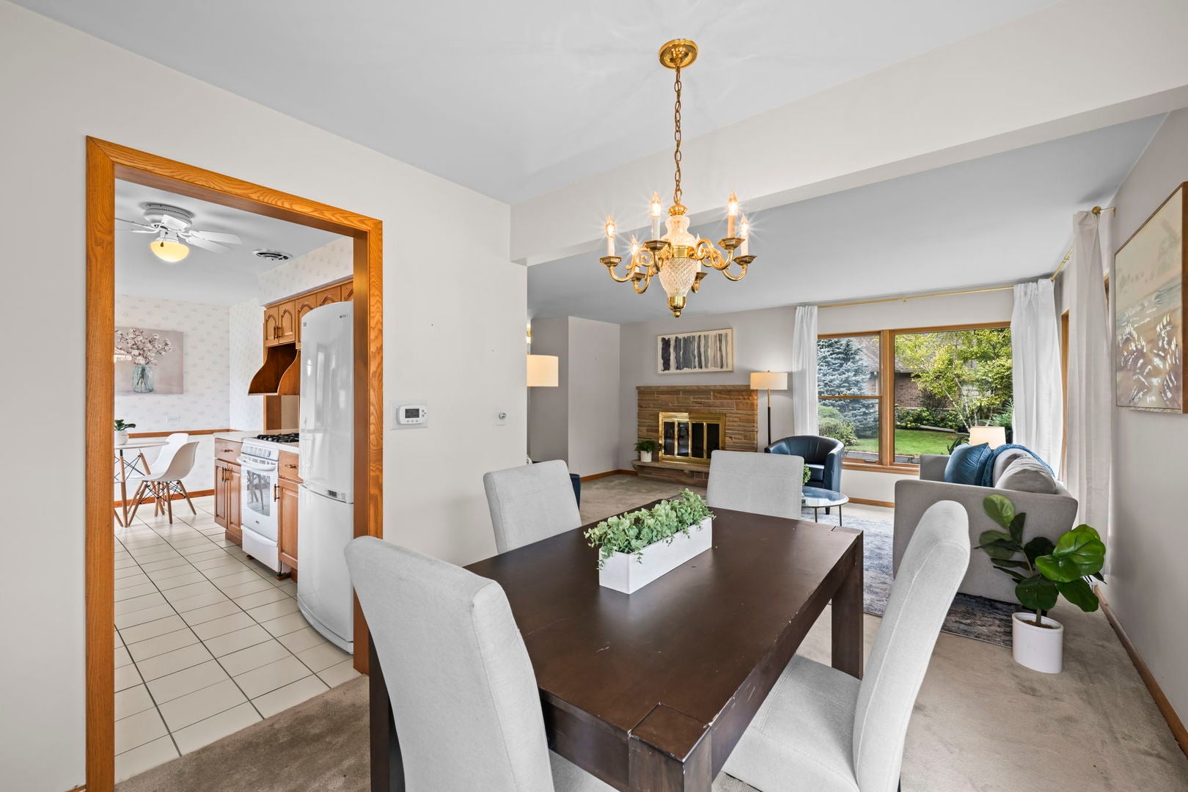
Call Now: (312) 999-0217Is this the listing for you? We can help make it yours.(312) 999-0217Upcoming Open HousesDue to COVID-19, we recommend you verify Open Houses before attending.Sun, Sep 20, 12:00 PM – 2:00 PMSaveAskTourHideRare .46-acre canvas in prime Mount Prospect! Opportunities like this almost never hit the market. Set in a quiet, mid-block location, this expansive lot is one of only 35 in the entire neighborhood-offering the perfect footprint to renovate or build your dream home. The existing 4-bedroom, 3-bath split-level is remarkably livable, featuring a primary suite, eat-in kitchen, separate dining room, hidden hardwood floors waiting to be revealed under the carpet, and a bonus sub-basement for extra storage and living space. Live comfortably while you update over time, or start fresh on an unbeatable piece of land. Location highlights include top-tier schools (D57 Lions Park/Lincoln & D214 Prospect HS), proximity to local parks and golf, and minutes from downtown Mount Prospect, Metra, and Randhurst Village shopping & dining. Bring your vision and claim your spot in one of the area's most coveted pockets before it's gone!
SaveAskTourHideListing SnapshotPrice$475,000Days On Site1 DayBedrooms4Inside Area (SqFt)2,088 sqftTotal Baths3Full Baths3Partial BathsN/ALot Size0.46 AcresYear Built1957MLS® Number12763273StatusActiveProperty Tax$9,199.99HOA/Condo/Coop FeesN/ASq Ft SourceN/AFriends & FamilyRecent Activity
yesterday Listing updated with changes from the MLS® yesterday Listing first seen on site General FeaturesAcres0.46Attached GarageYesDirection FacesEastFoundationConcrete PerimeterGarageYesGarage Spaces2ParkingConcreteGarage Door OpenerAttachedGarageParking Spaces2Property Sub TypeSingle Family ResidenceSewerPublic SewerSqFt Total2088StyleSplit LevelWater SourcePublicInterior FeaturesAppliancesRangeDishwasherRefrigeratorWasherDryerBasementUnfinishedPartialCoolingCentral AirFlooringCarpetHeatingNatural GasInteriorEntrance FoyerWindow FeaturesScreensBedroom 2Dimensions – 11X13Level – SecondBedroom 3Dimensions – 10X12Level – SecondBedroom 4Dimensions – 13X13Level – LowerDining RoomDimensions – 9X9Level – MainFamily RoomDimensions – 14X22Level – LowerFoyerDimensions – 4X14Level – MainKitchenDimensions – 8X17Level – MainDescription – Eating Area-Table SpaceLaundryDimensions – 23X23Level – BasementLiving RoomDimensions – 14X19Level – MainMaster BedroomDimensions – 12X14Level – SecondSaveAskTourHideExterior FeaturesConstruction DetailsAluminum SidingBrickLot FeaturesLevelOther StructuresShed(s)Patio And PorchDeckRoofAsphaltWindows/DoorsScreensCommunity FeaturesMLS AreaMount ProspectSchool DistrictProspect High SchoolTownshipElk GroveSchoolsSchool DistrictProspect High SchoolElementary SchoolLions Park Elementary SchoolMiddle SchoolLincoln Junior High SchoolHigh SchoolProspect High SchoolListing Courtesy of MRED as distributed by MLS Grid of Berkshire Hathaway HomeServices Starck Real Estate

Based on information submitted to the MLS GRID as of 2026-09-20 05:12 PM UTC. All data is obtained from various sources and may not have been verified by broker or MLS GRID. Supplied Open House Information is subject to change without notice. All information should be independently reviewed and verified for accuracy. Properties may or may not be listed by the office/agent presenting the information.
Last checked: 2026-09-20 05:12 PM UTC
MRED DMCA Copyright Information Copyright © 2026 Midwest Real Estate Data LLC. All rights reserved.Neighborhood & CommuteSource: WalkscoreDisclosure: Community information and market data powered by Constellation Data Labs. Information is deemed reliable but not guaranteed.SaveAskTourHide


FIND A HOME
Ready To Start New Project With Brookstone?
Contact us today and embark on your journey today and embark on your journey to fulfill all your real estate needs, whether it’s finding your dream home, selling your property, or navigating the complexities of the real estate market.