SaveAskTourHide$275,0002 Days On Site
223 S Randall RoadAurora, IL 60506For Sale|Single Family Residence|Active3Beds1Total Bath1Full Bath1,272SqFt$216/SqFt1954BuiltCounty:KaneListing Courtesy of MRED as distributed by MLS Grid of RE/MAX of NapervilleDue to the health concerns created by Coronavirus we are offering personal 1-1 online video walkthough tours where possible.
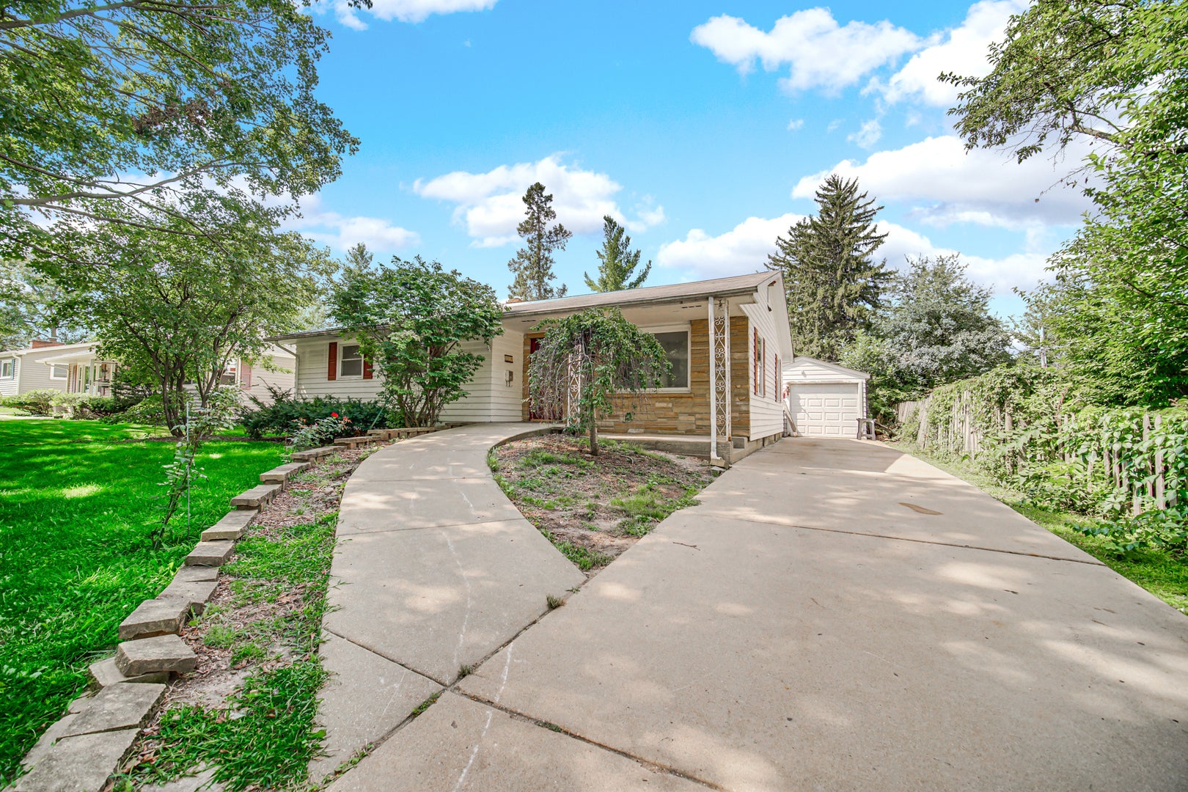
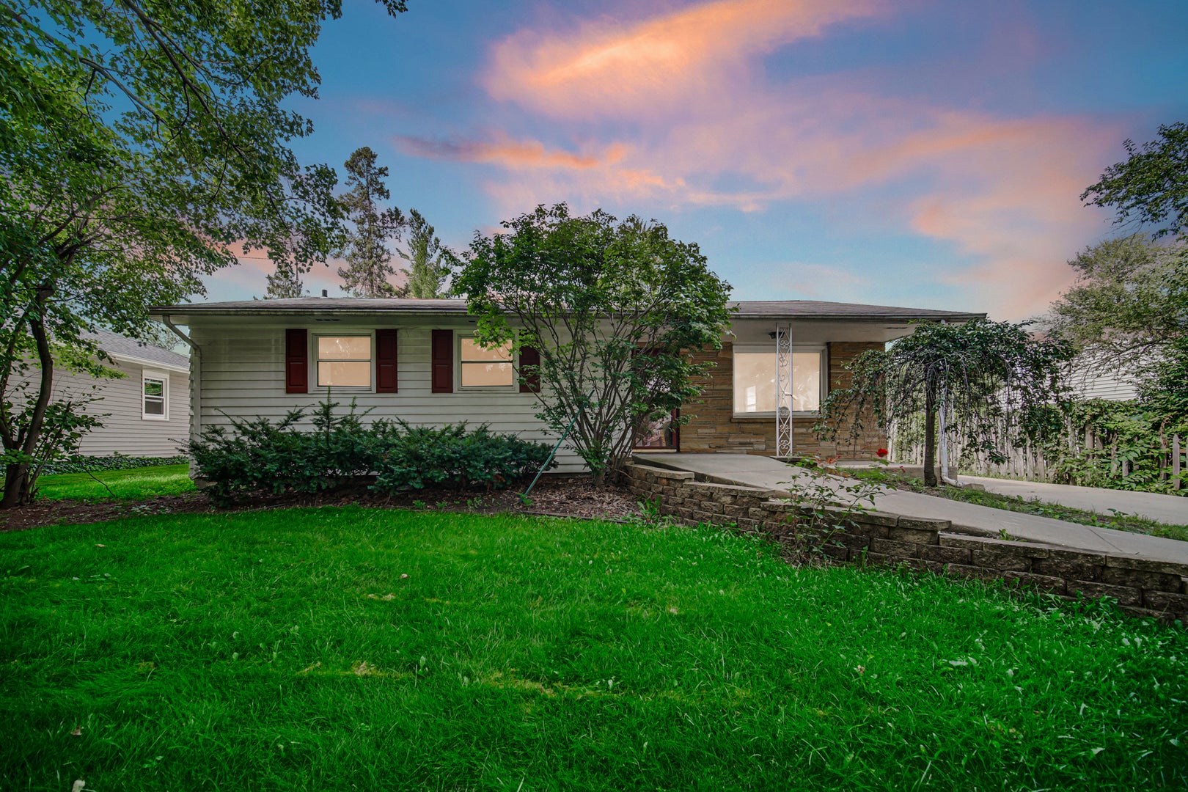
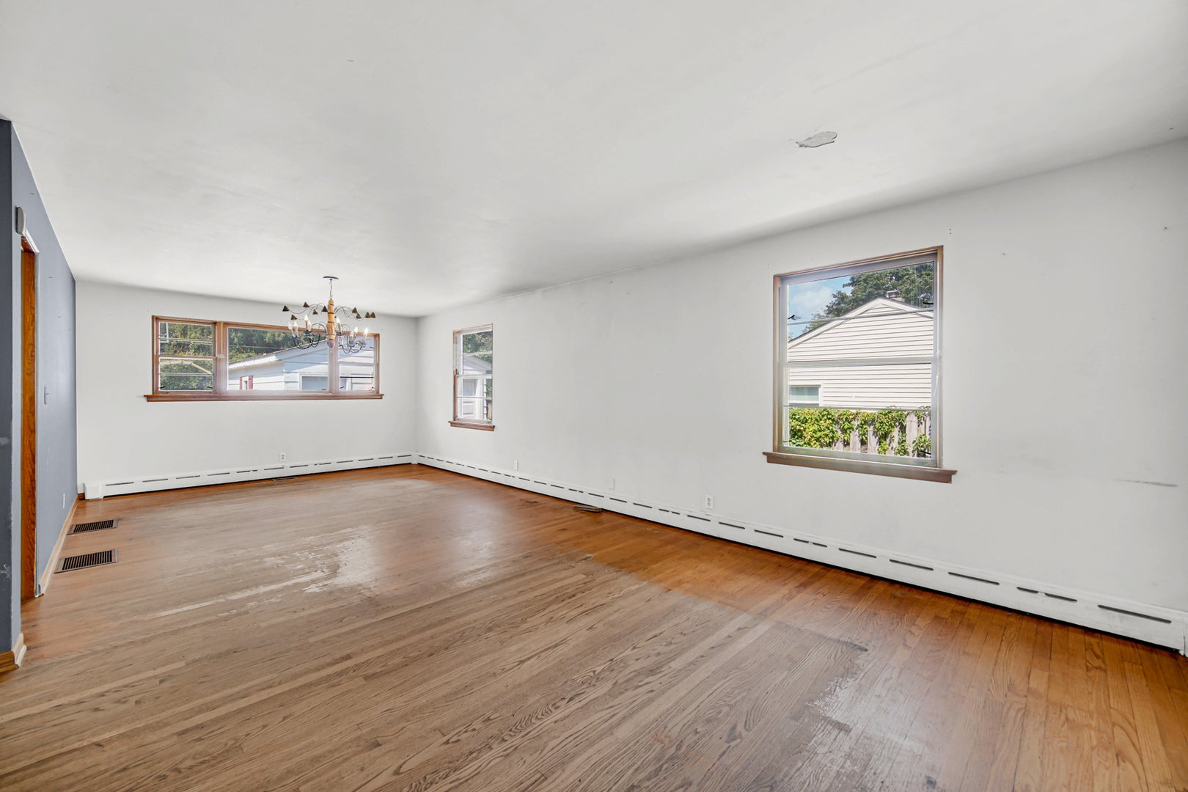
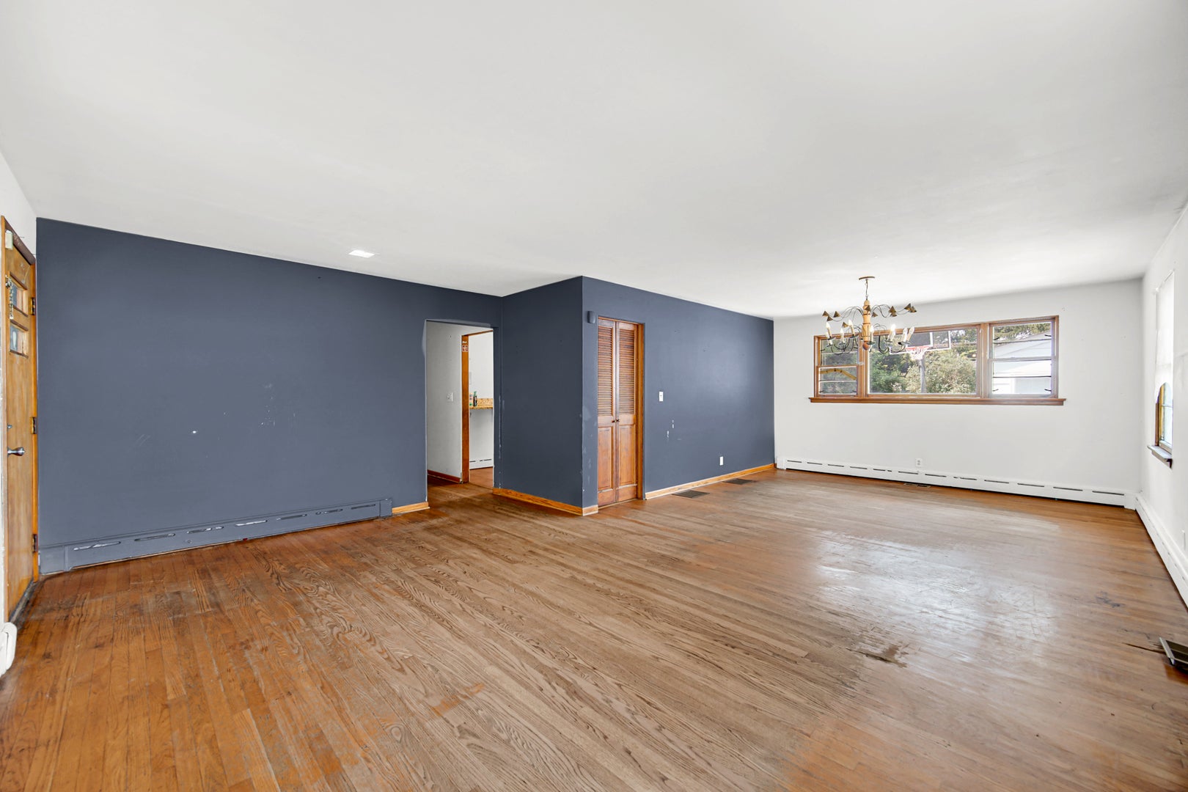
Call Now: (312) 999-0217Is this the listing for you? We can help make it yours.(312) 999-0217SaveAskTourHideWelcome to this well-loved home in the sought-after Aurora University area, one of the most established and convenient pockets on the west side. This home is situated steps from Freeman Elementary School and playground. This home's main level features hardwood floors throughout, with easy-care ceramic tile in the kitchen. The eat-in kitchen offers an abundance of cabinets. Downstairs you'll find a full basement that gives you the opportunity to create additional living space. In the basement you'll also find plumbing to add an additional bathroom. Although the home does need some work, it's exactly where the opportunity lies. You get the chance to update and personalize the space to your own taste and build instant equity along the way rather than paying a premium for someone else's finishes. The bones are here, the location is unbeatable, and the possibilities are wide open. Bring your ideas and imagination and turn this into the home you've always wanted, in an area you'll love coming home to. The Aurora University neighborhood is one of Aurora's most loved communities, known for its charm, tree-lined streets, beautiful homes, and wonderful neighbors. Enjoy being just minutes from the local Prisco's Family Market, restaurants, parks, schools, the Aurora University campus, the Metra station, and I-88 for an easy commute. Home is being sold AS-IS
SaveAskTourHideListing SnapshotPrice$275,000Days On Site2 DaysBedrooms3Inside Area (SqFt)1,272 sqftTotal Baths1Full Baths1Partial BathsN/ALot SizeN/AYear Built1954MLS® Number12763222StatusActiveProperty Tax$5,819HOA/Condo/Coop FeesN/ASq Ft SourceAssessorFriends & FamilyRecent Activity
yesterday Listing updated with changes from the MLS® 3 days ago Listing first seen on site General FeaturesGarageYesGarage Spaces1ParkingConcreteGarage Door OpenerDetachedGarageParking Spaces1Property Sub TypeSingle Family ResidenceSewerPublic SewerStyleRanchWater SourcePublicInterior FeaturesAppliancesRangeMicrowaveRefrigeratorWasherBasementPartially FinishedBath/StubbedFullCoolingCentral AirHeatingNatural GasForced AirBedroom 2Dimensions – 11X12Level – MainBedroom 3Dimensions – 11X12Level – MainBedroom 4Dimensions – 16X20Level – BasementBedroom 5Dimensions – 14X10Level – BasementDining RoomDimensions – 14X13Level – MainFamily RoomDimensions – 16X18Level – BasementKitchenDimensions – 11X13Level – MainDescription – Eating Area-Breakfast BarLaundryDimensions – 17X22Level – BasementLiving RoomDimensions – 18X14Level – MainMaster BedroomDimensions – 12X13Level – MainScreened PorchDimensions – 11X14Level – MainSaveAskTourHideExterior FeaturesConstruction DetailsFrameFencingFencedPatio And PorchScreenedPatioRoofAsphaltCommunity FeaturesAccessibility FeaturesAccessible Full BathAccessible EntranceCommunity FeaturesCurbsSidewalksMLS AreaAurora / EolaSchool DistrictWest Aurora High SchoolTownshipAuroraSchoolsSchool DistrictWest Aurora High SchoolElementary SchoolFreeman Elementary SchoolMiddle SchoolWashington Middle SchoolHigh SchoolWest Aurora High SchoolListing Courtesy of MRED as distributed by MLS Grid of RE/MAX of Naperville

Based on information submitted to the MLS GRID as of 2026-09-20 05:12 PM UTC. All data is obtained from various sources and may not have been verified by broker or MLS GRID. Supplied Open House Information is subject to change without notice. All information should be independently reviewed and verified for accuracy. Properties may or may not be listed by the office/agent presenting the information.
Last checked: 2026-09-20 05:12 PM UTC
MRED DMCA Copyright Information Copyright © 2026 Midwest Real Estate Data LLC. All rights reserved.Neighborhood & CommuteSource: WalkscoreDisclosure: Community information and market data powered by Constellation Data Labs. Information is deemed reliable but not guaranteed.SaveAskTourHide


FIND A HOME
Ready To Start New Project With Brookstone?
Contact us today and embark on your journey today and embark on your journey to fulfill all your real estate needs, whether it’s finding your dream home, selling your property, or navigating the complexities of the real estate market.