SaveAskTourHide$730,0002 Days On Site
589 Marseilles CircleBuffalo Grove, IL 60089For Sale|Single Family Residence|Active4Beds4Total Baths3Full Baths1Partial Bath2,833SqFt$258/SqFt1995BuiltSubdivision:Concord GlenCounty:LakeListing Courtesy of MRED as distributed by MLS Grid of RE/MAX Top PerformersDue to the health concerns created by Coronavirus we are offering personal 1-1 online video walkthough tours where possible.
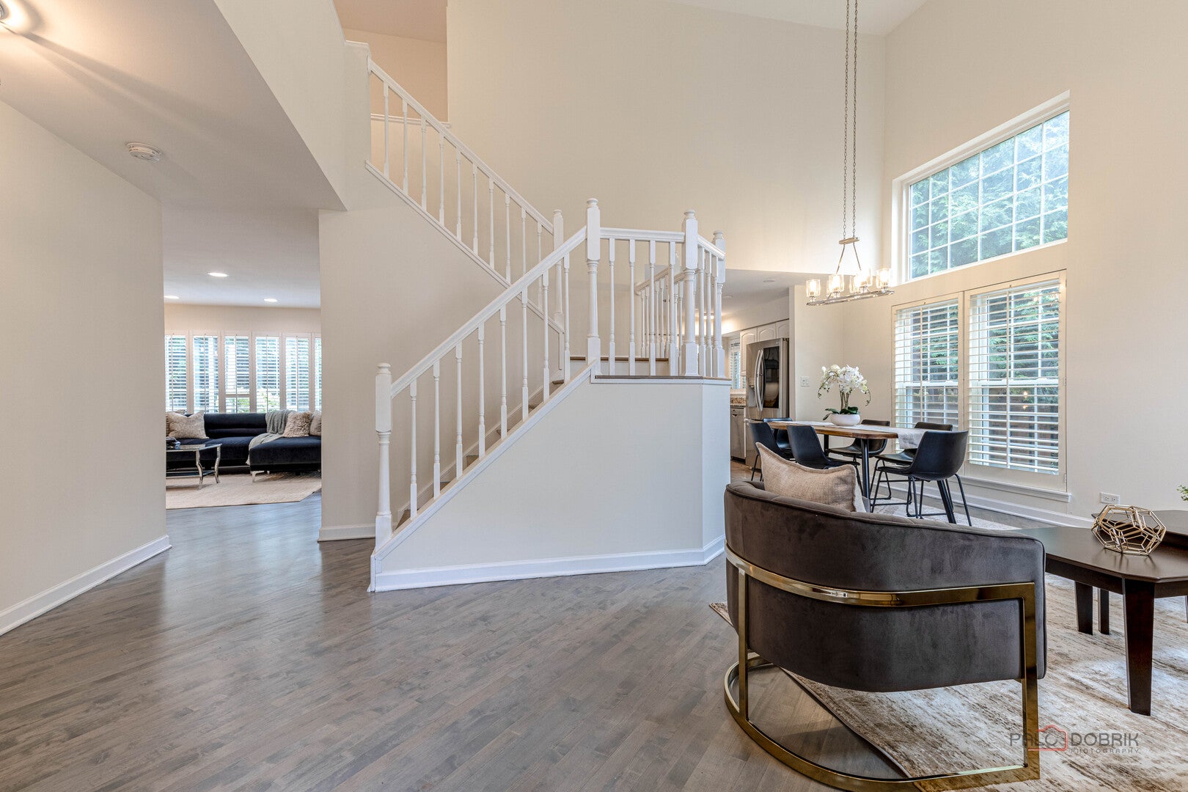
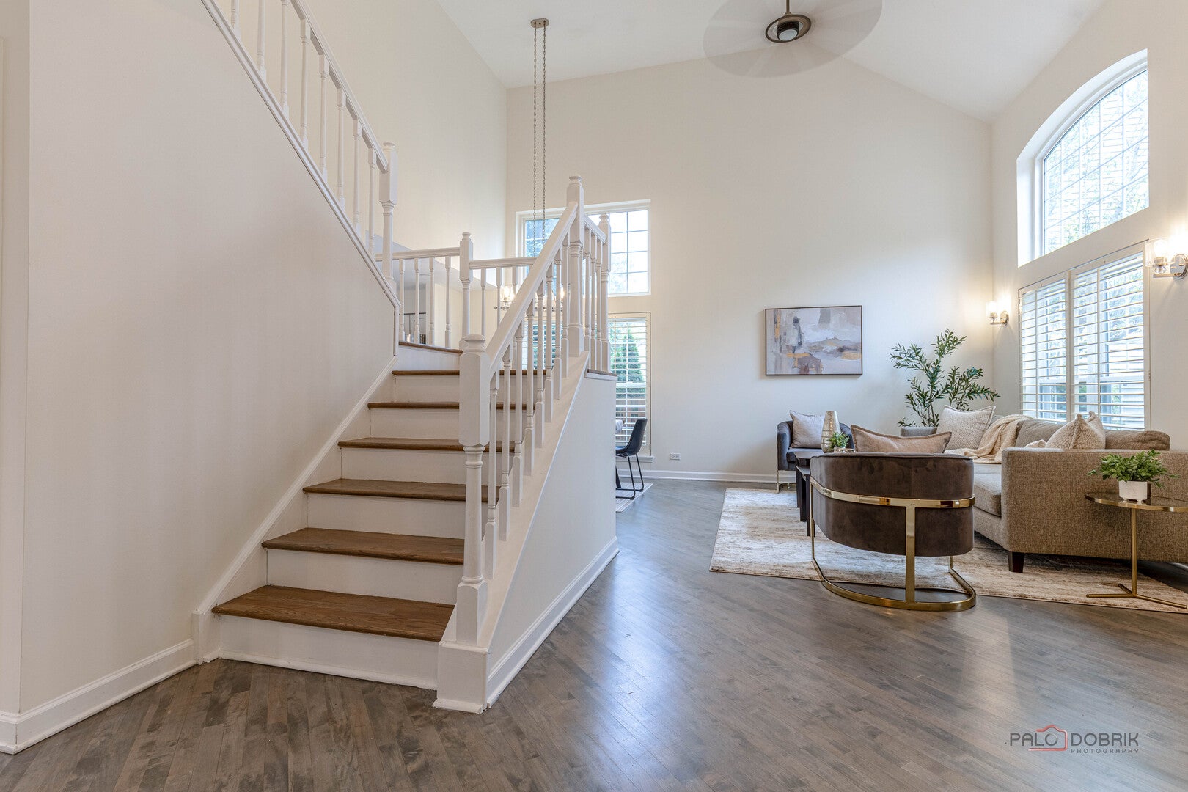
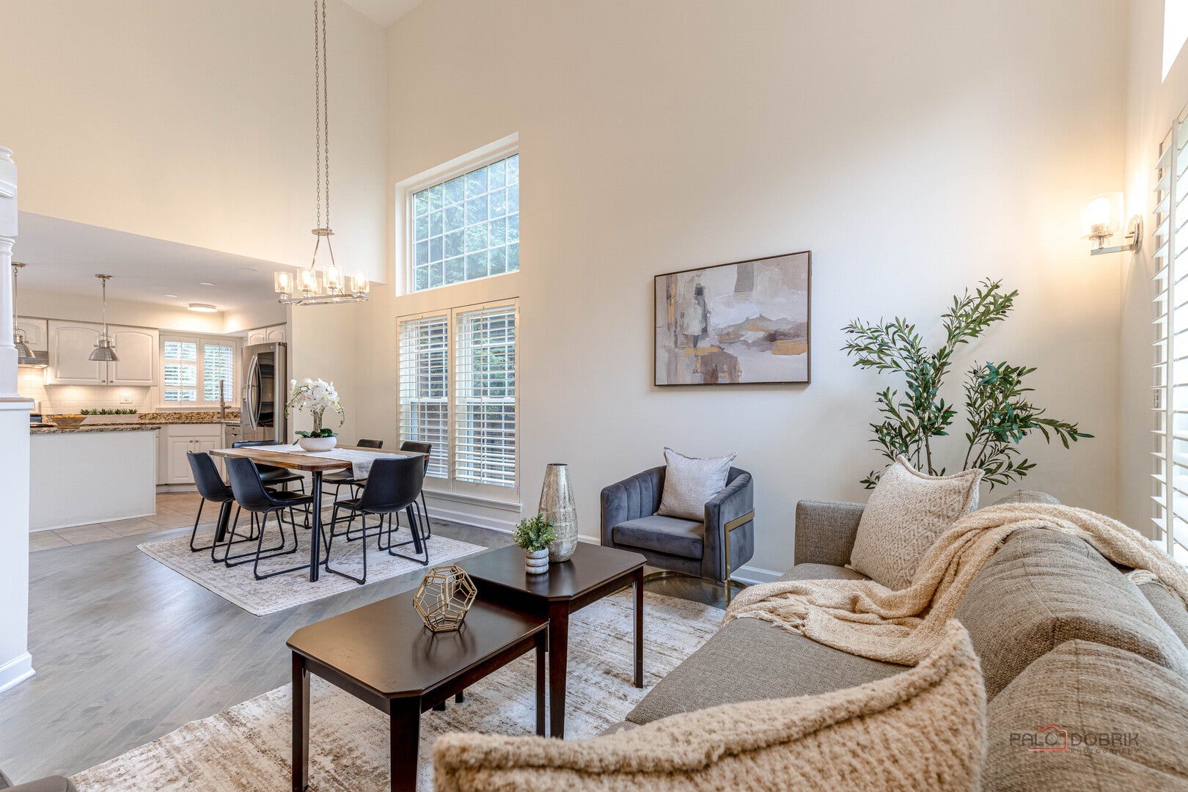
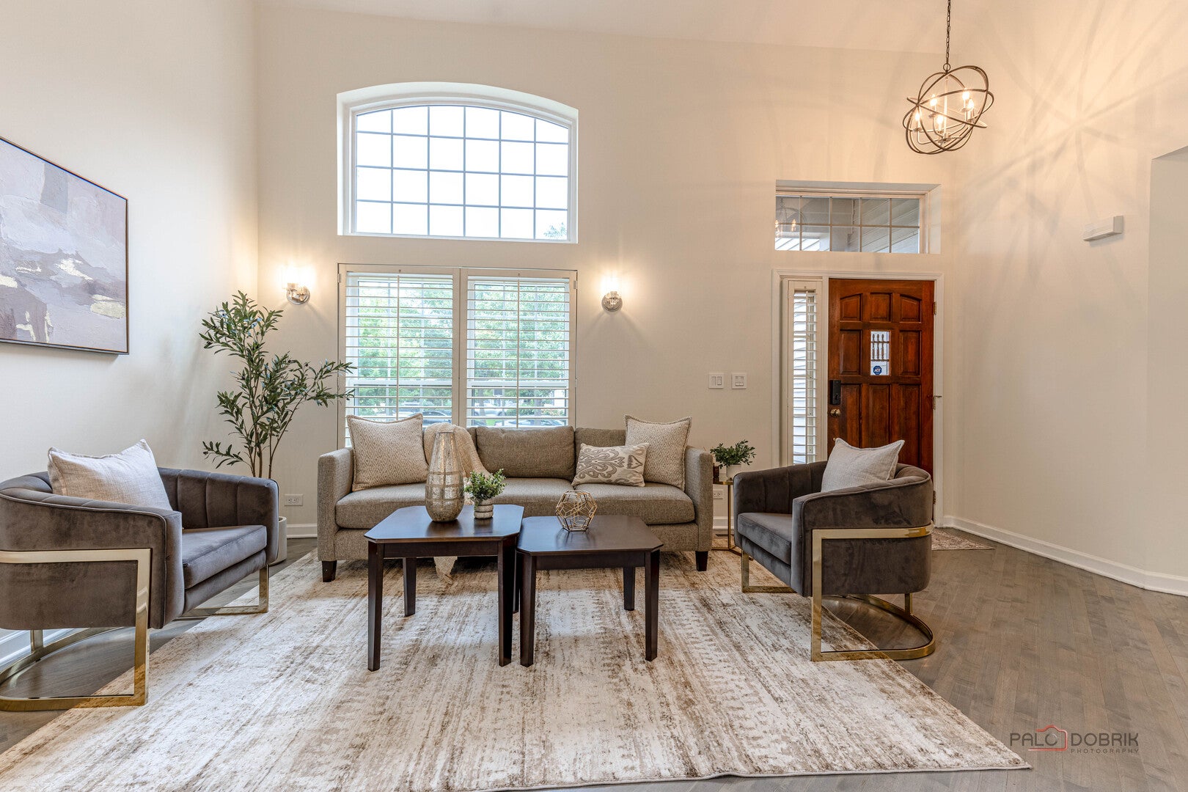
Call Now: (312) 999-0217Is this the listing for you? We can help make it yours.(312) 999-0217Upcoming Open HousesDue to COVID-19, we recommend you verify Open Houses before attending.Sun, Sep 20, 11:00 AM – 1:00 PMSaveAskTourHideBeautiful 4-bedroom, 3.1-bath home ideally located in the desirable Concord Glen neighborhood and within the award-winning Stevenson High School District. 2026 whole house interior paint!!! From the moment you step inside, soaring ceilings and gorgeous newly refinished hardwood floors spanning the main and second levels create an impressive first impression. The inviting living room and elegant dining room provide versatile spaces perfect for both everyday living and entertaining. The gourmet kitchen is designed to impress, featuring a center island, granite countertops, subway tile backsplash, stainless steel appliances, pantry closet, and an abundance of crisp white cabinetry. The adjacent eating area opens to the stunning fenced backyard, where a gorgeous brick paver patio and built-in fire pit create the perfect setting for outdoor dining, relaxing, and entertaining. Inside, the bright and airy family room offers a cozy fireplace and a welcoming atmosphere. A convenient mudroom and powder room complete the main level. Upstairs, retreat to the luxurious primary suite featuring a vaulted ceiling, two customized closets, and a newer spa-like ensuite with dual-sink vanities, soaking tub, and separate shower. Three additional generously sized bedrooms and a full bath complete the second level. The fully finished basement provides exceptional additional living and entertaining space, including a large recreation room with brand new carpet, wet bar, updated full bath, and ample storage. Enjoy the added convenience of a neighborhood park, while being close to schools, the train, shopping (Whole Foods coming soon), dining, and everyday amenities. Beautifully appointed, thoughtfully designed, and ideally situated-this is the perfect place to call home!
SaveAskTourHideListing SnapshotPrice$730,000Days On Site2 DaysBedrooms4Inside Area (SqFt)2,833 sqftTotal Baths4Full Baths3Partial Baths1Lot Size0.1818 AcresYear Built1995MLS® Number12763031StatusActiveProperty Tax$17,020.36HOA/Condo/Coop Fees$100.92 monthlySq Ft SourceOtherFriends & FamilyRecent Activity
9 hours ago Listing updated with changes from the MLS® 3 days ago Listing first seen on site General FeaturesAcres0.1818Attached GarageYesGarageYesGarage Spaces2ParkingAsphaltGarage Door OpenerHeated GarageElectric Vehicle Charging Station(s)AttachedGarageDrivewayParking Spaces2Property Sub TypeSingle Family ResidenceSecuritySecurity SystemSewerPublic SewerWater SourcePublicInterior FeaturesAppliancesRangeDishwasherRefrigeratorWasherDryerDisposalStainless Steel Appliance(s)Range HoodHumidifierBasementSump PumpFinishedFullCoolingCeiling Fan(s)Central AirFireplaceYesFireplace FeaturesFamily RoomGas LogGas StarterFireplaces1FlooringHardwoodHeatingNatural GasForced AirInteriorVaulted Ceiling(s)Wet BarBuilt-in FeaturesLaundry FeaturesSinkWindow FeaturesScreensBedroom 2Dimensions – 11X11Level – SecondBedroom 3Dimensions – 12X10Level – SecondBedroom 4Dimensions – 11X10Level – SecondDining RoomDimensions – 12X10Level – MainEating AreaDimensions – 13X12Level – MainFamily RoomDimensions – 16X13Level – MainKitchenDimensions – 13X12Level – MainDescription – Eating Area-Table Space,Island,Pantry-Closet,Granite CountersLaundryLiving RoomDimensions – 15X12Level – MainMaster BedroomDimensions – 16X14Level – SecondRecreation RoomDimensions – 31X21Level – BasementSaveAskTourHideExterior FeaturesConstruction DetailsVinyl SidingExteriorFire PitFencingFencedLot FeaturesLandscapedOther StructuresShed(s)Patio And PorchPatioRoofAsphaltWindows/DoorsScreensCommunity FeaturesAssociation Fee$1211.0Association Fee FrequencyAnnuallyCommunity FeaturesParkTennis Court(s)LakeCurbsSidewalksStreet LightsMLS AreaBuffalo GroveSchool DistrictAdlai E Stevenson High SchoolTownshipVernonSchoolsSchool DistrictAdlai E Stevenson High SchoolElementary SchoolTripp SchoolMiddle SchoolAptakisic Junior High SchoolHigh SchoolAdlai E Stevenson High SchoolListing Courtesy of MRED as distributed by MLS Grid of RE/MAX Top Performers

Based on information submitted to the MLS GRID as of 2026-09-20 05:12 PM UTC. All data is obtained from various sources and may not have been verified by broker or MLS GRID. Supplied Open House Information is subject to change without notice. All information should be independently reviewed and verified for accuracy. Properties may or may not be listed by the office/agent presenting the information.
Last checked: 2026-09-20 05:12 PM UTC
MRED DMCA Copyright Information Copyright © 2026 Midwest Real Estate Data LLC. All rights reserved.Neighborhood & CommuteSource: WalkscoreDisclosure: Community information and market data powered by Constellation Data Labs. Information is deemed reliable but not guaranteed.SaveAskTourHide


FIND A HOME
Ready To Start New Project With Brookstone?
Contact us today and embark on your journey today and embark on your journey to fulfill all your real estate needs, whether it’s finding your dream home, selling your property, or navigating the complexities of the real estate market.