SaveAskTourHide$425,0002 Days On Site
20 Sarahs Grove LaneSchaumburg, IL 60193For Sale|Townhouse|Active3Beds3Total Baths2Full Baths1Partial Bath1,582SqFt$269/SqFt1978BuiltSubdivision:Sarahs GroveCounty:CookListing Courtesy of MRED as distributed by MLS Grid of Coldwell Banker RealtyDue to the health concerns created by Coronavirus we are offering personal 1-1 online video walkthough tours where possible.
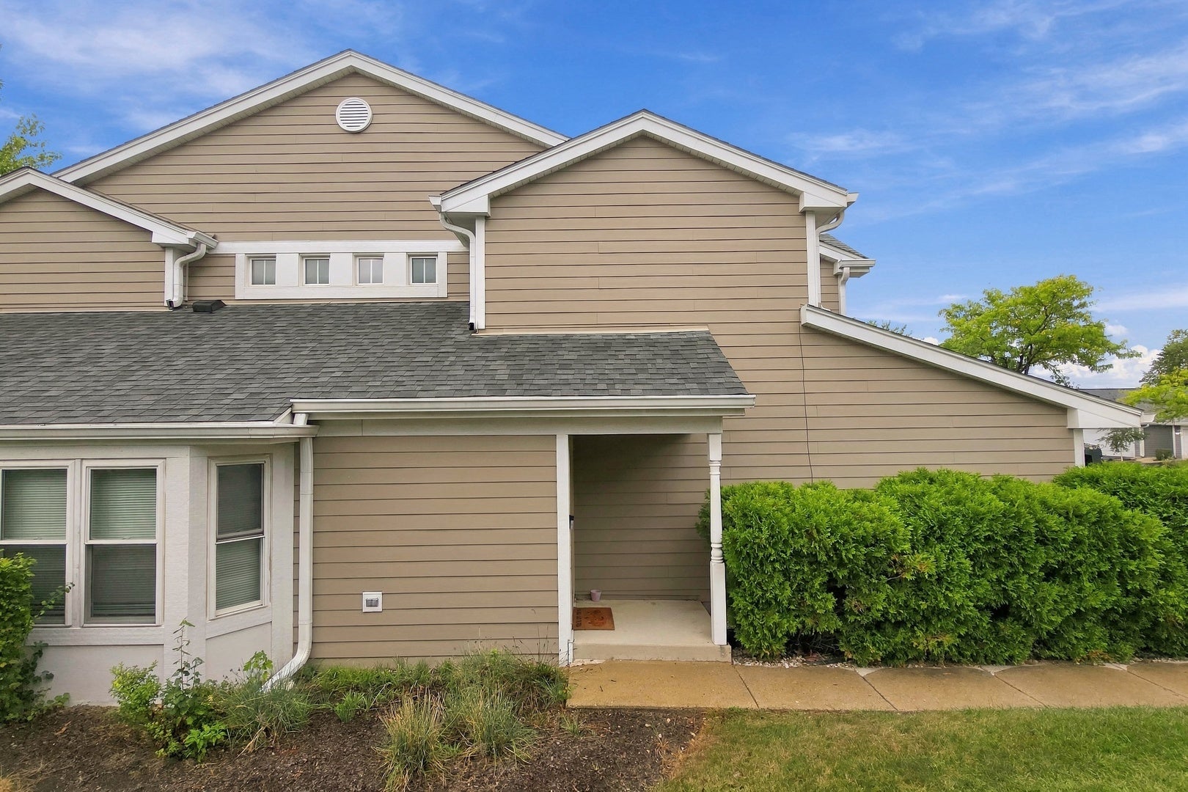
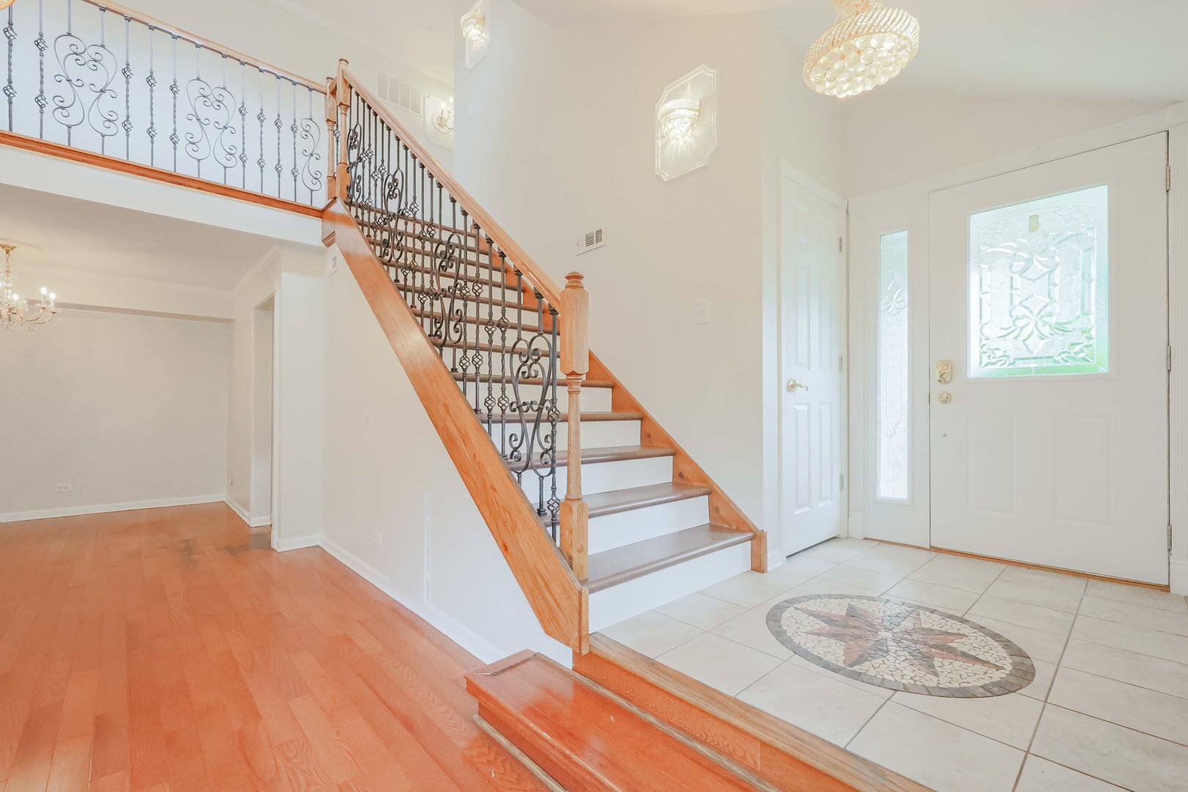
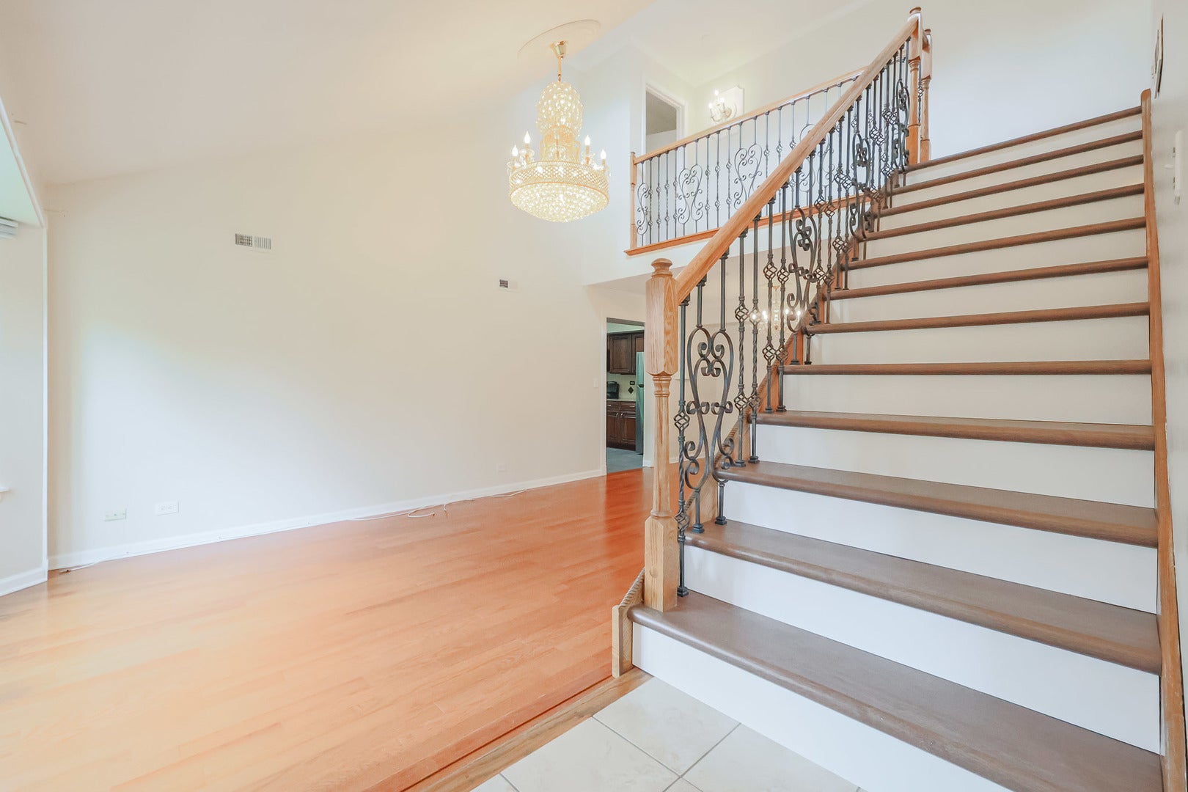
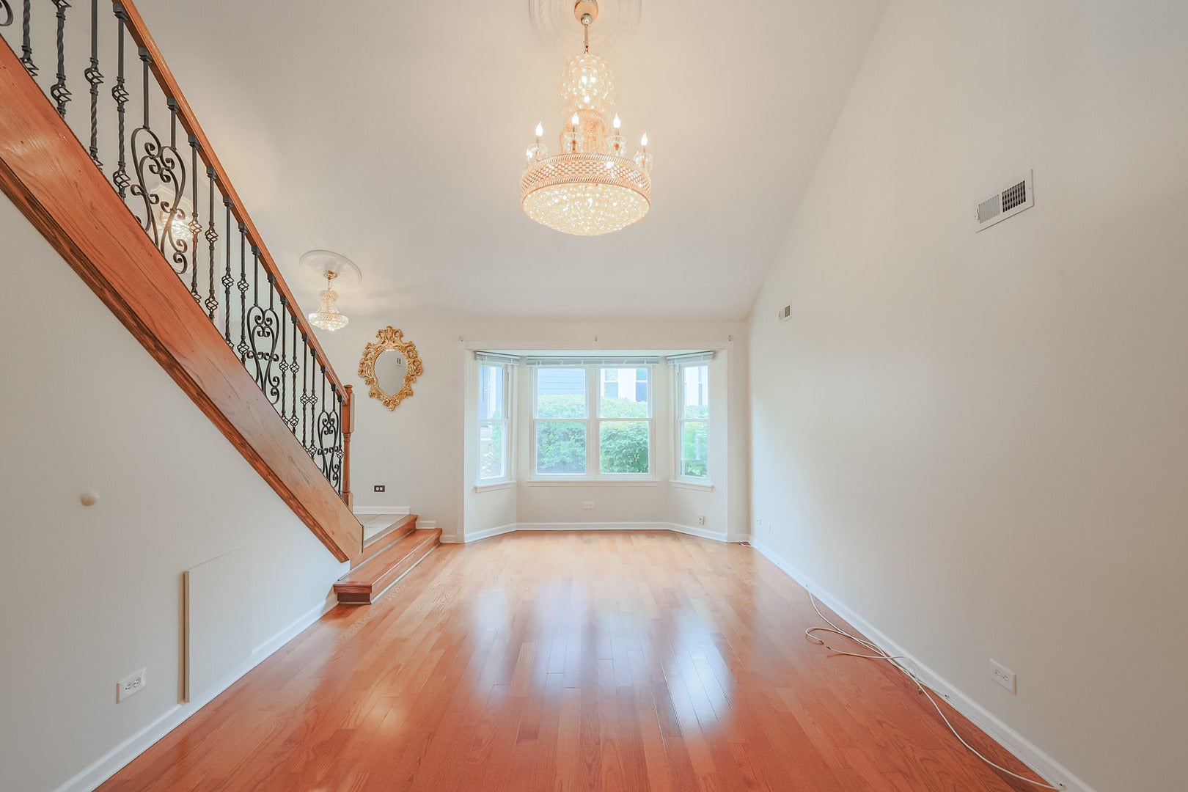
Call Now: (312) 999-0217Is this the listing for you? We can help make it yours.(312) 999-0217Upcoming Open HousesDue to COVID-19, we recommend you verify Open Houses before attending.Sun, Sep 27, 12:00 PM – 2:00 PMSaveAskTourHideChic end unit townhome with tons of style and grace from top to bottom. Beautiful designer lighting, double-height ceilings, bay window, hardwood floors, dramatic wrought iron staircase and vaulted ceilings in the master bedroom set the stage. The kitchen/family room is large and there's a walkout deck for grilling, dinners al fresco or relaxing. Kitchen features include stainless steel appliances, oak wood cabinetry and fireplace. Upstairs there are three ample-sized bedrooms, each with a excellent closet space. A 2-car attached garage, landscaping and prime location make this home a winner!
SaveAskTourHideListing SnapshotPrice$425,000Days On Site2 DaysBedrooms3Inside Area (SqFt)1,582 sqftTotal Baths3Full Baths2Partial Baths1Lot SizeN/AYear Built1978MLS® Number12763015StatusActiveProperty Tax$6,608HOA/Condo/Coop Fees$270 monthlySq Ft SourceAssessorFriends & FamilyRecent Activity
9 hours ago Listing updated with changes from the MLS® 3 days ago Listing first seen on site General FeaturesAttached GarageYesGarageYesGarage Spaces2Number Of Stories2ParkingAttachedGarageParking Spaces2PetsCats OKDogs OKNumber LimitProperty Sub TypeTownhouseSewerPublic SewerInterior FeaturesBasementNoneCoolingCentral AirFireplaceYesFireplace FeaturesFamily RoomFireplaces1HeatingNatural GasForced AirInteriorCathedral Ceiling(s)Laundry FeaturesWasher HookupBedroom 2Dimensions – 10X11Level – SecondBedroom 3Dimensions – 10X11Level – SecondBedroom 4Dining RoomDimensions – 10X11Level – MainFamily RoomDimensions – 16X12Level – MainKitchenDimensions – 09X12Level – MainDescription – Eating Area-Breakfast BarLaundryDimensions – 06X06Level – MainLiving RoomDimensions – 17X12Level – MainMaster BedroomDimensions – 14X12Level – SecondSaveAskTourHideExterior FeaturesConstruction DetailsAluminum SidingVinyl SidingPatio And PorchDeckCommunity FeaturesAssociation Fee$270.0Association Fee FrequencyMonthlyMLS AreaSchaumburgSchool DistrictSchaumburg High SchoolTownshipSchaumburgSchoolsSchool DistrictSchaumburg High SchoolElementary SchoolDirksen Elementary SchoolMiddle SchoolRobert Frost Junior High SchoolHigh SchoolSchaumburg High SchoolListing Courtesy of MRED as distributed by MLS Grid of Coldwell Banker Realty

Based on information submitted to the MLS GRID as of 2026-09-20 05:12 PM UTC. All data is obtained from various sources and may not have been verified by broker or MLS GRID. Supplied Open House Information is subject to change without notice. All information should be independently reviewed and verified for accuracy. Properties may or may not be listed by the office/agent presenting the information.
Last checked: 2026-09-20 05:12 PM UTC
MRED DMCA Copyright Information Copyright © 2026 Midwest Real Estate Data LLC. All rights reserved.Neighborhood & CommuteSource: WalkscoreDisclosure: Community information and market data powered by Constellation Data Labs. Information is deemed reliable but not guaranteed.SaveAskTourHide


FIND A HOME
Ready To Start New Project With Brookstone?
Contact us today and embark on your journey today and embark on your journey to fulfill all your real estate needs, whether it’s finding your dream home, selling your property, or navigating the complexities of the real estate market.