SaveAskTourHide$519,9002 Days On Site
6020 TYLER DriveWoodridge, IL 60517For Sale|Single Family Residence|Active3Beds2Total Baths2Full Baths1,656SqFt$314/SqFt1969BuiltSubdivision:Winston HillsCounty:DuPageListing Courtesy of MRED as distributed by MLS Grid of Peacock Realty, IncDue to the health concerns created by Coronavirus we are offering personal 1-1 online video walkthough tours where possible.
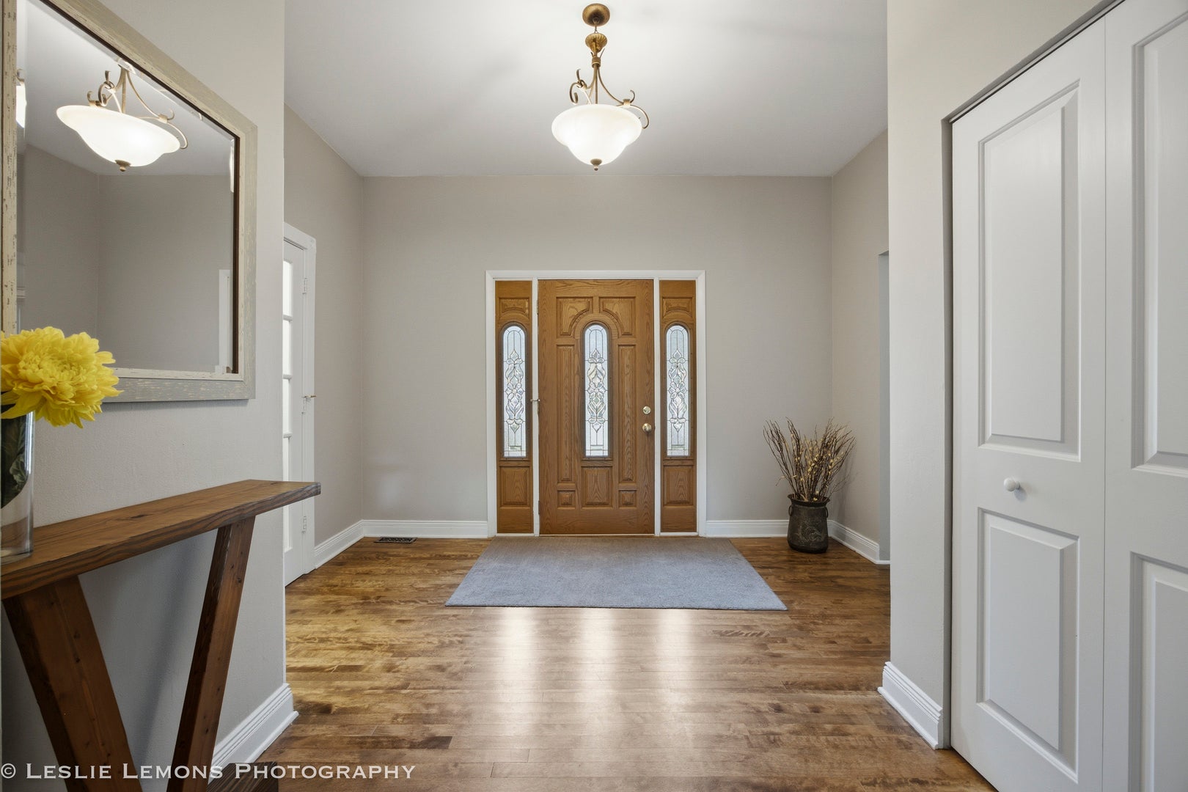
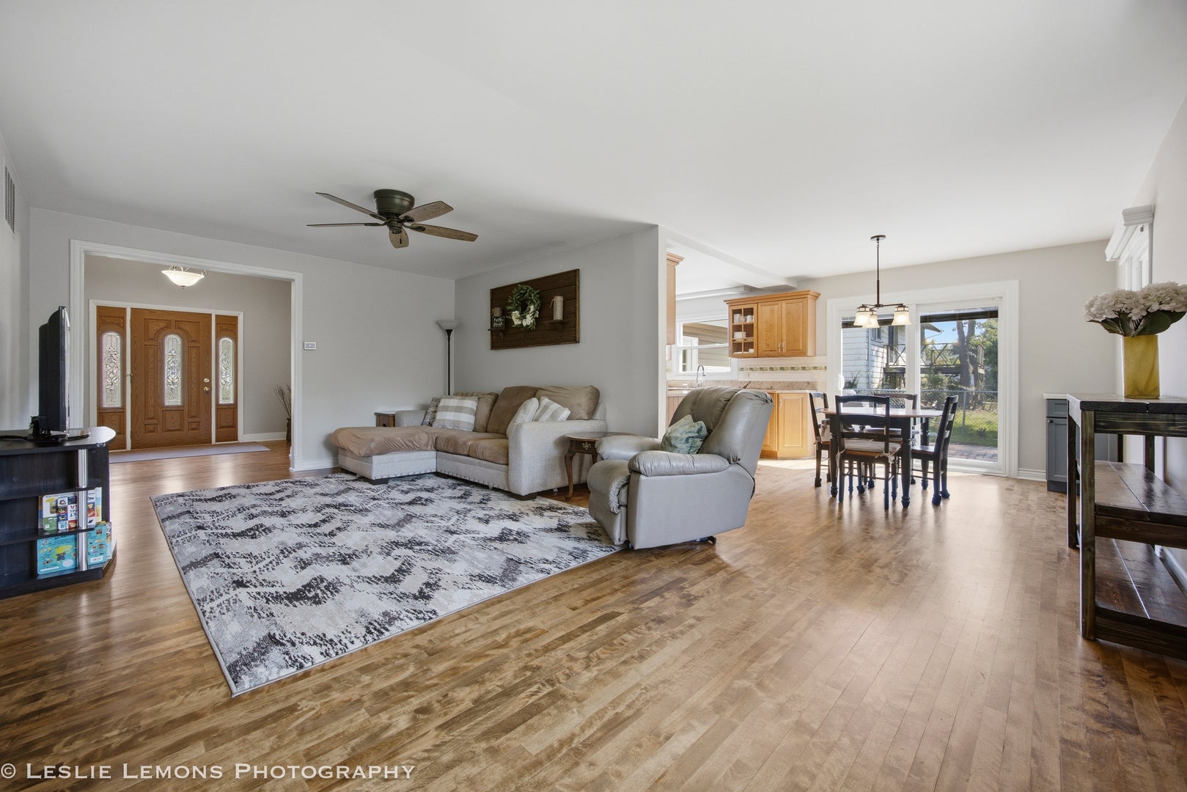
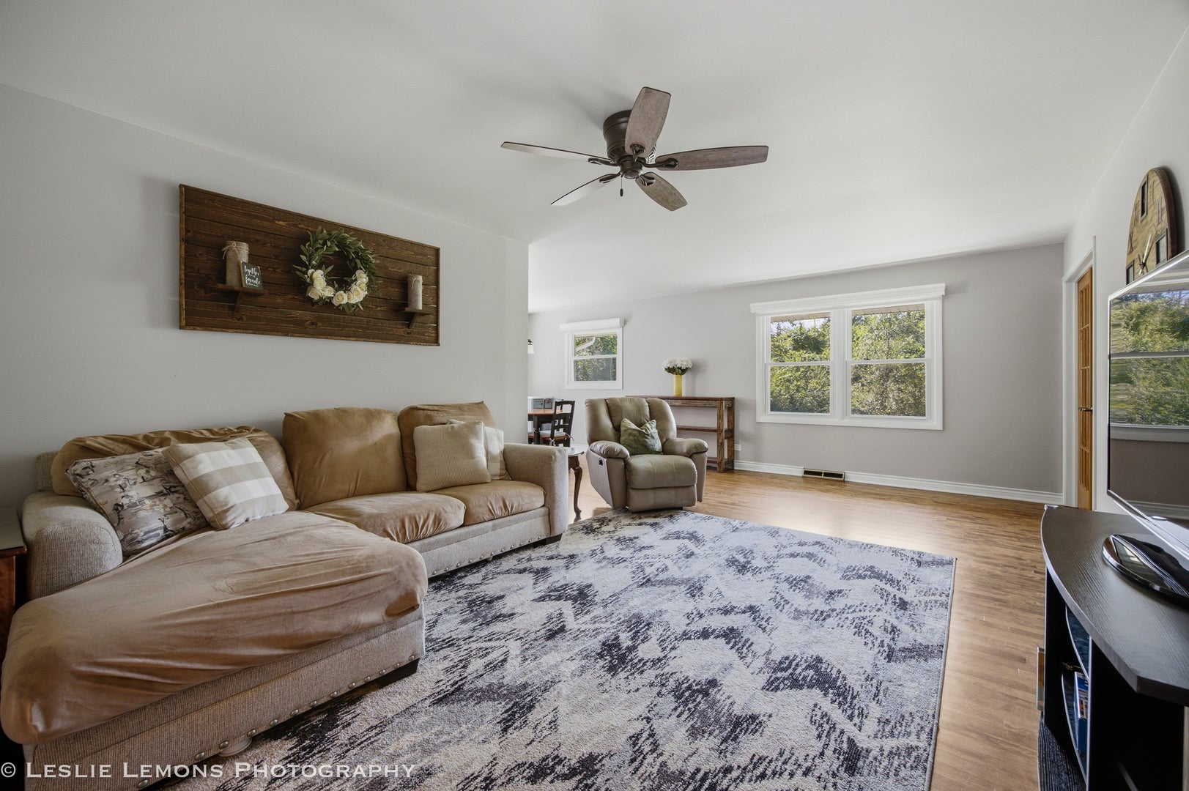
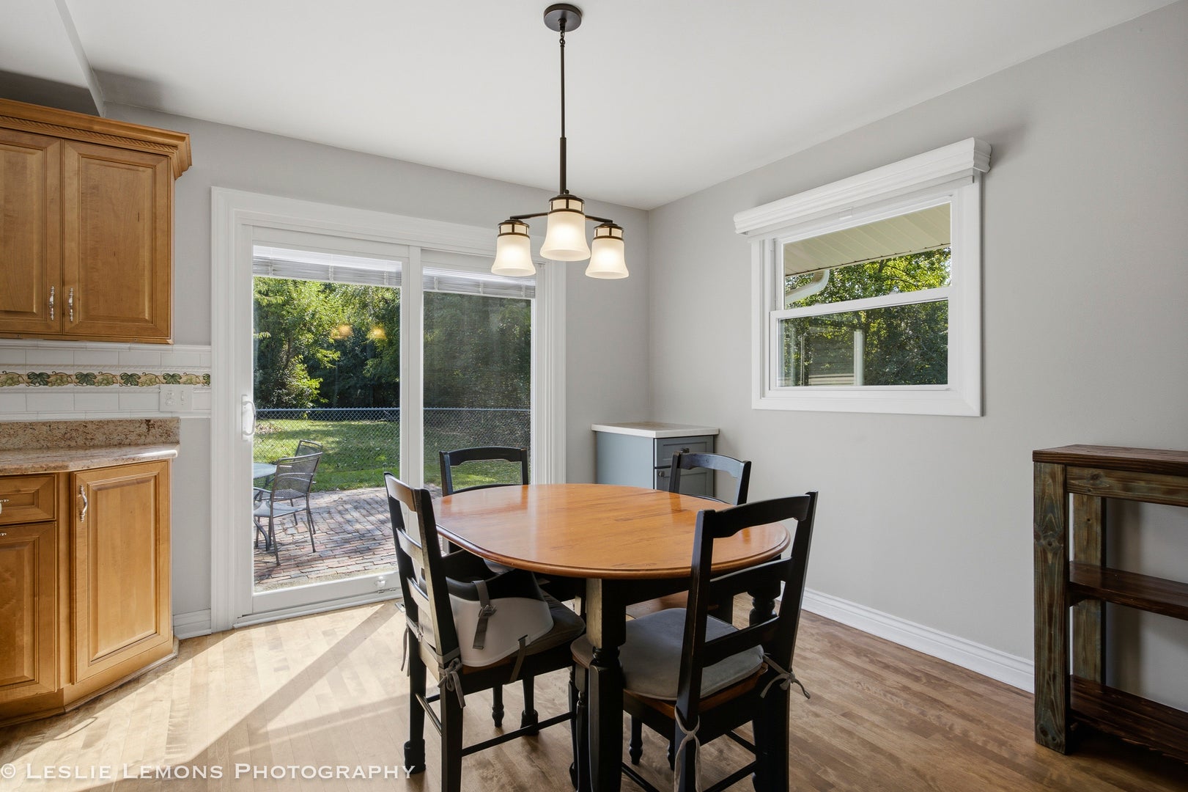
Call Now: (312) 999-0217Is this the listing for you? We can help make it yours.(312) 999-0217SaveAskTourHideIdeally located with quick access to I-355 and just minutes from several charming downtowns, this beautifully updated ranch is situated in a top-rated school district and within walking distance of the neighborhood splash pad and a scenic paved trail connecting multiple parks. Offering easy main-level living with a spacious open-concept layout, the home is filled with natural light and features a stunning kitchen with granite countertops, maple cabinetry, and stainless steel appliances. Whether you're looking to entertain, play, or simply unwind, the semi-finished basement offers additional storage and flexible space, while the large fenced backyard backs to lush greenery for added privacy and room to enjoy the outdoors.
SaveAskTourHideListing SnapshotPrice$519,900Days On Site2 DaysBedrooms3Inside Area (SqFt)1,656 sqftTotal Baths2Full Baths2Partial BathsN/ALot SizeN/AYear Built1969MLS® Number12762930StatusActiveProperty Tax$8,940.34HOA/Condo/Coop FeesN/ASq Ft SourceAssessorFriends & FamilyRecent Activity
3 days ago Listing updated with changes from the MLS® 3 days ago Listing first seen on site General FeaturesAttached GarageYesDirection FacesEastGarageYesGarage Spaces2ParkingAsphaltGarage Door OpenerAttachedGarageParking Spaces2Property Sub TypeSingle Family ResidenceSewerPublic SewerStyleRanchInterior FeaturesAppliancesRangeMicrowaveDishwasherRefrigeratorDisposalBasementPartially FinishedFullCoolingCentral AirFireplaceYesFireplace FeaturesFamily RoomFireplaces1FlooringHardwoodHeatingNatural GasForced AirBedroom 2Dimensions – 15X10Level – MainBedroom 3Dimensions – 11X10Level – MainBedroom 4Dining RoomDimensions – 14X11Level – MainExercise RoomDimensions – 15X15Level – BasementFamily RoomDimensions – 16X13Level – MainKitchenDimensions – 15X11Level – MainDescription – Eating Area-Breakfast BarLaundryDimensions – 15X11Level – BasementLiving RoomDimensions – 22X13Level – MainMaster BedroomDimensions – 15X11Level – MainRecreation RoomDimensions – 22X15Level – BasementWork RoomDimensions – 15X15Level – BasementSaveAskTourHideExterior FeaturesConstruction DetailsBrickOther StructuresWorkshopPatio And PorchPatioRoofAsphaltCommunity FeaturesCommunity FeaturesParkSidewalksMLS AreaWoodridgeSchool DistrictNorth High SchoolTownshipLisleSchoolsSchool DistrictNorth High SchoolElementary SchoolWillow Creek Elementary SchoolMiddle SchoolThomas Jefferson Junior High SchHigh SchoolNorth High SchoolListing Courtesy of MRED as distributed by MLS Grid of Peacock Realty, Inc

Based on information submitted to the MLS GRID as of 2026-09-20 05:12 PM UTC. All data is obtained from various sources and may not have been verified by broker or MLS GRID. Supplied Open House Information is subject to change without notice. All information should be independently reviewed and verified for accuracy. Properties may or may not be listed by the office/agent presenting the information.
Last checked: 2026-09-20 05:12 PM UTC
MRED DMCA Copyright Information Copyright © 2026 Midwest Real Estate Data LLC. All rights reserved.Neighborhood & CommuteSource: WalkscoreDisclosure: Community information and market data powered by Constellation Data Labs. Information is deemed reliable but not guaranteed.SaveAskTourHide


FIND A HOME
Ready To Start New Project With Brookstone?
Contact us today and embark on your journey today and embark on your journey to fulfill all your real estate needs, whether it’s finding your dream home, selling your property, or navigating the complexities of the real estate market.
Did you know? You can invite friends and family to your search. They can join your search, rate and discuss listings with you.