SaveAskTourHide$369,0002 Days On Site
734 THORNBURY RoadBartlett, IL 60103For Sale|Condominium|Active3Beds3Total Baths2Full Baths1Partial Bath1,900SqFt$194/SqFt2006BuiltSubdivision:Castle CreekCounty:CookListing Courtesy of MRED as distributed by MLS Grid of REMAX LegendsDue to the health concerns created by Coronavirus we are offering personal 1-1 online video walkthough tours where possible.
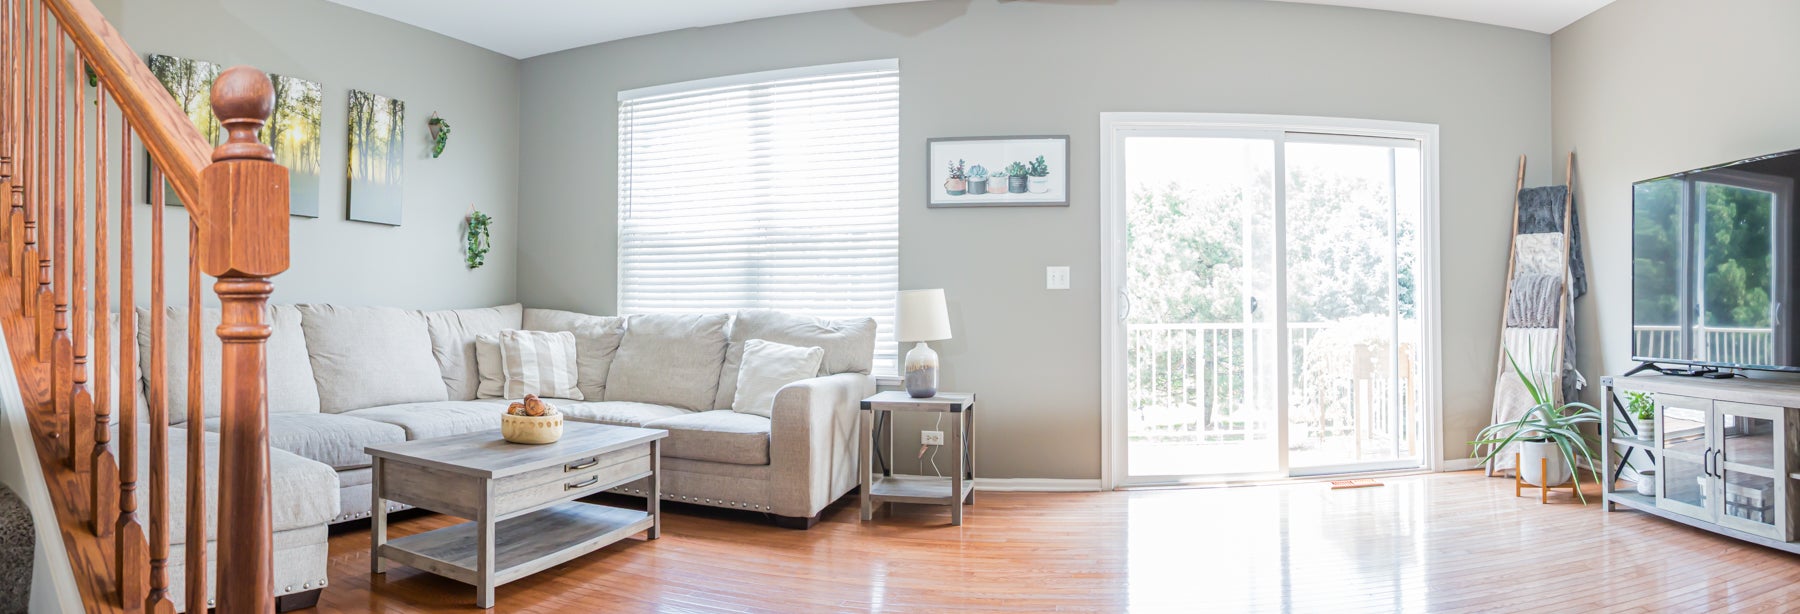
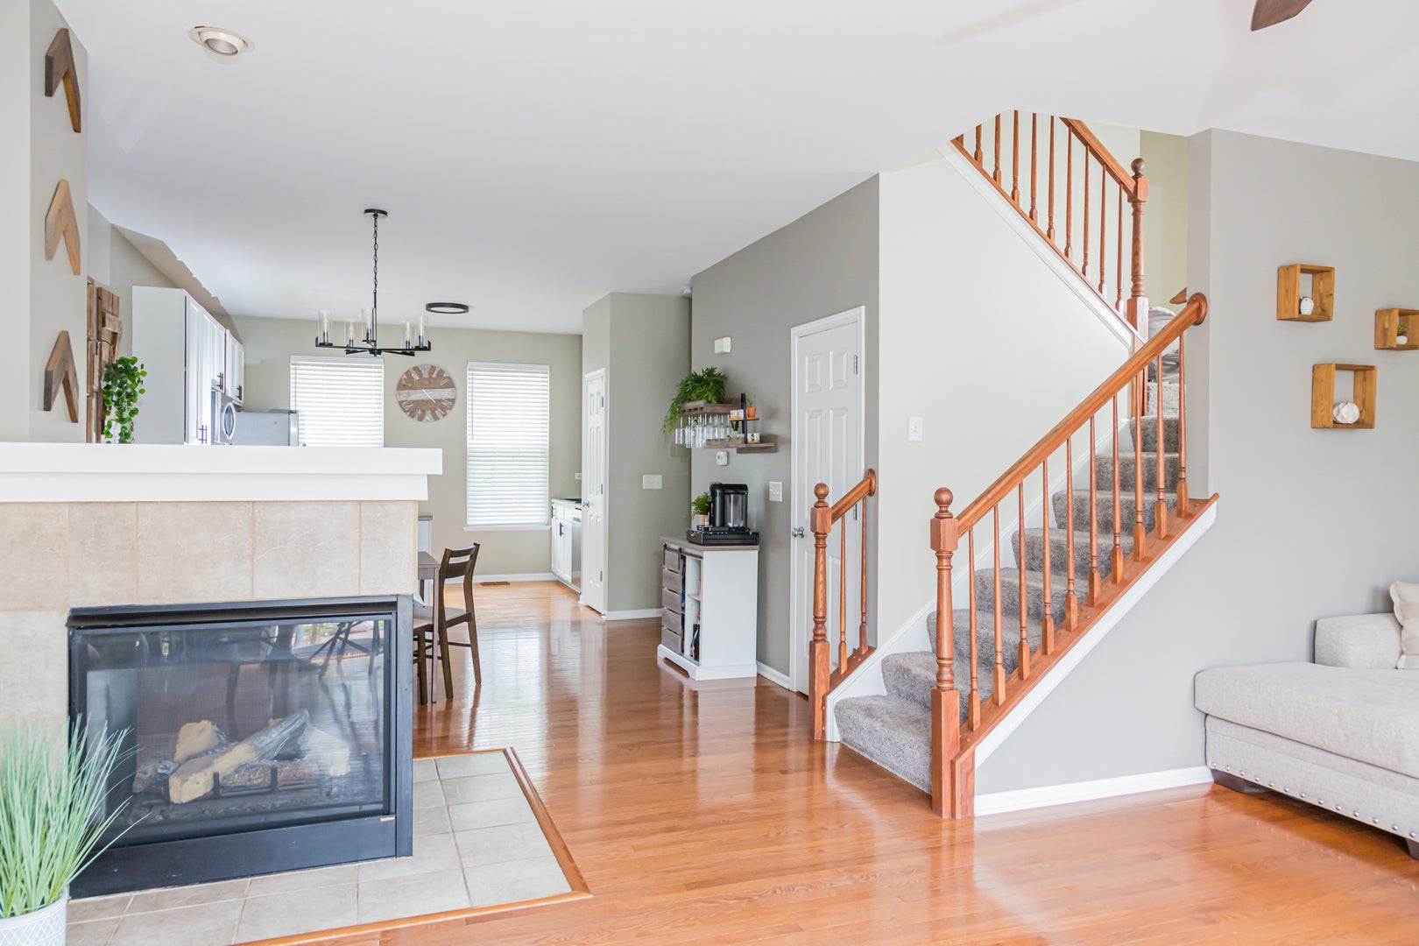
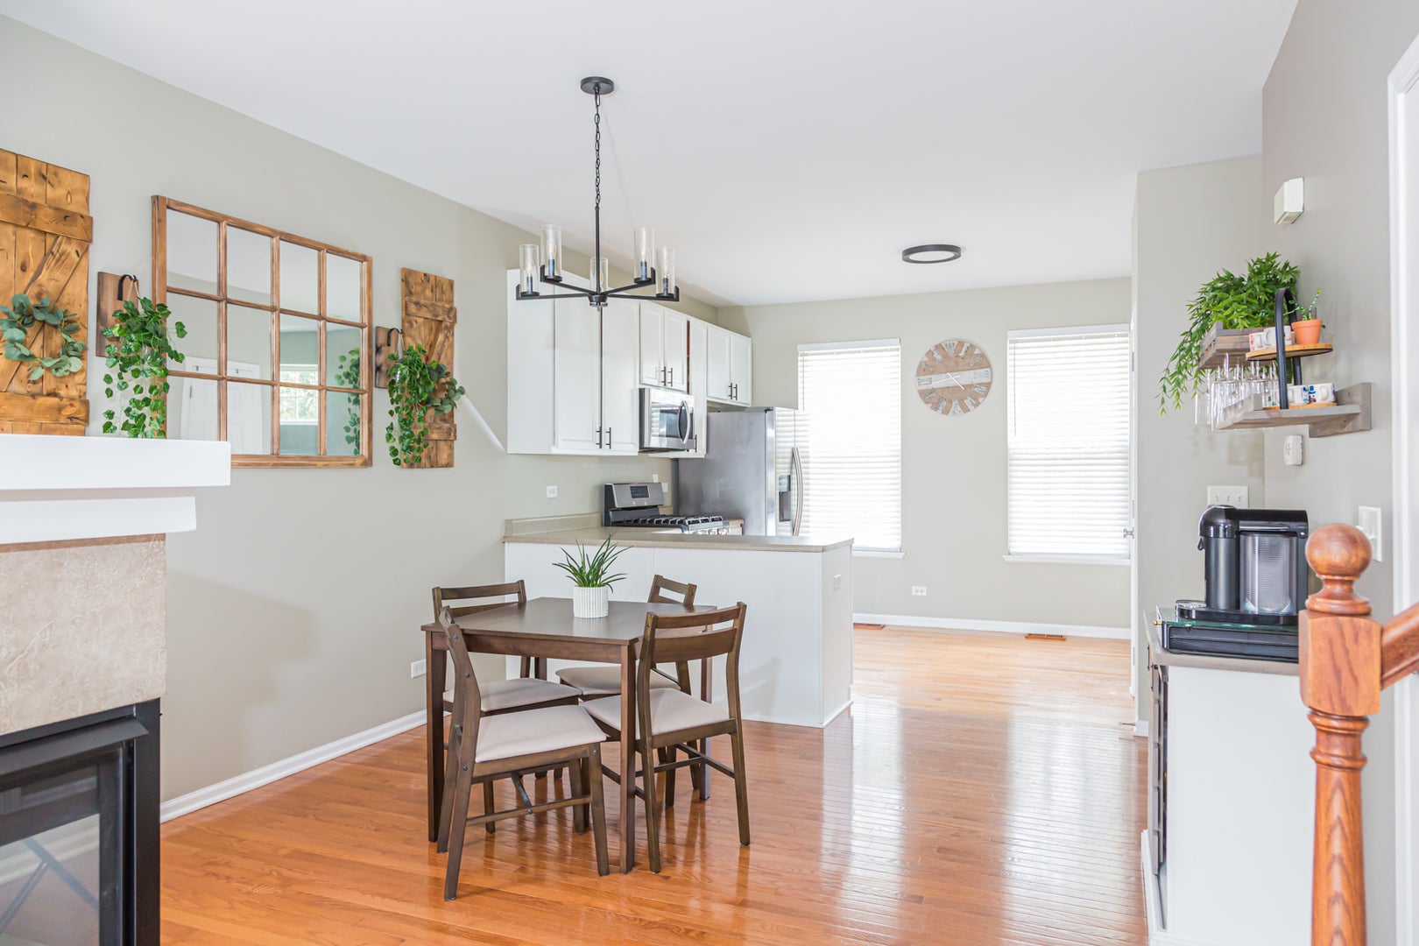
Call Now: (312) 999-0217Is this the listing for you? We can help make it yours.(312) 999-0217SaveAskTourHideLovingly cared for Bartlett townhome. Truly move in ready. A short walk to park, playground, bike path and dog park. Three bedrooms and 2 1/2 updated baths. Master bedroom bath has double sinks, a large separate shower and soaking tub. Bonus room on lower level can be a fourth bedroom, office, work out space, craft room, toy room. Large laundry room. Lots of room to comfortably live. 9 foot ceilings, hardwood floors. New light fixtures throughout. Great natural light. Ceiling fans in all bedrooms. Oversized private balcony. Two car attached garage. Low monthly HOA. Easy access to major roads – Route 20, Route 59, Metra. Villa Olivia for golf and skiing is minutes away. Quick close possible.
SaveAskTourHideListing SnapshotPrice$369,000Days On Site2 DaysBedrooms3Inside Area (SqFt)1,900 sqftTotal Baths3Full Baths2Partial Baths1Lot SizeN/AYear Built2006MLS® Number12762922StatusActiveProperty Tax$6,149HOA/Condo/Coop Fees$280 monthlySq Ft SourceAssessorFriends & FamilyRecent Activity
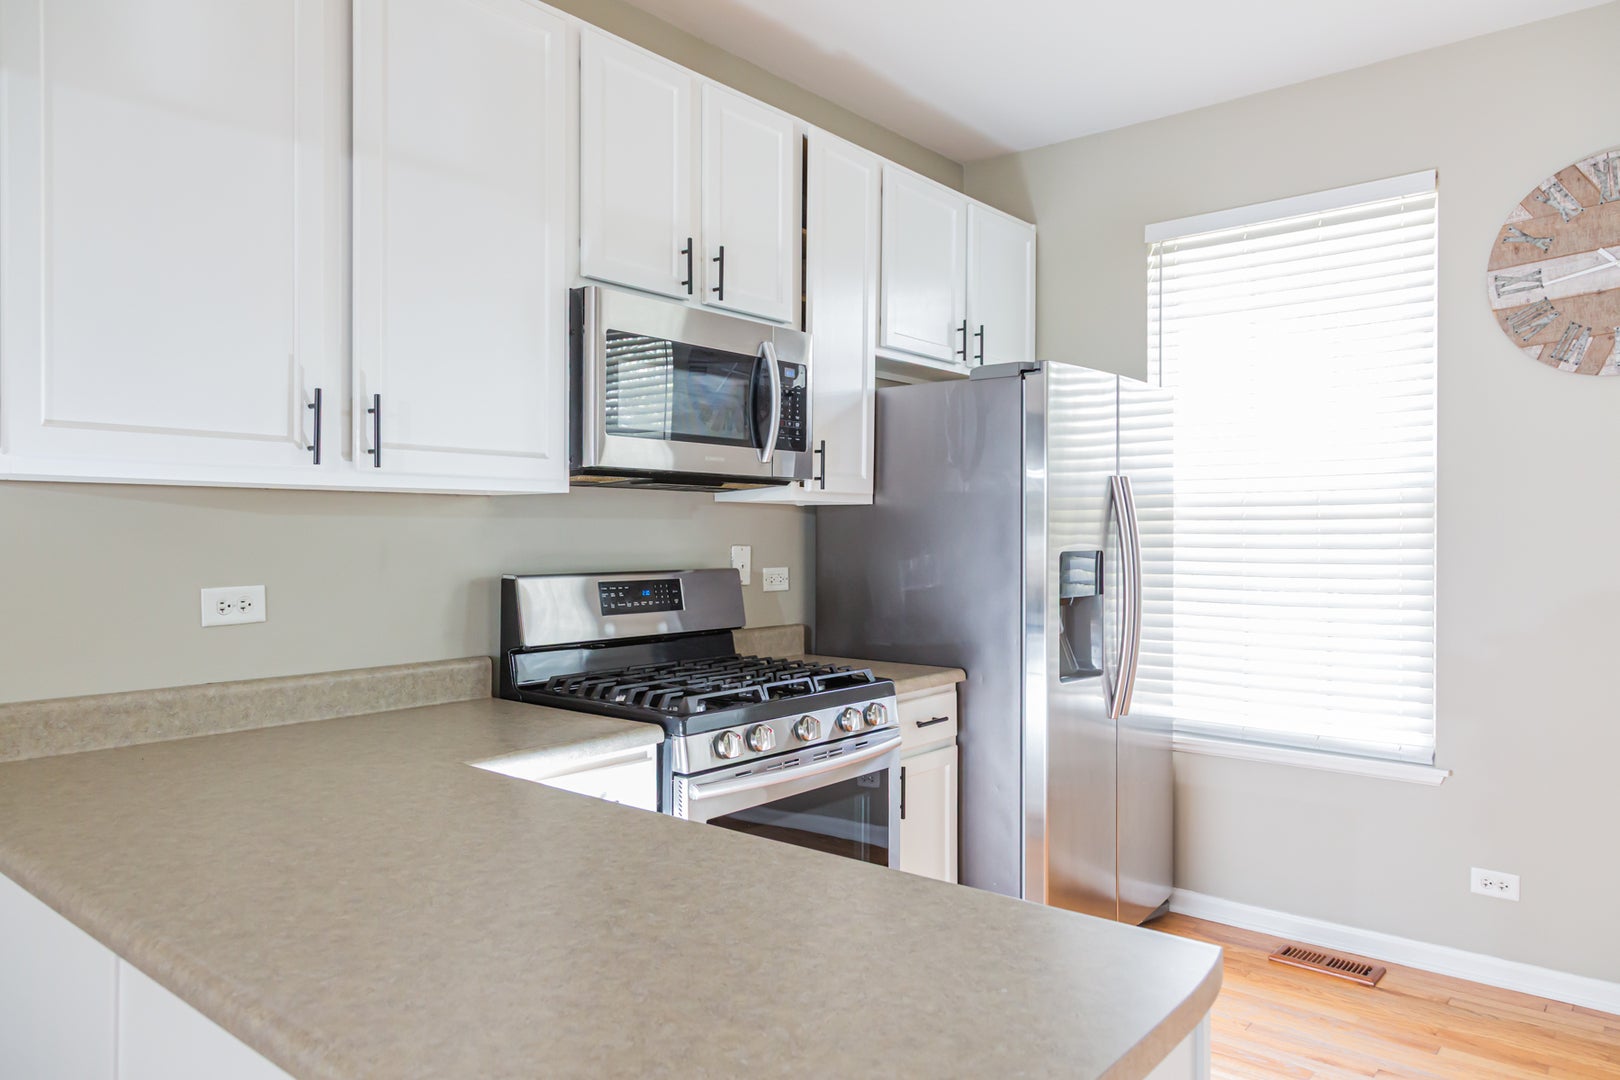
yesterday Listing updated with changes from the MLS® 3 days ago Listing first seen on site General FeaturesAttached GarageYesFoundationConcrete PerimeterGarageYesGarage Spaces2Number Of Stories3ParkingAsphaltGarage Door OpenerAttachedGarageParking Spaces2PetsCats OKDogs OKNumber LimitProperty Sub TypeCondominiumSewerPublic SewerInterior FeaturesAppliancesRangeMicrowaveDishwasherRefrigeratorWasherDryerDisposalStainless Steel Appliance(s)BasementSump PumpFinishedPartialCoolingCeiling Fan(s)Central AirFireplaceYesFireplace FeaturesFamily RoomDouble SidedGas LogFireplaces1FlooringHardwoodCarpetHeatingNatural GasInteriorWalk-In Closet(s)High CeilingsOpen FloorplanLaundry FeaturesWasher HookupIn UnitWindow FeaturesScreensWindow TreatmentsDrapesBalcony/Porch/LanaiDimensions – 17X5Level – MainBedroom 2Dimensions – 13X10Level – SecondBedroom 3Dimensions – 10X10Level – SecondBedroom 4Dining RoomDimensions – 12X11Level – MainFamily RoomKitchenDimensions – 13X11Level – MainDescription – Pantry-ButlerLaundryDimensions – 9X6Level – LowerLiving RoomDimensions – 21X12Level – MainMaster BedroomDimensions – 16X13Level – SecondOfficeDimensions – 13X10Level – LowerSaveAskTourHideExterior FeaturesConstruction DetailsVinyl SidingBrickExteriorBalconyWindows/DoorsScreensWindow TreatmentsDrapesCommunity FeaturesAssociation Fee$280.0Association Fee FrequencyMonthlyCommunity FeaturesSidewalksStreet LightsMLS AreaBartlettSchool District46TownshipHanoverSchoolsSchool District46Elementary SchoolUnknownMiddle SchoolUnknownHigh SchoolUnknownListing Courtesy of MRED as distributed by MLS Grid of REMAX Legends

Based on information submitted to the MLS GRID as of 2026-09-20 05:12 PM UTC. All data is obtained from various sources and may not have been verified by broker or MLS GRID. Supplied Open House Information is subject to change without notice. All information should be independently reviewed and verified for accuracy. Properties may or may not be listed by the office/agent presenting the information.
Last checked: 2026-09-20 05:12 PM UTC
MRED DMCA Copyright Information Copyright © 2026 Midwest Real Estate Data LLC. All rights reserved.Neighborhood & CommuteSource: WalkscoreDisclosure: Community information and market data powered by Constellation Data Labs. Information is deemed reliable but not guaranteed.SaveAskTourHide


FIND A HOME
Ready To Start New Project With Brookstone?
Contact us today and embark on your journey today and embark on your journey to fulfill all your real estate needs, whether it’s finding your dream home, selling your property, or navigating the complexities of the real estate market.