SaveAskTourHide$550,0002 Days On Site
1125 Dock StreetDes Plaines, IL 60018For Sale|Townhouse|Active3Beds3Total Baths2Full Baths1Partial Bath1,925SqFt$286/SqFt2024BuiltSubdivision:Halston MarketCounty:CookListing Courtesy of MRED as distributed by MLS Grid of Your House RealtyDue to the health concerns created by Coronavirus we are offering personal 1-1 online video walkthough tours where possible.
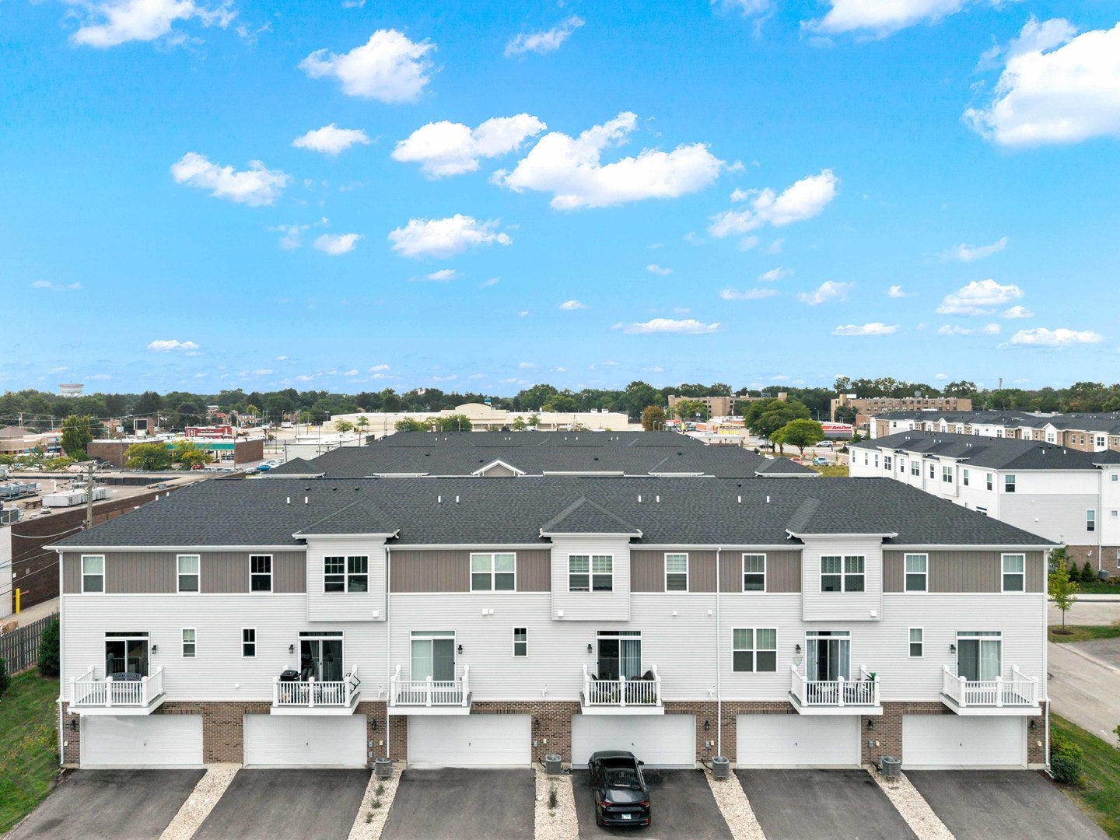
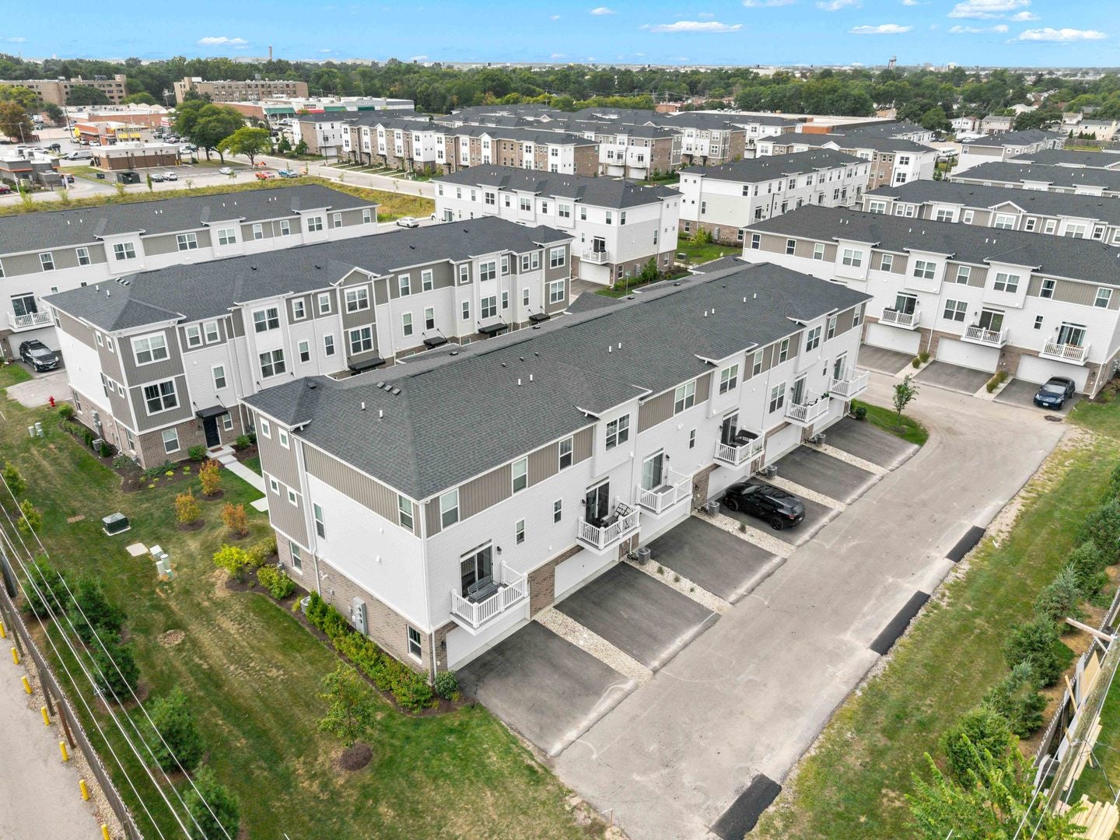
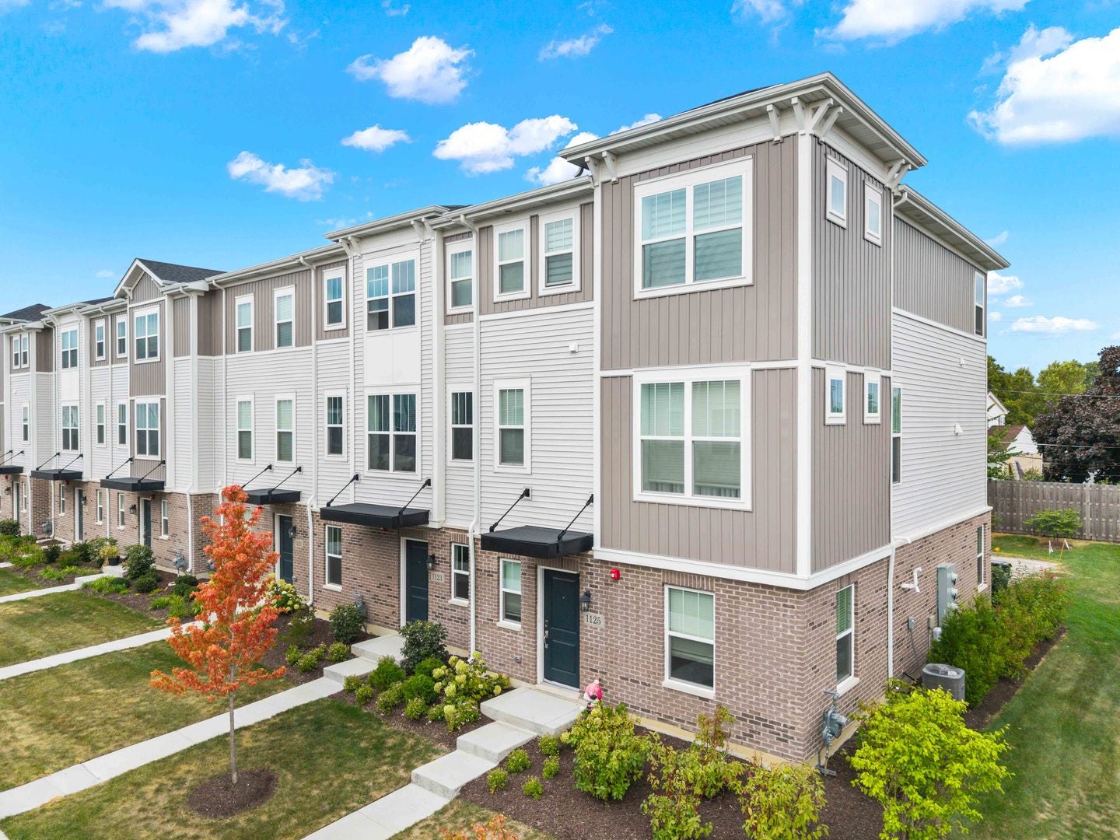
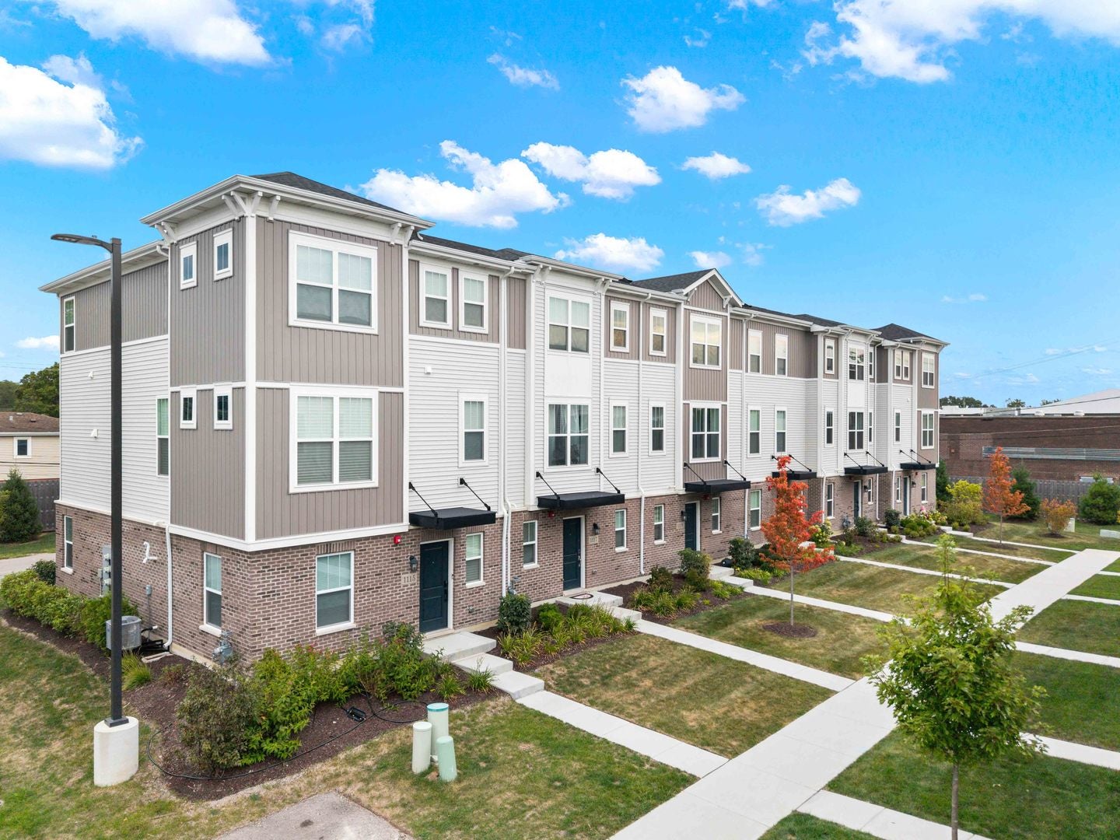
Call Now: (312) 999-0217Is this the listing for you? We can help make it yours.(312) 999-0217SaveAskTourHideWelcome to 1125 Dock Street in Des Plaines, IL-a 3-bedroom, 2.5-bathroom townhome offering 1,925 square feet of thoughtfully designed living space across three levels. Step inside to a bright, welcoming interior featuring modern finishes, stylish details, and an abundance of natural light. The well-appointed kitchen is equipped with premium GE stainless steel appliances, creating a beautiful and functional space for everyday cooking and entertaining. Upstairs, you'll find three generously sized bedrooms, including a spacious owner's suite designed to provide a comfortable retreat at the end of the day. With well-planned layouts and ample space throughout, each room offers flexibility to suit your lifestyle and personal needs. An attached 2-car garage provides convenient parking along with valuable additional storage space. Ideally located in Des Plaines, this home offers the best of both worlds-modern convenience and easy access to city amenities while maintaining the comfort and tranquility of a residential community. Don't miss the opportunity to own this beautiful townhome at 1125 Dock Street. Schedule your visit today and discover all this exceptional home has to offer! This home includes a 10-Year Transferable Structural Warranty and is "Whole Home" Certified.
SaveAskTourHideListing SnapshotPrice$550,000Days On Site2 DaysBedrooms3Inside Area (SqFt)1,925 sqftTotal Baths3Full Baths2Partial Baths1Lot SizeN/AYear Built2024MLS® Number12762902StatusActiveProperty TaxN/AHOA/Condo/Coop Fees$295 monthlySq Ft SourceBuilderFriends & FamilyRecent Activity
yesterday Listing updated with changes from the MLS® 3 days ago Listing first seen on site General FeaturesAttached GarageYesFoundationConcrete PerimeterGarageYesGarage Spaces2Number Of Stories3ParkingAsphaltGarageAttachedParking Spaces2PetsCats OKDogs OKProperty Sub TypeTownhouseSewerPublic SewerInterior FeaturesAppliancesRangeMicrowaveDishwasherDisposalBasementNoneCoolingCentral AirHeatingNatural GasLaundry FeaturesUpper LevelWasher HookupGas Dryer HookupBedroom 2Dimensions – 10X10Level – ThirdBedroom 3Dimensions – 10X10Level – ThirdBedroom 4Bonus RoomDimensions – 11X11Level – LowerBreakfast RoomDimensions – 14X10Level – SecondDining RoomFamily RoomDimensions – 17X16Level – SecondKitchenDimensions – 15X14Level – SecondDescription – Eating Area-Table Space,Island,Pantry-Walk-inLaundryDimensions – 10X7Level – SecondLiving RoomMaster BedroomDimensions – 16X14Level – ThirdSaveAskTourHideExterior FeaturesConstruction DetailsVinyl SidingBrickOtherExteriorBalconyPatio And PorchPorchRoofAsphaltCommunity FeaturesAssociation Fee$295.0Association Fee FrequencyMonthlyMLS AreaDes PlainesSchool DistrictMaine West High SchoolTownshipMaineSchoolsSchool DistrictMaine West High SchoolElementary SchoolForest Elementary SchoolMiddle SchoolAlgonquin Middle SchoolHigh SchoolMaine West High SchoolListing Courtesy of MRED as distributed by MLS Grid of Your House Realty

Based on information submitted to the MLS GRID as of 2026-09-20 05:12 PM UTC. All data is obtained from various sources and may not have been verified by broker or MLS GRID. Supplied Open House Information is subject to change without notice. All information should be independently reviewed and verified for accuracy. Properties may or may not be listed by the office/agent presenting the information.
Last checked: 2026-09-20 05:12 PM UTC
MRED DMCA Copyright Information Copyright © 2026 Midwest Real Estate Data LLC. All rights reserved.Neighborhood & CommuteSource: WalkscoreDisclosure: Community information and market data powered by Constellation Data Labs. Information is deemed reliable but not guaranteed.SaveAskTourHide


FIND A HOME
Ready To Start New Project With Brookstone?
Contact us today and embark on your journey today and embark on your journey to fulfill all your real estate needs, whether it’s finding your dream home, selling your property, or navigating the complexities of the real estate market.
Did you know? You can invite friends and family to your search. They can join your search, rate and discuss listings with you.