SaveAskTourHide$400,000New Listing
71 Willow Parkway 72-2Buffalo Grove, IL 60089For Sale|Townhouse|Active3Beds2Total Baths2Full Baths2,099SqFt$191/SqFt1989BuiltSubdivision:Woodlands of FioreCounty:LakeListing Courtesy of MRED as distributed by MLS Grid of Baird & WarnerDue to the health concerns created by Coronavirus we are offering personal 1-1 online video walkthough tours where possible.
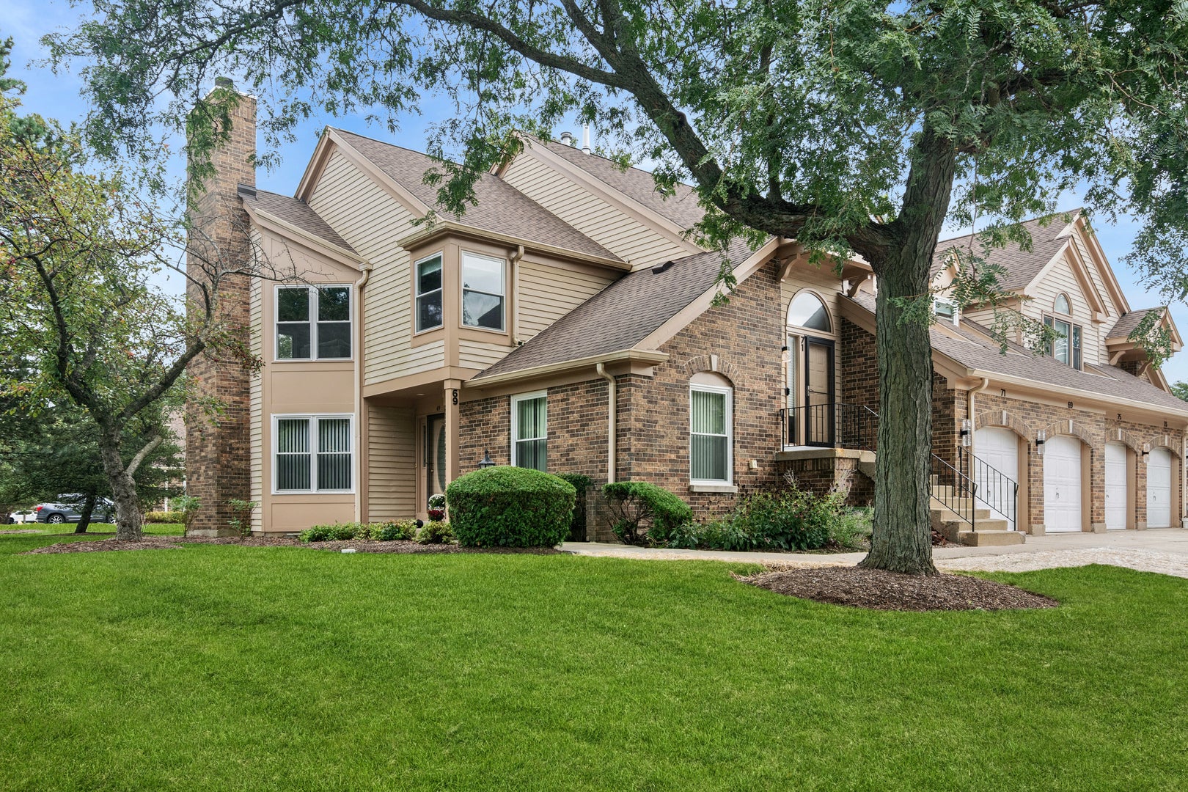
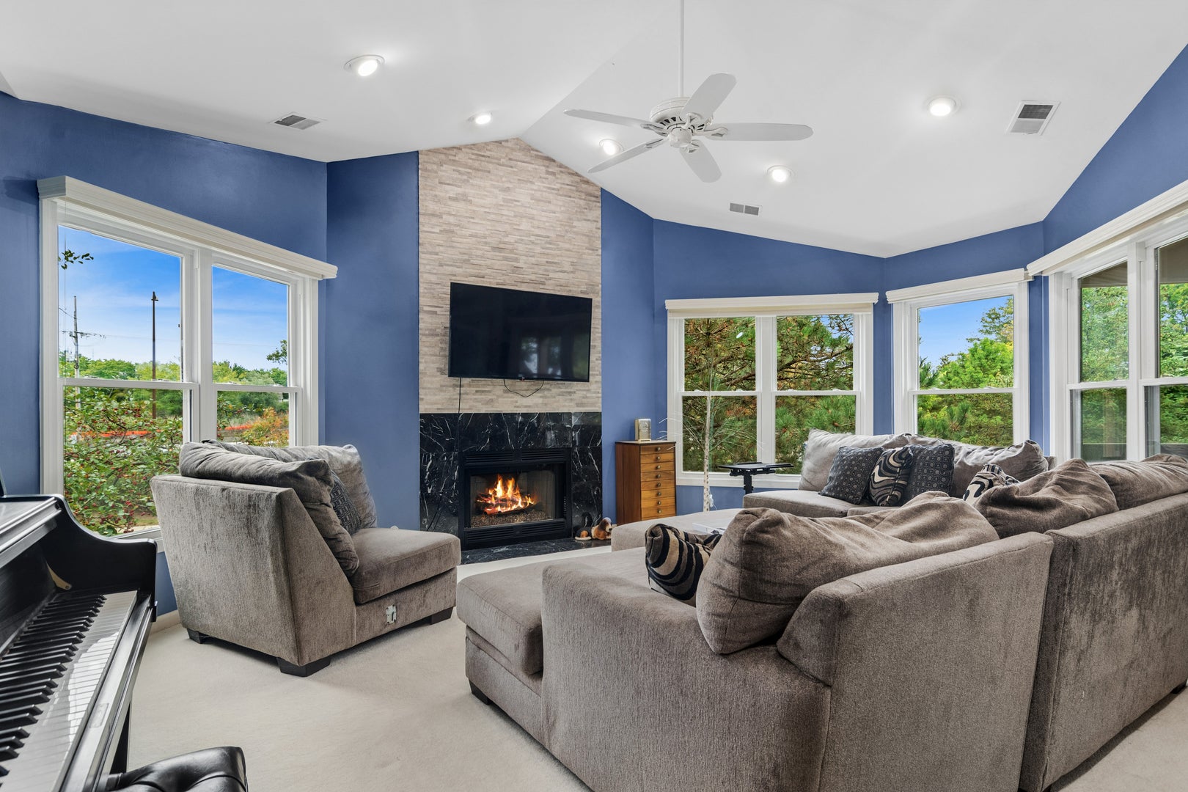
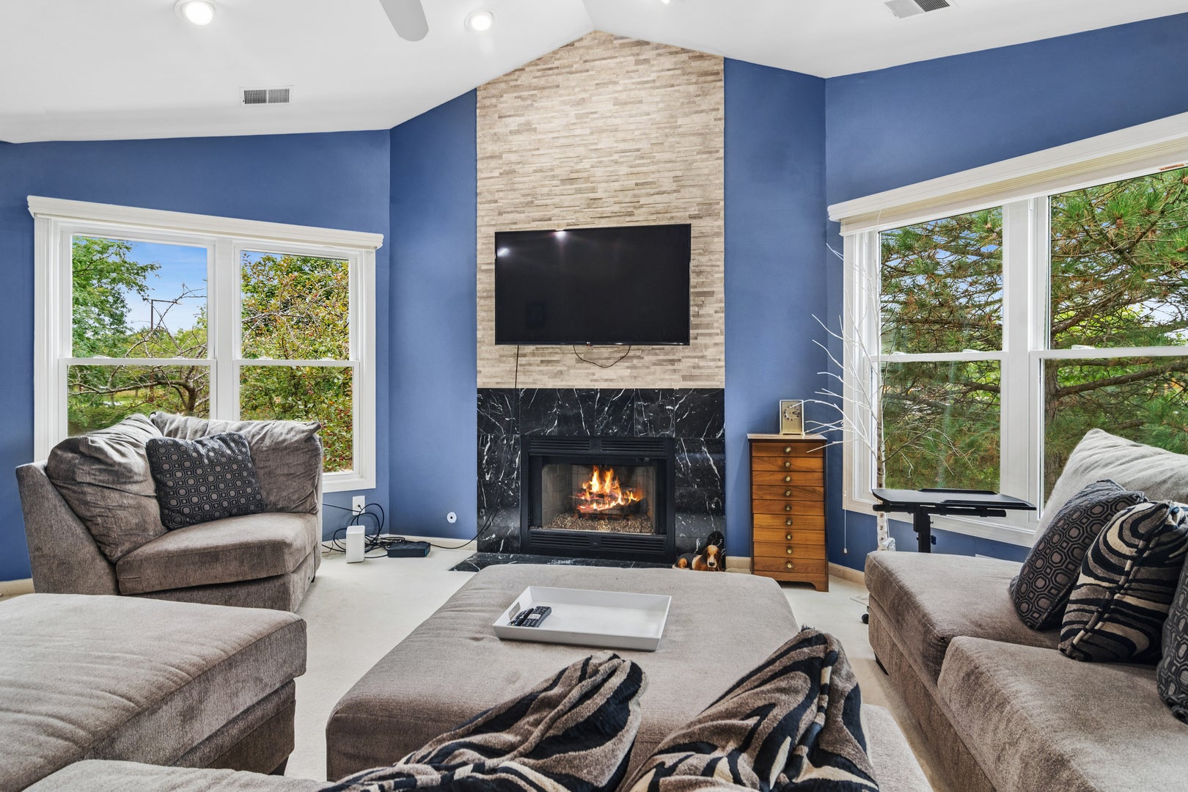
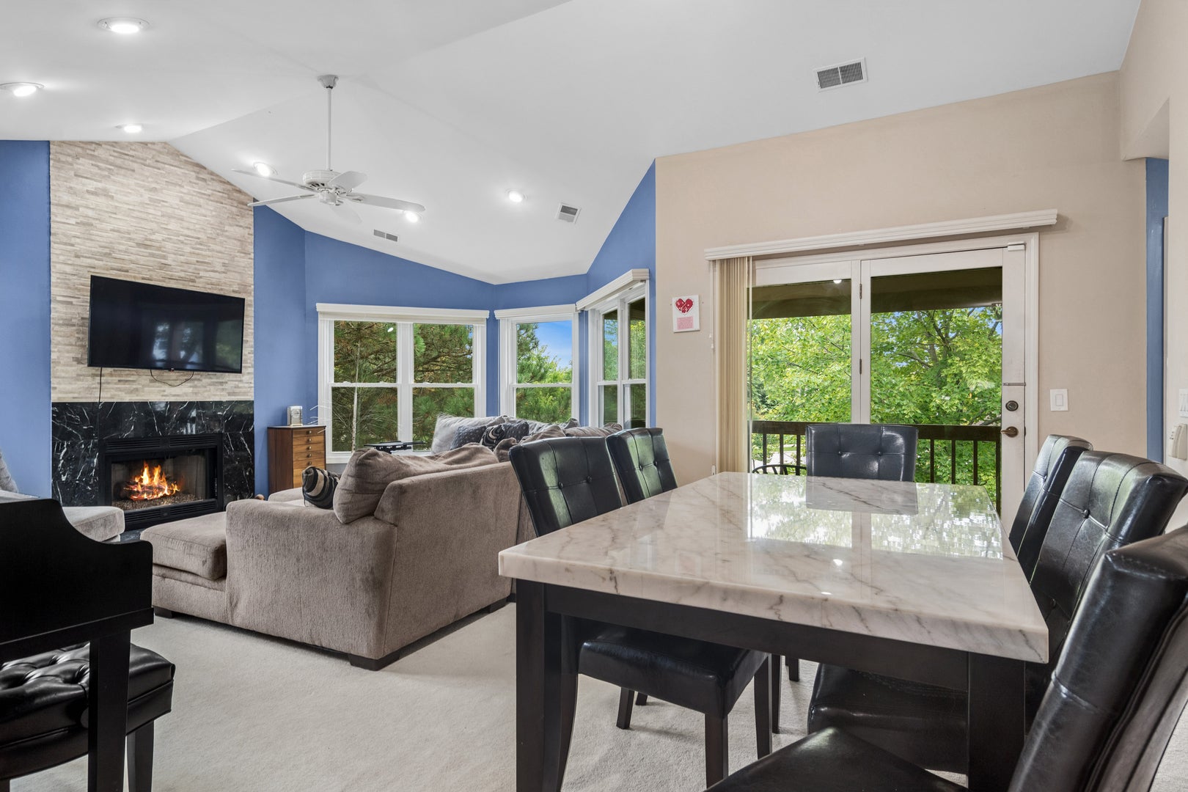
Call Now: (312) 999-0217Is this the listing for you? We can help make it yours.(312) 999-0217SaveAskTourHideRarely available second-floor end unit in Woodlands of Fiore! With three bedrooms, two bathrooms, and over 2,000 square feet of living space, this home offers the space and flexibility to fit a variety of needs. An abundance of natural light fills the home, while elevated living room ceilings make the main living area feel especially open and airy. The nicely sized primary suite includes a walk-in closet, and two additional bedrooms provide options for guests, work, or hobbies. Downstairs, the huge finished basement offers room for recreation, exercise, or overnight guests, with plenty of space to make it your own. Recent updates include a new refrigerator (2026), roof and siding (2025), and windows (2023). Close to Stevenson High School, this spacious Woodlands of Fiore home is a rare opportunity!
SaveAskTourHideListing SnapshotPrice$400,000Days On Site0 DaysBedrooms3Inside Area (SqFt)2,099 sqftTotal Baths2Full Baths2Partial BathsN/ALot SizeN/AYear Built1989MLS® Number12762894StatusActiveProperty Tax$9,694.28HOA/Condo/Coop Fees$429 monthlySq Ft SourceN/AFriends & FamilyRecent Activity
18 hours ago Listing updated with changes from the MLS® 20 hours ago Listing first seen on site General FeaturesAttached GarageYesFoundationConcrete PerimeterGarageYesGarage Spaces1Number Of Stories2ParkingConcreteGarage Door OpenerAttachedGarageParking Spaces1PetsCats OKDogs OKProperty Sub TypeTownhouseSewerPublic SewerSqFt Total1412Water SourcePublicInterior FeaturesAppliancesRangeMicrowaveDishwasherRefrigeratorWasherDryerStainless Steel Appliance(s)BasementSump PumpFinishedFullCoolingCeiling Fan(s)Central AirElectricCircuit BreakersFusesFireplaceYesFireplace FeaturesLiving RoomFireplaces1FlooringLaminateCarpetHeatingNatural GasElectricInteriorVaulted Ceiling(s)Granite CountersLaundry FeaturesIn UnitWindow FeaturesDrapesBedroom 2Dimensions – 14X14Level – MainBedroom 3Dimensions – 14X11Level – MainBedroom 4Dining RoomDimensions – COMBOLevel – MainExercise RoomDimensions – 25X11Level – BasementFamily RoomKitchenDimensions – 15X12Level – MainLaundryDimensions – 6X5Level – MainLiving RoomDimensions – 23X19Level – MainMaster BedroomDimensions – 15X13Level – MainRecreation RoomDimensions – 21X15Level – BasementSaveAskTourHideExterior FeaturesConstruction DetailsVinyl SidingBrickConcreteExteriorBalconyPatio And PorchDeckPorchRoofAsphaltWindows/DoorsDrapesCommunity FeaturesAssociation AmenitiesParty RoomPoolAssociation Fee$429.0Association Fee FrequencyMonthlyMLS AreaBuffalo GroveSchool DistrictAdlai E Stevenson High SchoolTownshipVernonSchoolsSchool DistrictAdlai E Stevenson High SchoolElementary SchoolMeridian Middle SchoolMiddle SchoolAptakisic Junior High SchoolHigh SchoolAdlai E Stevenson High SchoolListing Courtesy of MRED as distributed by MLS Grid of Baird & Warner

Based on information submitted to the MLS GRID as of 2026-09-20 05:18 PM UTC. All data is obtained from various sources and may not have been verified by broker or MLS GRID. Supplied Open House Information is subject to change without notice. All information should be independently reviewed and verified for accuracy. Properties may or may not be listed by the office/agent presenting the information.
Last checked: 2026-09-20 05:18 PM UTC
MRED DMCA Copyright Information Copyright © 2026 Midwest Real Estate Data LLC. All rights reserved.Neighborhood & CommuteSource: WalkscoreDisclosure: Community information and market data powered by Constellation Data Labs. Information is deemed reliable but not guaranteed.SaveAskTourHide


FIND A HOME
Ready To Start New Project With Brookstone?
Contact us today and embark on your journey today and embark on your journey to fulfill all your real estate needs, whether it’s finding your dream home, selling your property, or navigating the complexities of the real estate market.