SaveAskTourHide$375,0002 Days On Site
314 E Vermont StreetVilla Park, IL 60181For Sale|Single Family Residence|Active3Beds2Total Baths2Full Baths963SqFt$389/SqFt1961BuiltCounty:DuPageListing Courtesy of MRED as distributed by MLS Grid of Berkshire Hathaway HomeServices ChicagoDue to the health concerns created by Coronavirus we are offering personal 1-1 online video walkthough tours where possible.
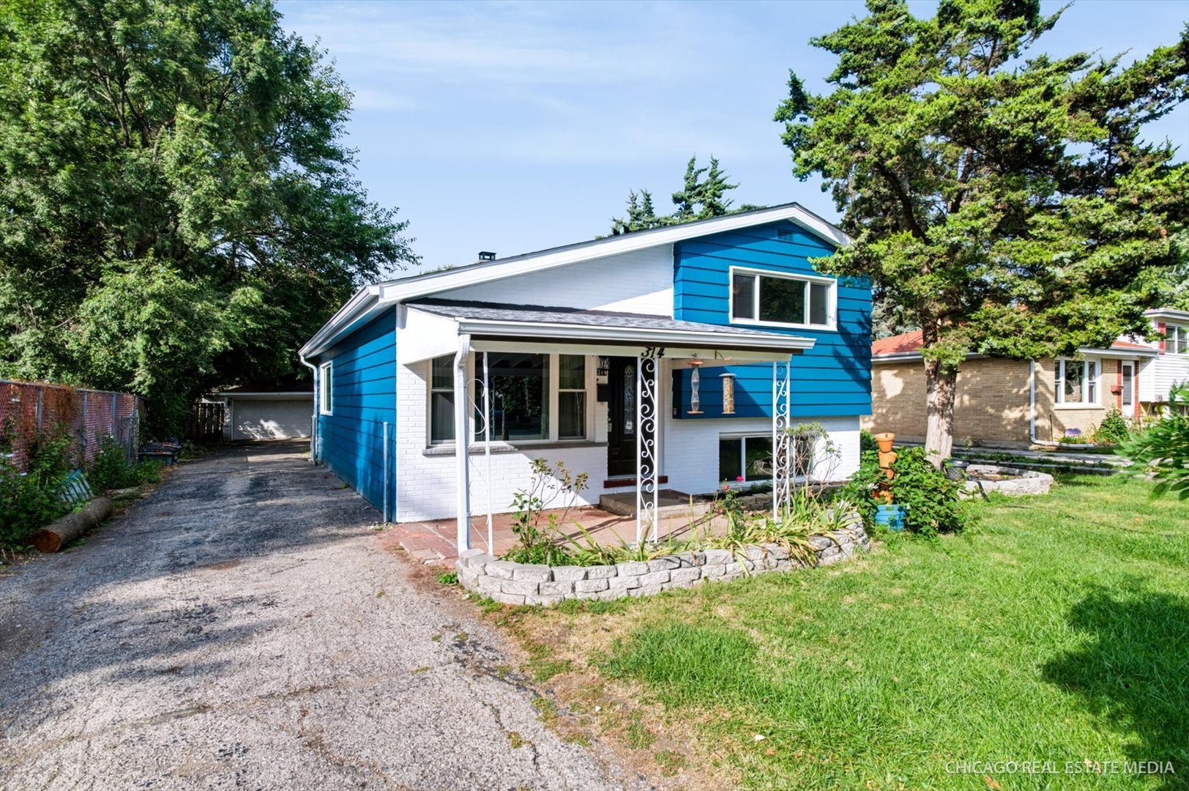
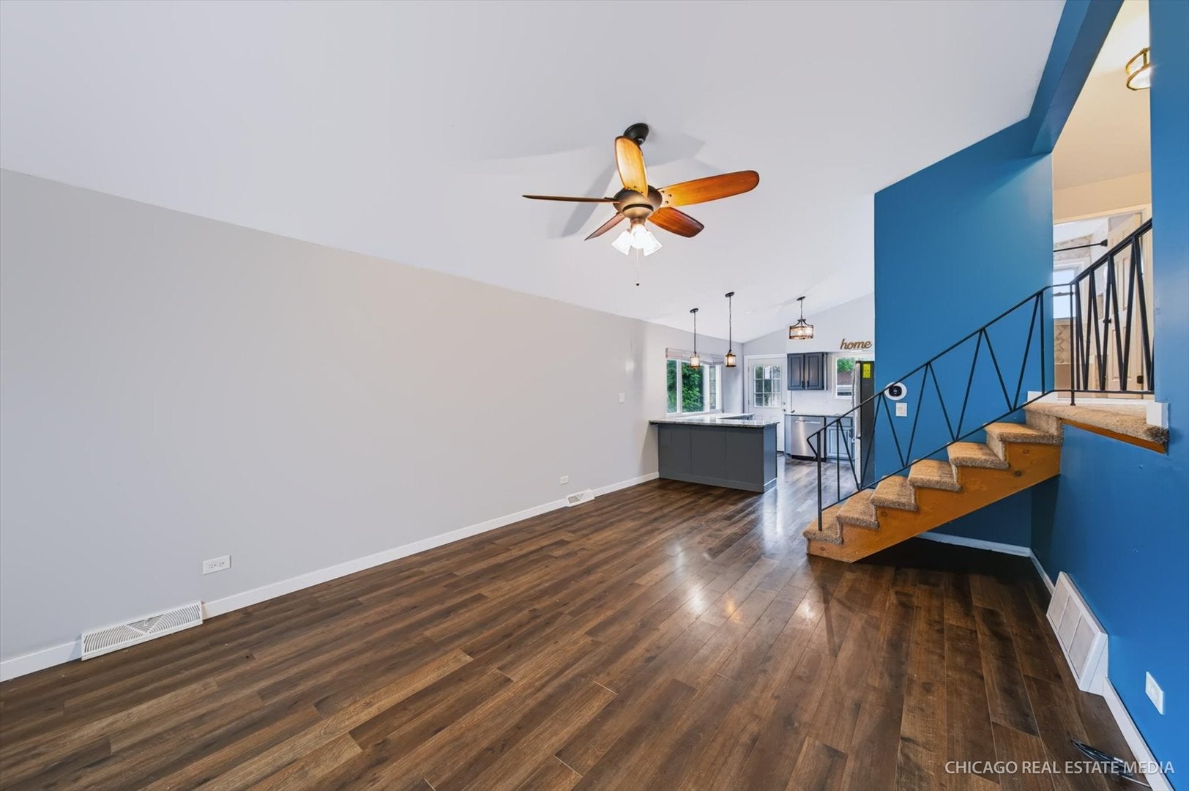
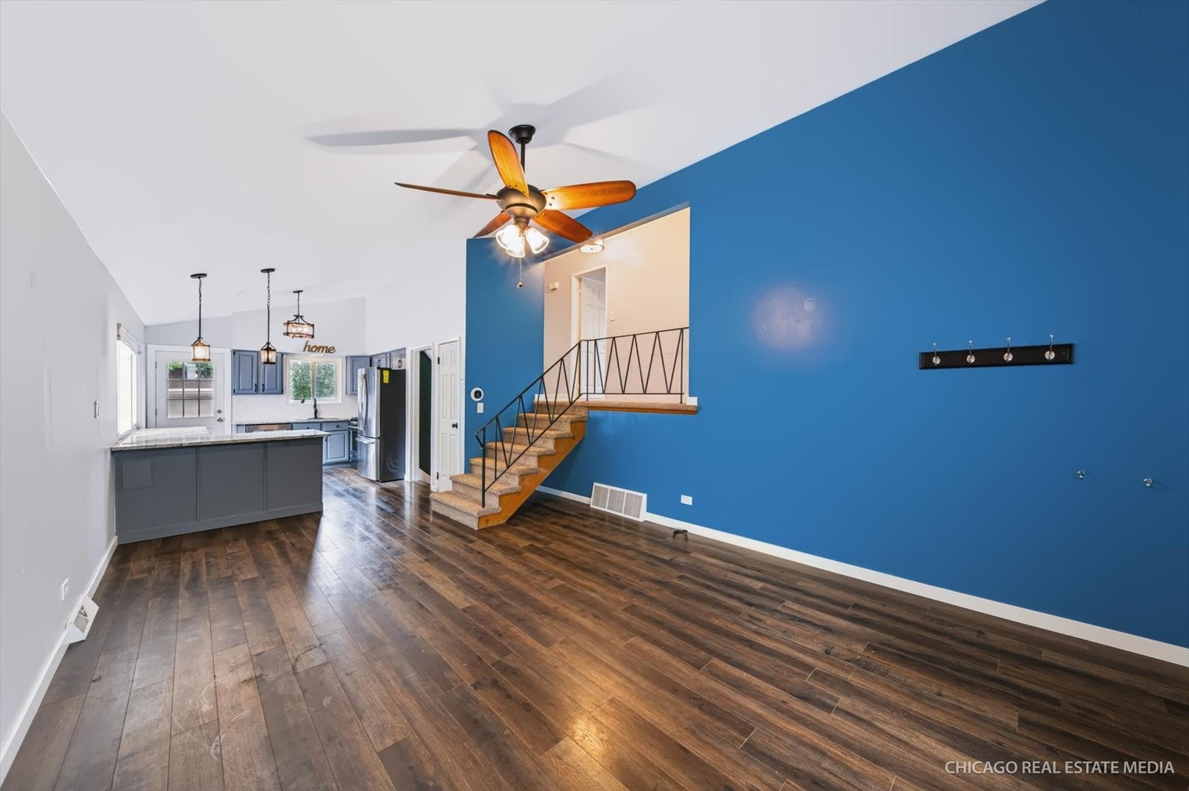
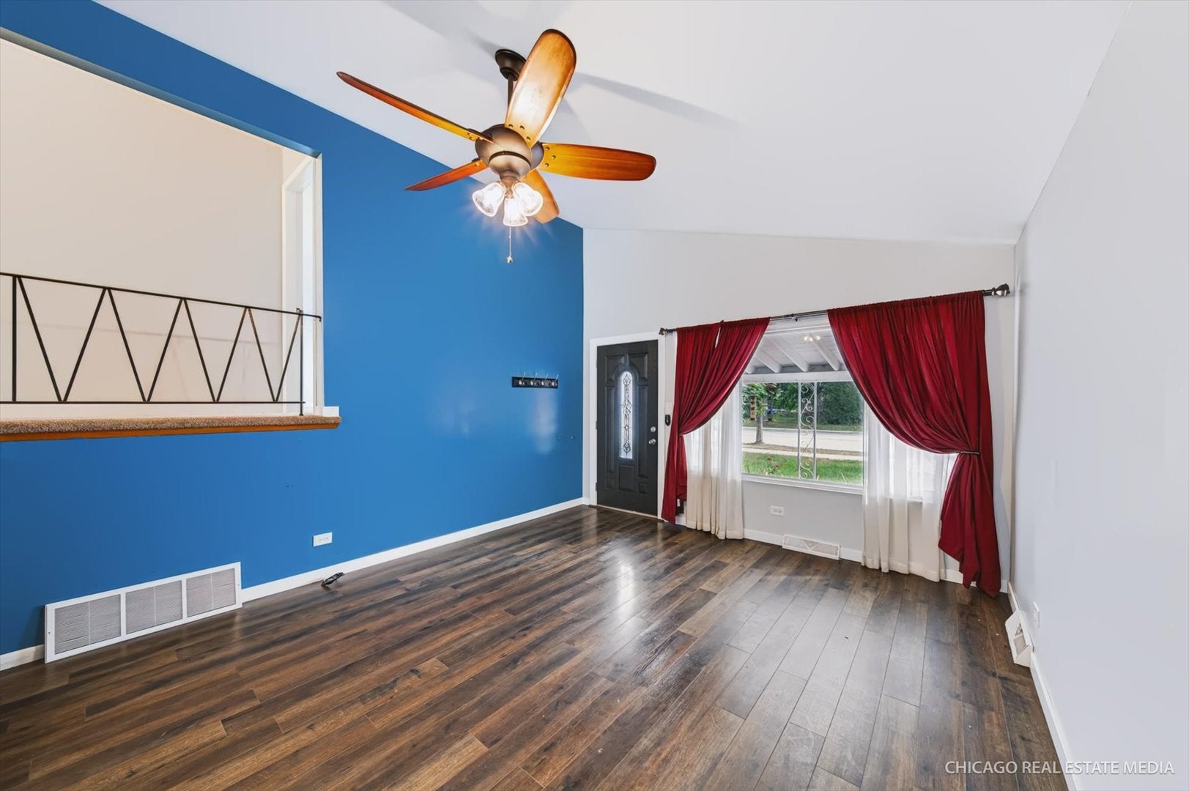
Call Now: (312) 999-0217Is this the listing for you? We can help make it yours.(312) 999-0217Upcoming Open HousesDue to COVID-19, we recommend you verify Open Houses before attending.Sun, Sep 20, 2:00 PM – 4:00 PMSaveAskTourHideWelcome home to this beautifully updated split-level in the heart of Villa Park. Filled with natural light, this inviting residence features three spacious bedrooms, two beautifully updated full bathrooms, and a stylishly renovated kitchen that opens seamlessly to the main living areas-perfect for both everyday living and entertaining. Additional highlights include an detached two-car garage and fully paid-off solar panels, offering energy efficiency and long-term savings. Ideally located near downtown Villa Park, with convenient access to shopping, dining, parks, and the Metra, this exceptional home effortlessly blends comfort, style, and convenience.
SaveAskTourHideListing SnapshotPrice$375,000Days On Site2 DaysBedrooms3Inside Area (SqFt)963 sqftTotal Baths2Full Baths2Partial BathsN/ALot SizeN/AYear Built1961MLS® Number12762796StatusActiveProperty Tax$5,183.82HOA/Condo/Coop FeesN/ASq Ft SourceAssessorFriends & FamilyRecent Activity
2 days ago Listing updated with changes from the MLS® 3 days ago Listing first seen on site General FeaturesGarageYesGarage Spaces2ParkingDetachedGarageParking Spaces2Property Sub TypeSingle Family ResidenceSewerPublic SewerSqFt Below368SqFt Total1380Water SourcePublicInterior FeaturesBasementFinishedFullCoolingCentral AirHeatingNatural GasBedroom 2Dimensions – 11X9Level – SecondBedroom 3Dimensions – 10X10Level – SecondBedroom 4Dining RoomFamily RoomDimensions – 17X12Level – LowerKitchenDimensions – 13X11Level – MainLaundryDimensions – 15X9Level – LowerLiving RoomDimensions – 13X20Level – MainMaster BedroomDimensions – 13X10Level – SecondSaveAskTourHideExterior FeaturesConstruction DetailsVinyl SidingCommunity FeaturesMLS AreaVilla ParkSchool District88TownshipYorkSchoolsSchool District88Elementary SchoolUnknownMiddle SchoolUnknownHigh SchoolUnknownListing Courtesy of MRED as distributed by MLS Grid of Berkshire Hathaway HomeServices Chicago

Based on information submitted to the MLS GRID as of 2026-09-20 05:12 PM UTC. All data is obtained from various sources and may not have been verified by broker or MLS GRID. Supplied Open House Information is subject to change without notice. All information should be independently reviewed and verified for accuracy. Properties may or may not be listed by the office/agent presenting the information.
Last checked: 2026-09-20 05:12 PM UTC
MRED DMCA Copyright Information Copyright © 2026 Midwest Real Estate Data LLC. All rights reserved.Neighborhood & CommuteSource: WalkscoreDisclosure: Community information and market data powered by Constellation Data Labs. Information is deemed reliable but not guaranteed.SaveAskTourHide


FIND A HOME
Ready To Start New Project With Brookstone?
Contact us today and embark on your journey today and embark on your journey to fulfill all your real estate needs, whether it’s finding your dream home, selling your property, or navigating the complexities of the real estate market.