SaveAskTourHide$999,0002 Days On Site
2627 Rutland RoadNaperville, IL 60564For Sale|Single Family Residence|Active5Beds5Total Baths5Full Baths3,543SqFt$282/SqFt1999BuiltSubdivision:StillwaterCounty:WillListing Courtesy of MRED as distributed by MLS Grid of RE/MAX Top PerformersDue to the health concerns created by Coronavirus we are offering personal 1-1 online video walkthough tours where possible.
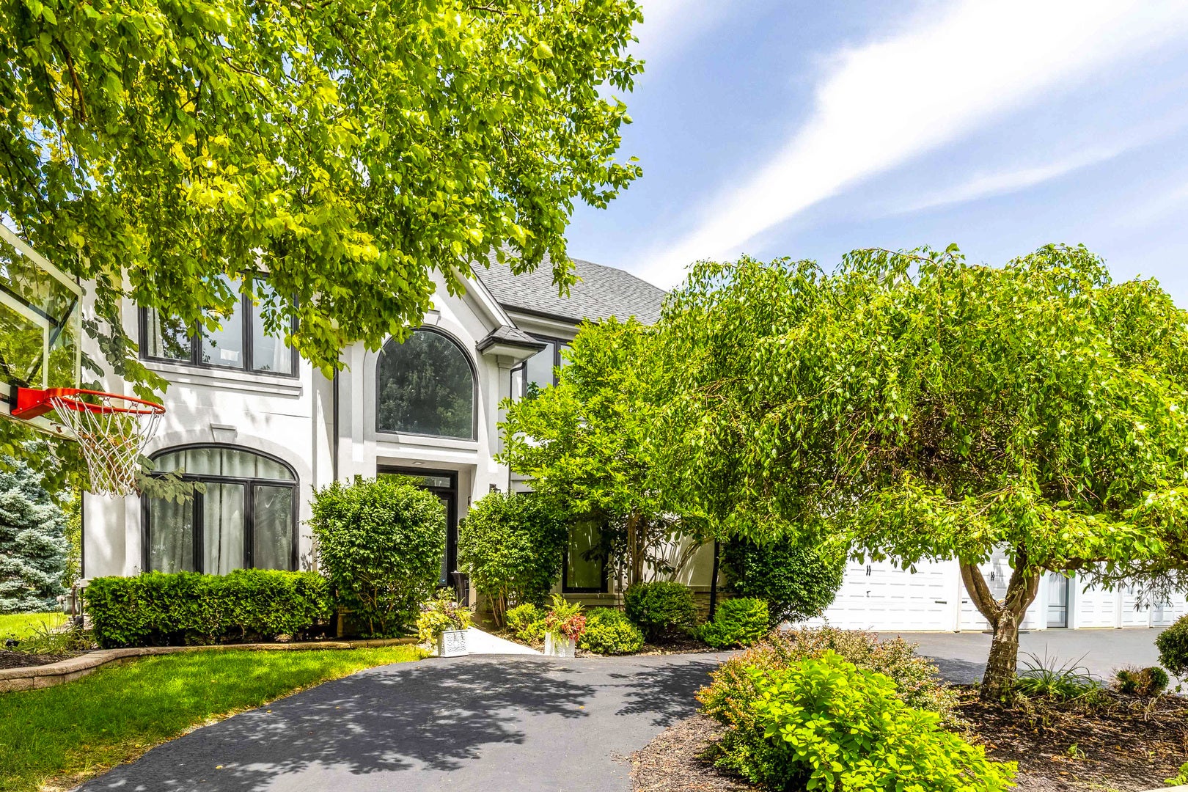
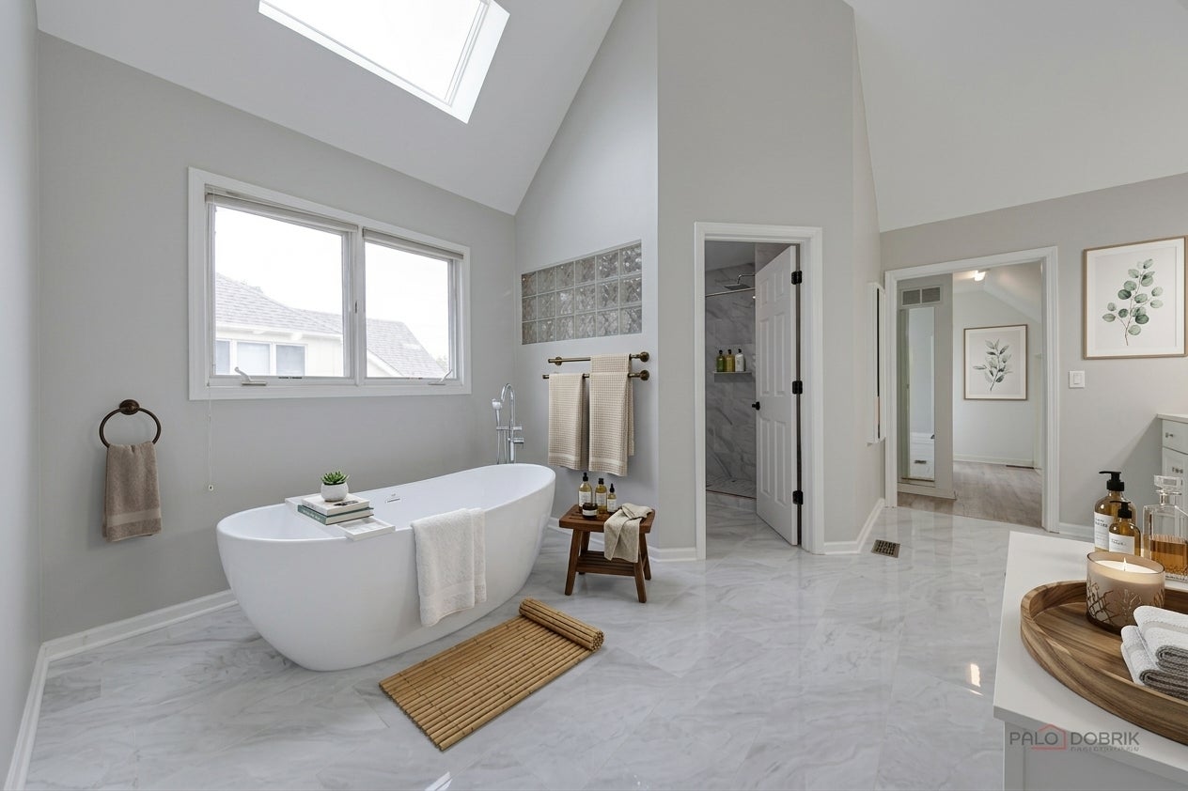
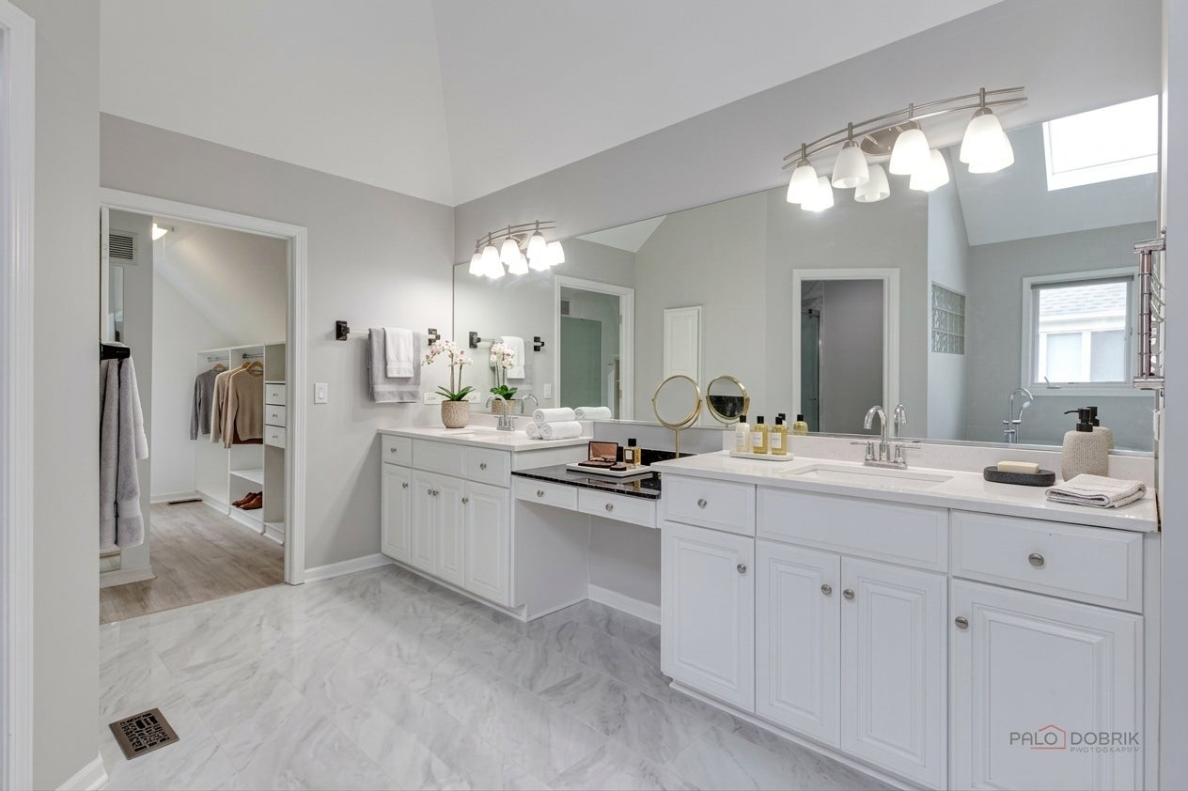
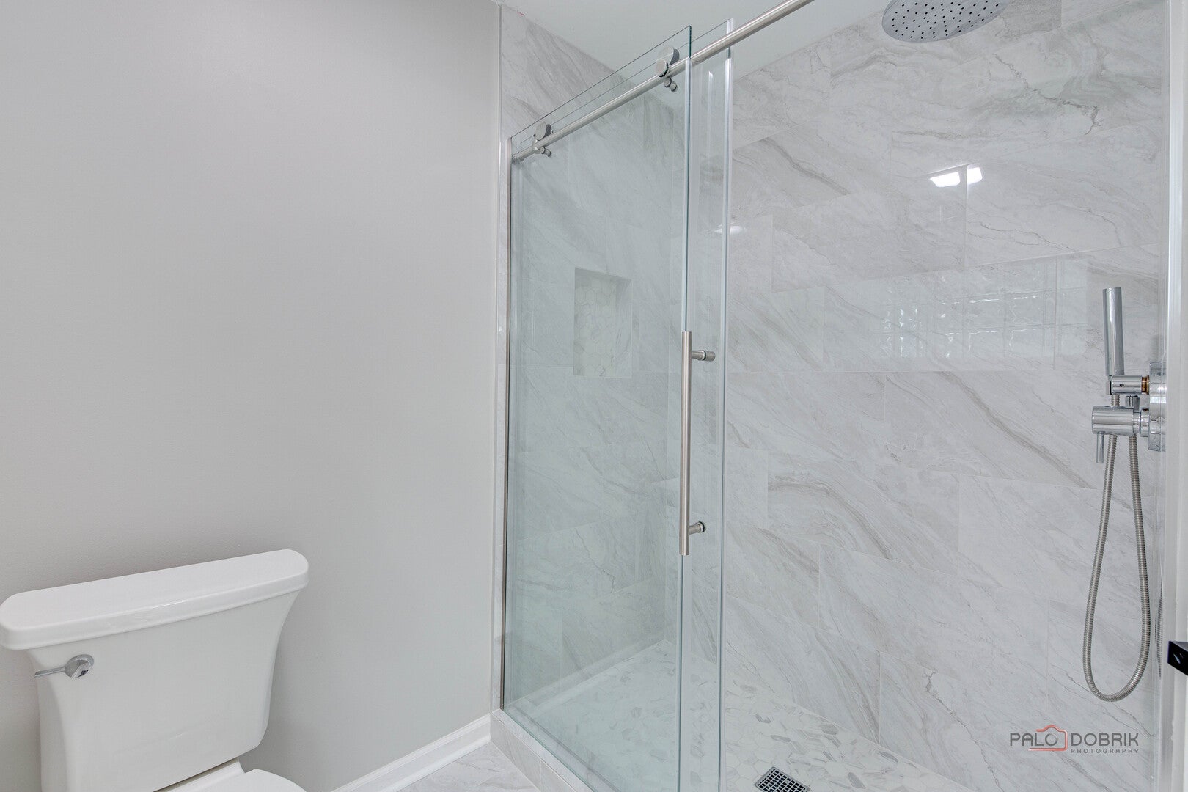
Call Now: (312) 999-0217Is this the listing for you? We can help make it yours.(312) 999-0217Upcoming Open HousesDue to COVID-19, we recommend you verify Open Houses before attending.Sun, Sep 20, 1:00 PM – 3:00 PMSaveAskTourHideCOMPLETELY REMODELED MASTER BATH! Exceptional home in the highly sought-after Stillwater community and award-winning Neuqua Valley High School district! This spacious residence offers a fantastic floor plan highlighted by a dramatic two-story family room with a wall of windows, filling the home with natural light. A grand foyer with a beautiful double staircase welcomes you inside. Formal living and dining rooms provide excellent spaces for entertaining, while a main-level office adjacent to a full bath offers flexibility for guests or multi-generational living. The expansive kitchen features abundant cabinetry, granite countertops, stainless steel appliances, and a large eating area that opens to the family room. Upstairs, the spacious primary suite includes a sitting area, private bath, and generous closet space. Additional bedrooms include both a private ensuite and a convenient Jack-and-Jill bath. The finished basement adds valuable living space with a recreation area, additional bedroom, office, and full bath. With five full bathrooms, an ideal layout, and access to Stillwater's swim and tennis amenities, this home offers space, comfort, and convenience. Located just minutes from shopping, dining, and downtown Naperville. Upgraded all floors to wood by removing carpet, built a new concrete entrance, newly painted parts of the house, and the roof and HVAC were all updated/installed new approximately 4 years ago. Tesla charger installed.
SaveAskTourHideListing SnapshotPrice$999,000Days On Site2 DaysBedrooms5Inside Area (SqFt)3,543 sqftTotal Baths5Full Baths5Partial BathsN/ALot Size0.29 AcresYear Built1999MLS® Number12762770StatusActiveProperty Tax$17,656.24HOA/Condo/Coop Fees$108.33 monthlySq Ft SourceAssessorFriends & FamilyRecent Activity
23 hours ago Listing updated with changes from the MLS® 3 days ago Listing first seen on site General FeaturesAcres0.29Attached GarageYesGarageYesGarage Spaces3ParkingAsphaltGarage Door OpenerAttachedGarageParking Spaces3Property Sub TypeSingle Family ResidenceSewerPublic SewerSqFt Below1533SqFt Total3543Water SourcePublicInterior FeaturesAppliancesDouble OvenMicrowaveDishwasherRefrigeratorWasherDryerDisposalStainless Steel Appliance(s)CooktopRange HoodBasementSump PumpFinishedFullCoolingCeiling Fan(s)Central AirElectricCircuit BreakersFireplaceYesFireplace FeaturesFamily RoomFireplaces1FlooringHardwoodHeatingNatural GasForced AirInteriorWalk-In Closet(s)Open FloorplanLaundry FeaturesMain LevelWindow FeaturesScreensBedroom 2Dimensions – 12X12Level – SecondBedroom 3Dimensions – 15X12Level – SecondBedroom 4Dimensions – 12X12Level – SecondBedroom 5Dimensions – 17X13Level – MainBedroom 6Dimensions – 13X18Level – BasementBonus RoomDimensions – 12X12Level – BasementDining RoomDimensions – 12X12Level – MainEating AreaDimensions – 13X9Level – MainFamily RoomDimensions – 21X15Level – MainKitchenDimensions – 25X15Level – MainDescription – Eating Area-Breakfast Bar,Eating Area-Table Space,IslandLaundryDimensions – 8X6Level – MainLiving RoomDimensions – 12X12Level – MainMaster BedroomDimensions – 26X13Level – SecondRecreation RoomDimensions – 16X16Level – BasementSaveAskTourHideExterior FeaturesConstruction DetailsCedarSynthetic StuccoLot FeaturesLandscapedPatio And PorchPatioRoofAsphaltWindows/DoorsScreensCommunity FeaturesAccessibility FeaturesTherapeutic WhirlpoolAssociation Fee$325.0Association Fee FrequencyQuarterlyCommunity FeaturesClubhouseParkPoolTennis Court(s)LakeCurbsSidewalksStreet LightsMLS AreaNapervilleSchool DistrictNeuqua Valley High SchoolTownshipWheatlandSchoolsSchool DistrictNeuqua Valley High SchoolElementary SchoolWelch Elementary SchoolMiddle SchoolScullen Middle SchoolHigh SchoolNeuqua Valley High SchoolListing Courtesy of MRED as distributed by MLS Grid of RE/MAX Top Performers

Based on information submitted to the MLS GRID as of 2026-09-20 05:12 PM UTC. All data is obtained from various sources and may not have been verified by broker or MLS GRID. Supplied Open House Information is subject to change without notice. All information should be independently reviewed and verified for accuracy. Properties may or may not be listed by the office/agent presenting the information.
Last checked: 2026-09-20 05:12 PM UTC
MRED DMCA Copyright Information Copyright © 2026 Midwest Real Estate Data LLC. All rights reserved.Neighborhood & CommuteSource: WalkscoreDisclosure: Community information and market data powered by Constellation Data Labs. Information is deemed reliable but not guaranteed.SaveAskTourHide


FIND A HOME
Ready To Start New Project With Brookstone?
Contact us today and embark on your journey today and embark on your journey to fulfill all your real estate needs, whether it’s finding your dream home, selling your property, or navigating the complexities of the real estate market.