SaveAskTourHide$169,9002 Days On Site
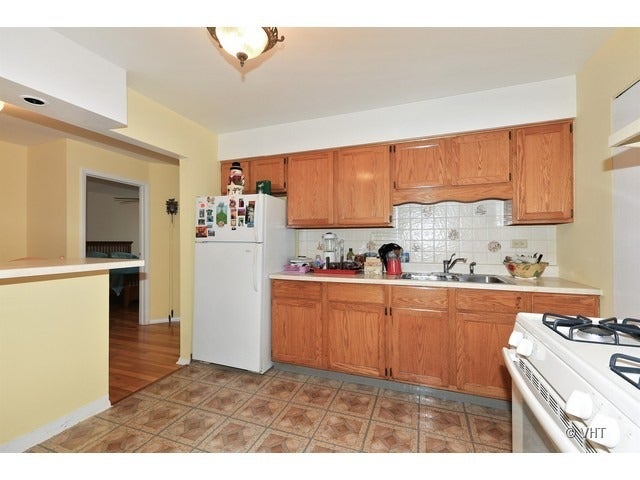
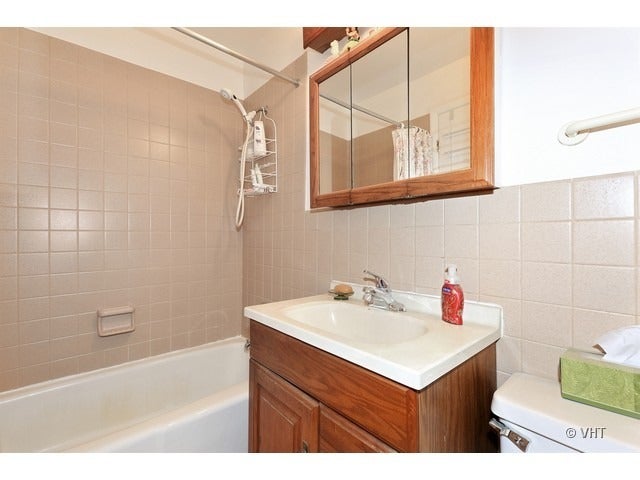
8836 N Western Avenue 104DDes Plaines, IL 60016For Sale|Condominium|Active2Beds1Total Bath1Full Bath900SqFt$189/SqFt1974BuiltSubdivision:Courtland SquareCounty:CookListing Courtesy of MRED as distributed by MLS Grid of Coldwell Banker RealtyDue to the health concerns created by Coronavirus we are offering personal 1-1 online video walkthough tours where possible.
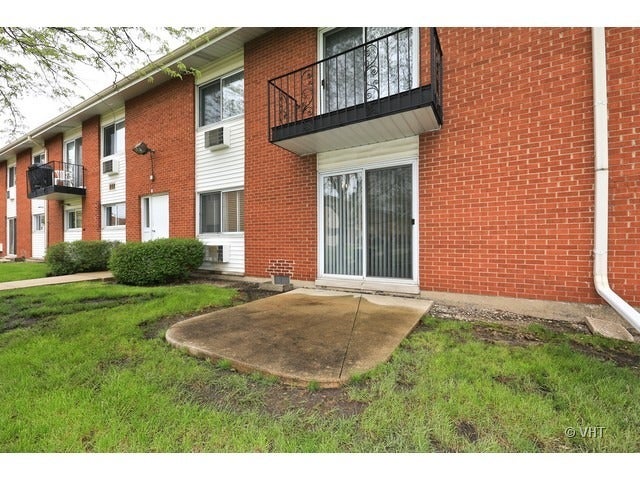
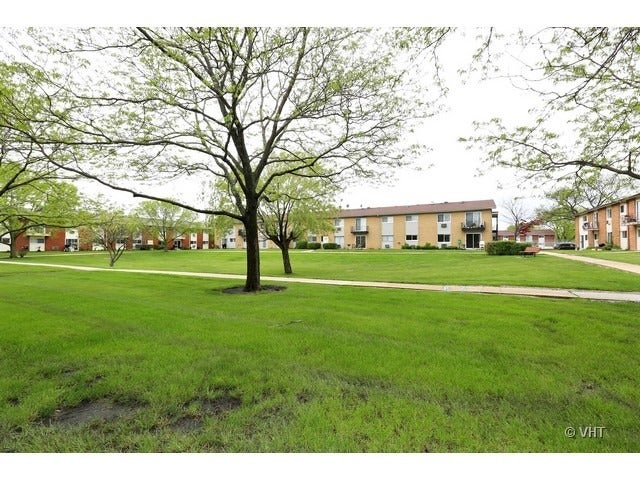
Call Now: (312) 999-0217Is this the listing for you? We can help make it yours.(312) 999-0217SaveAskTourHideALL SHOWINGS BETWEEN 10:00 A.M. – 2:00 P.M. LOOK OUT ON A VAST OPEN AREA FROM YOUR PATIO. THE 2ND BEDROOM DOES NOT HAVE A WINDOW OR CLOSET. THE HEAT, WATER PLUS MUCH MORE ARE INCLUDED IN THE MONTHLY ASSESSMENT. NO RENTALS, 2-PERSON MAXIMUM OCCUPANCY PER HOA RULES. IMMEDIATE POSSESSION. EASY TO SHOW. DISCLOSURES ON MLS. PLEASE REMOVE YOUR SHOES BEFORE ENTERING.
SaveAskTourHideListing SnapshotPrice$169,900Days On Site2 DaysBedrooms2Inside Area (SqFt)900 sqftTotal Baths1Full Baths1Partial BathsN/ALot SizeN/AYear Built1974MLS® Number12762739StatusActiveProperty Tax$3,083HOA/Condo/Coop Fees$385 monthlySq Ft SourceEstimatedFriends & FamilyRecent Activity
2 days ago Listing updated with changes from the MLS® 2 days ago Listing first seen on site General FeaturesDirection FacesWestFoundationConcrete PerimeterNumber Of Stories2ParkingAsphaltUnassignedOtherParking Spaces2PetsCats OKDogs OKSize LimitProperty Sub TypeCondominiumSewerPublic SewerUtilitiesCable AvailableWater SourcePublicInterior FeaturesAppliancesRangeMicrowaveRefrigeratorBasementNoneCoolingCeiling Fan(s)Wall Unit(s)ElectricCircuit Breakers100 Amp ServiceFlooringHardwoodHeatingNatural GasSteamBaseboardInteriorStorageLaundry FeaturesMain LevelCommon AreaBedroom 2Dimensions – 11X10Level – MainBedroom 3Bedroom 4Dining RoomDimensions – COMBOLevel – MainFamily RoomKitchenDimensions – 12X11Level – MainDescription – Eating Area-Breakfast BarLaundryLiving RoomDimensions – 21X12Level – MainMaster BedroomDimensions – 13X12Level – MainSaveAskTourHideExterior FeaturesConstruction DetailsVinyl SidingBrickExteriorBalconyLot FeaturesLandscapedRoofAsphaltCommunity FeaturesAssociation AmenitiesLaundryCoin LaundryStorageParkParty RoomPoolTennis Court(s)Association Fee$385.0Association Fee FrequencyMonthlyCommunity FeaturesParkMLS AreaDes PlainesSchool DistrictMaine East High SchoolTownshipMaineSchoolsSchool DistrictMaine East High SchoolElementary SchoolMark Twain Elementary SchoolMiddle SchoolGemini Junior High SchoolHigh SchoolMaine East High SchoolListing Courtesy of MRED as distributed by MLS Grid of Coldwell Banker Realty

Based on information submitted to the MLS GRID as of 2026-09-20 05:18 PM UTC. All data is obtained from various sources and may not have been verified by broker or MLS GRID. Supplied Open House Information is subject to change without notice. All information should be independently reviewed and verified for accuracy. Properties may or may not be listed by the office/agent presenting the information.
Last checked: 2026-09-20 05:18 PM UTC
MRED DMCA Copyright Information Copyright © 2026 Midwest Real Estate Data LLC. All rights reserved.Neighborhood & CommuteSource: WalkscoreDisclosure: Community information and market data powered by Constellation Data Labs. Information is deemed reliable but not guaranteed.SaveAskTourHide


FIND A HOME
Ready To Start New Project With Brookstone?
Contact us today and embark on your journey today and embark on your journey to fulfill all your real estate needs, whether it’s finding your dream home, selling your property, or navigating the complexities of the real estate market.
Did you know? You can invite friends and family to your search. They can join your search, rate and discuss listings with you.