SaveAskTourHide$2,399,0001 Day On Site
610 Sunset DriveNaperville, IL 60540For Sale|Single Family Residence|Active4Beds4Total Baths3Full Baths1Partial Bath3,800SqFt$631/SqFt2027BuiltSubdivision:East HighlandsCounty:DuPageListing Courtesy of MRED as distributed by MLS Grid of john greene, RealtorDue to the health concerns created by Coronavirus we are offering personal 1-1 online video walkthough tours where possible.
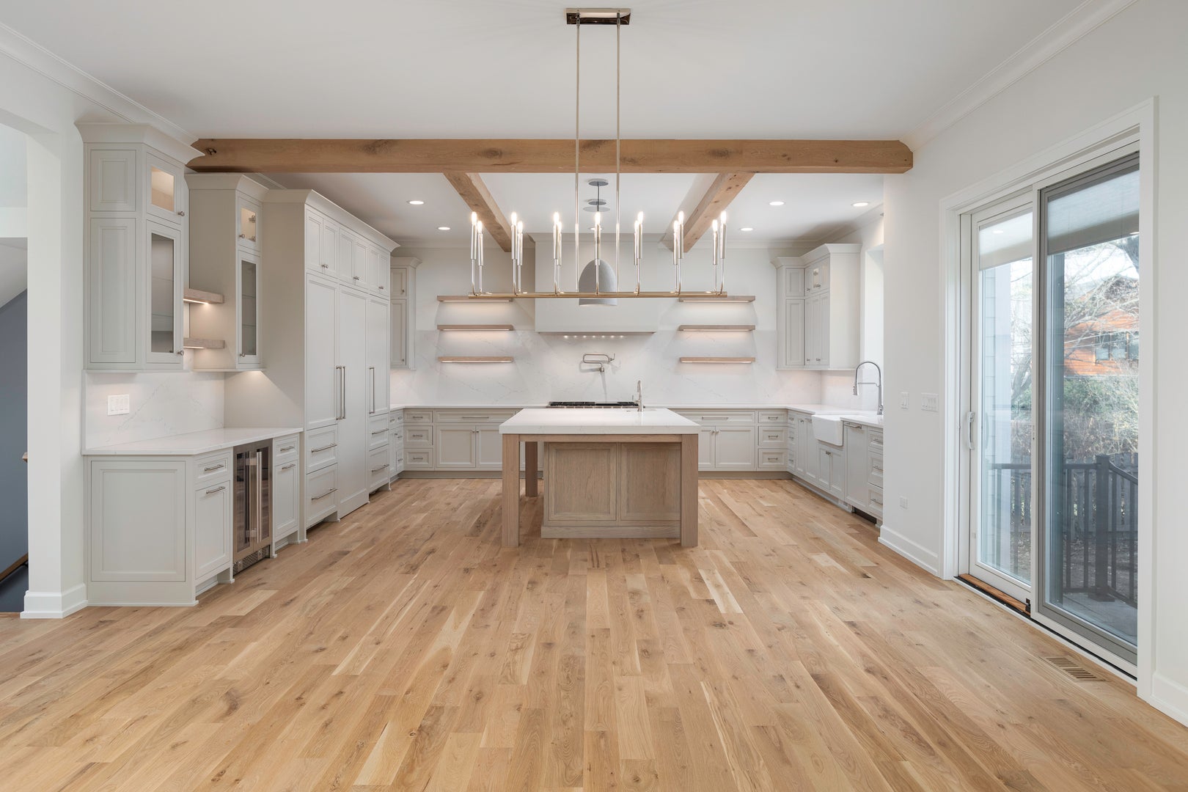
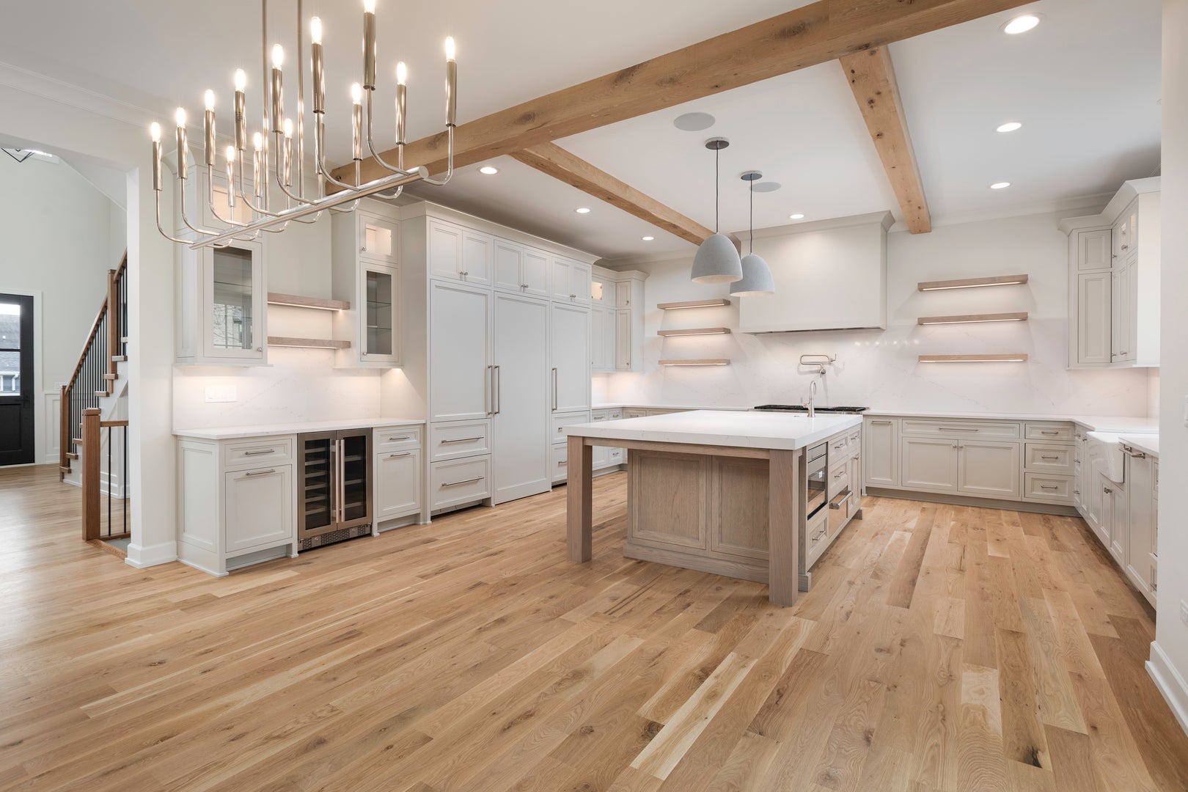
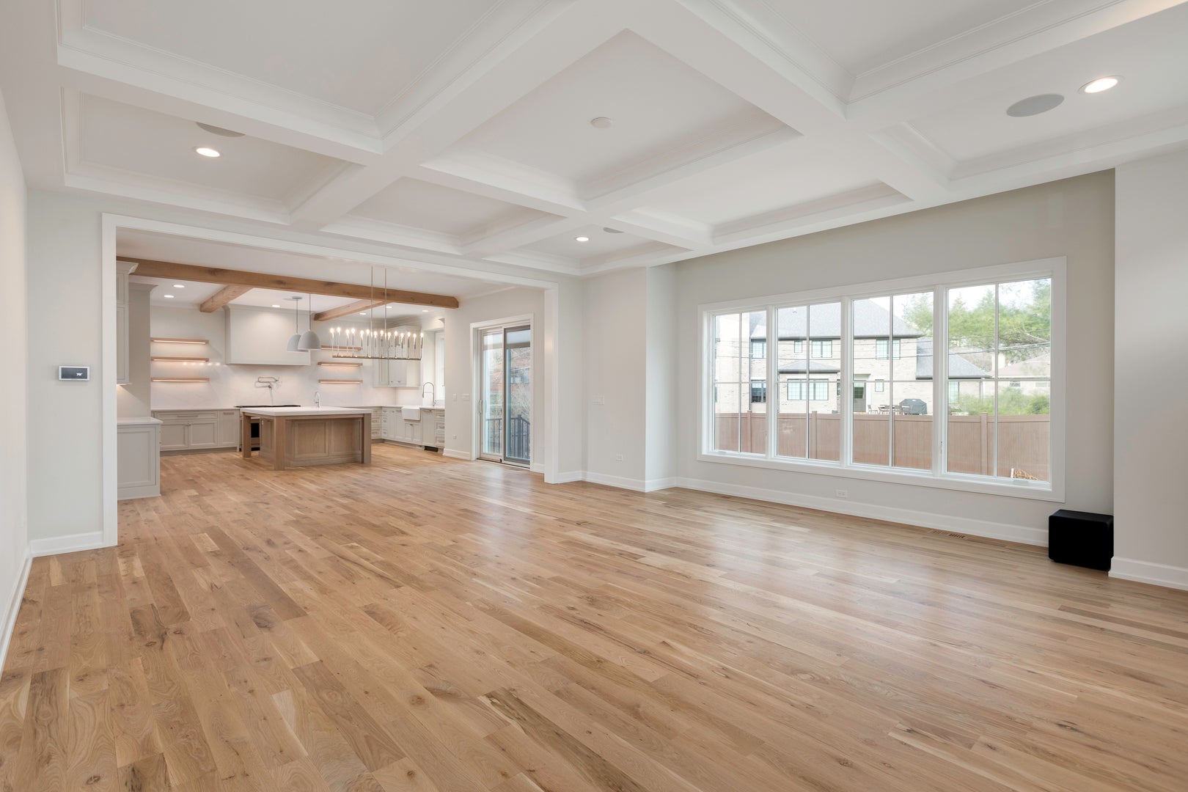
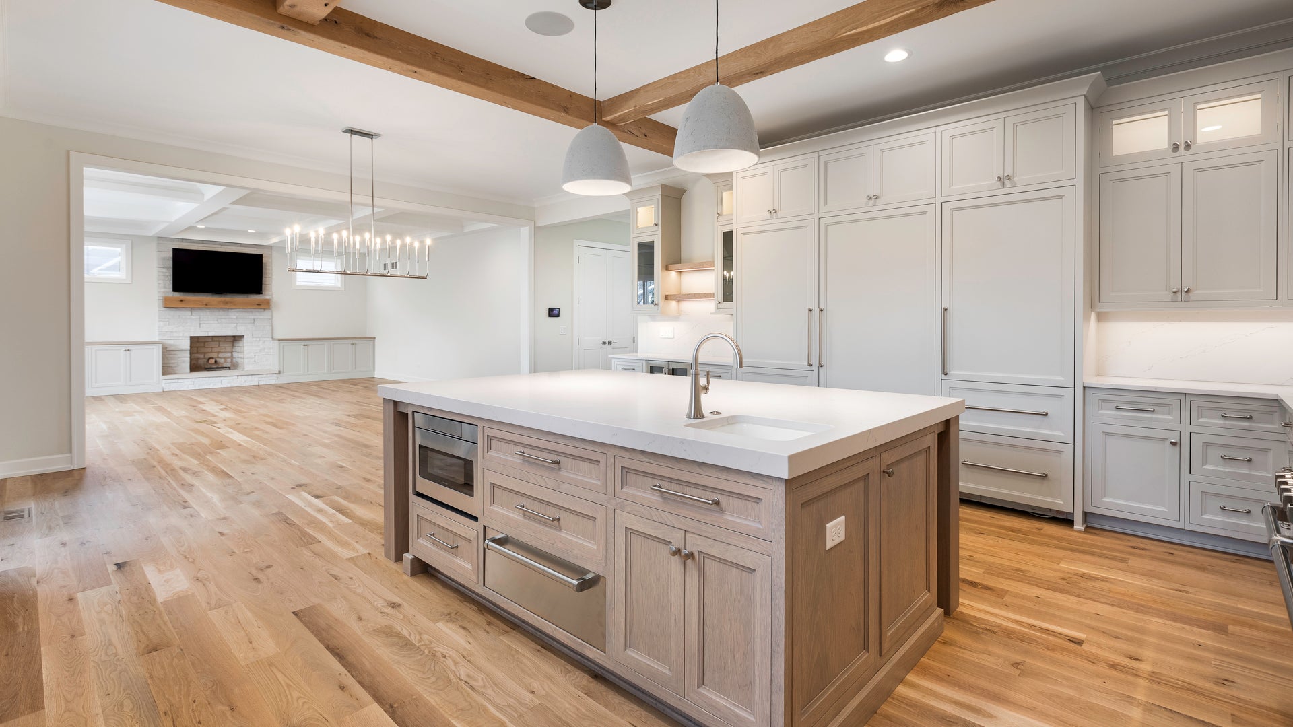
Call Now: (312) 999-0217Is this the listing for you? We can help make it yours.(312) 999-0217SaveAskTourHideCUSTOM BUILD OPPORTUNITY in Naperville's East Highlands Neighborhood with PRIME Lot and A+ location on Sunset Drive, which is a beautiful tree lined street, just steps to Highlands Elementary School and steps to the Riverwalk and Downtown Naperville! BUYER CAN CUSTOMIZE AND MAKE SELECTIONS. Established Local Builder delivers an awesome homebuilding experience, seamless design process, luxury finishes, thoughtful functionality & unparalleled attention to detail. Builder includes the best building materials and modern building processes: Engineered Zip System from Huber Engineered Woods, Pella Windows, James Hardie Siding, Fully Custom Cabinetry, High End Luxury Appliances, Beautiful Millwork, Professional Landscaping, Concrete Driveway, True Masonry Fireplace – The difference is in the details!!!! Nationally Recognized District 203 Schools: Highlands Elementary, Kennedy Jr, and Naperville Central High School. Looking to build Fully Custom? Bring your architect and design team or we can recommend some of our favorites and the builder can perfectly execute everything you can dream up!!! Builder has built over 400 custom homes in the Naperville, is wonderful to work with and has an impeccable reputation in the community. Builder Warranty Included!
SaveAskTourHideListing SnapshotPrice$2,399,000Days On Site1 DayBedrooms4Inside Area (SqFt)3,800 sqftTotal Baths4Full Baths3Partial Baths1Lot Size0.2 AcresYear Built2027MLS® Number12762715StatusActiveProperty TaxN/AHOA/Condo/Coop FeesN/ASq Ft SourceBuilderFriends & FamilyRecent Activity
yesterday Listing updated with changes from the MLS® yesterday Listing first seen on site General FeaturesAcres0.2Attached GarageYesFoundationConcrete PerimeterGarageYesGarage Spaces3ParkingConcreteGarage Door OpenerAttachedGarageParking Spaces3Property ConditionNew ConstructionProperty Sub TypeSingle Family ResidenceSewerPublic SewerStyleFarmhouseInterior FeaturesAppliancesDouble OvenMicrowaveDishwasherDisposalHumidifierBasementSump PumpFinishedFullCoolingCeiling Fan(s)Central AirElectric200+ Amp ServiceFireplaceYesFireplace FeaturesFamily RoomGas LogFireplaces1FlooringHardwoodHeatingNatural GasForced AirInteriorCathedral Ceiling(s)Laundry FeaturesUpper LevelBedroom 2Dimensions – 14X14Level – SecondBedroom 3Dimensions – 14X11Level – SecondBedroom 4Dimensions – 15X11Level – SecondDining RoomDimensions – 14X12Level – MainFamily RoomDimensions – 20X19Level – MainKitchenDimensions – 25X17Level – MainDescription – Eating Area-Table Space,Island,Pantry-ClosetLaundryDimensions – 14X8Level – SecondLiving RoomMaster BedroomDimensions – 18X14Level – SecondMud RoomDimensions – 11X7Level – MainOfficeDimensions – 12X11Level – MainSaveAskTourHideExterior FeaturesConstruction DetailsStoneOtherRoofAsphaltCommunity FeaturesCommunity FeaturesParkSidewalksStreet LightsMLS AreaNapervilleSchool DistrictNaperville Central High SchoolTownshipNapervilleSchoolsSchool DistrictNaperville Central High SchoolElementary SchoolHighlands Elementary SchoolMiddle SchoolKennedy Junior High SchoolHigh SchoolNaperville Central High SchoolListing Courtesy of MRED as distributed by MLS Grid of john greene, Realtor

Based on information submitted to the MLS GRID as of 2026-09-20 05:12 PM UTC. All data is obtained from various sources and may not have been verified by broker or MLS GRID. Supplied Open House Information is subject to change without notice. All information should be independently reviewed and verified for accuracy. Properties may or may not be listed by the office/agent presenting the information.
Last checked: 2026-09-20 05:12 PM UTC
MRED DMCA Copyright Information Copyright © 2026 Midwest Real Estate Data LLC. All rights reserved.Neighborhood & CommuteSource: WalkscoreDisclosure: Community information and market data powered by Constellation Data Labs. Information is deemed reliable but not guaranteed.SaveAskTourHide


FIND A HOME
Ready To Start New Project With Brookstone?
Contact us today and embark on your journey today and embark on your journey to fulfill all your real estate needs, whether it’s finding your dream home, selling your property, or navigating the complexities of the real estate market.
Did you know? You can invite friends and family to your search. They can join your search, rate and discuss listings with you.