SaveAskTourHide$499,0002 Days On Site
1255 Chicory LaneNaperville, IL 60564For Sale|Single Family Residence|Active4Beds3Total Baths2Full Baths1Partial Bath2,187SqFt$228/SqFt1995BuiltSubdivision:Chicory PlaceCounty:DuPageListing Courtesy of MRED as distributed by MLS Grid of john greene, RealtorDue to the health concerns created by Coronavirus we are offering personal 1-1 online video walkthough tours where possible.
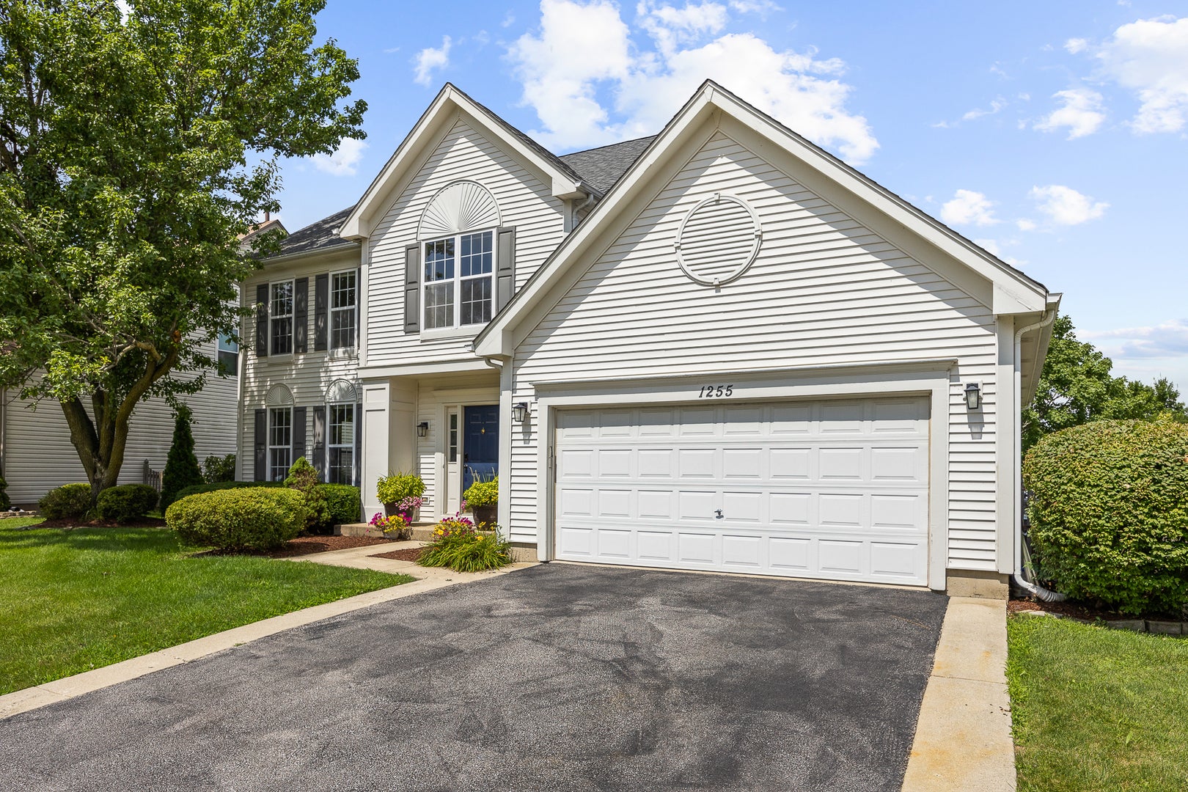
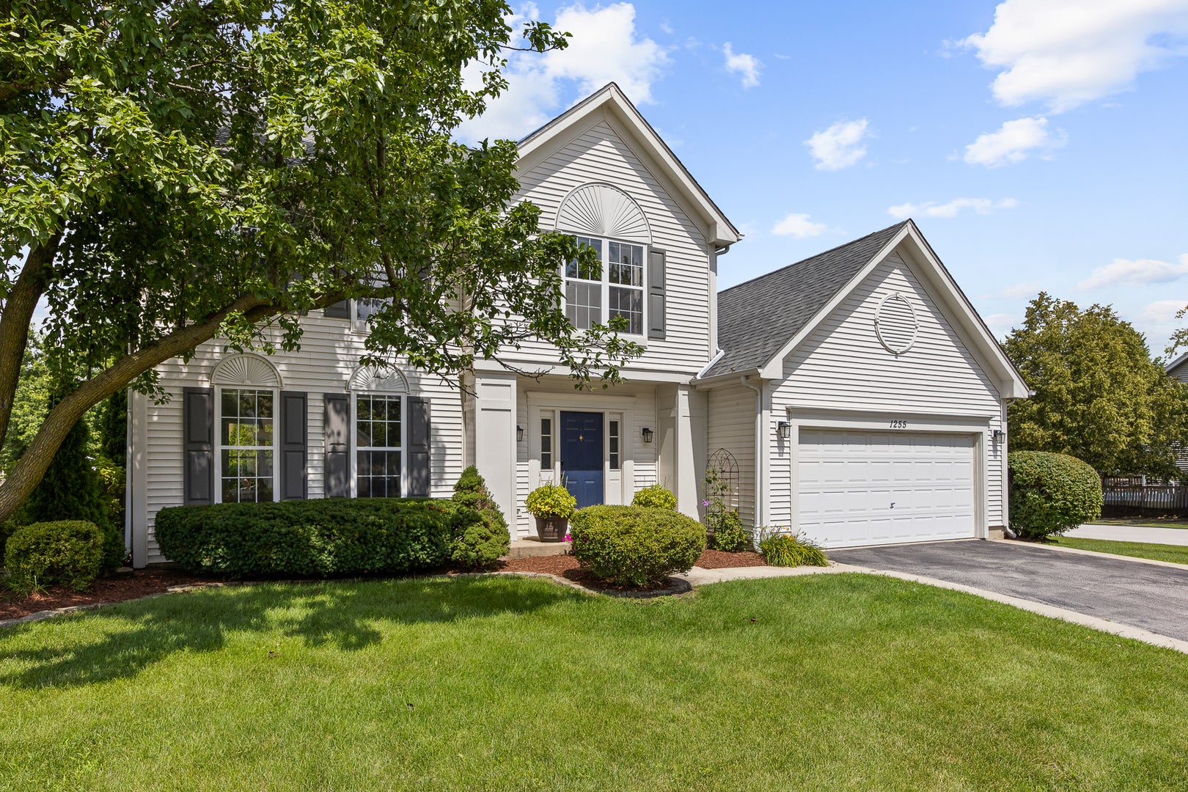
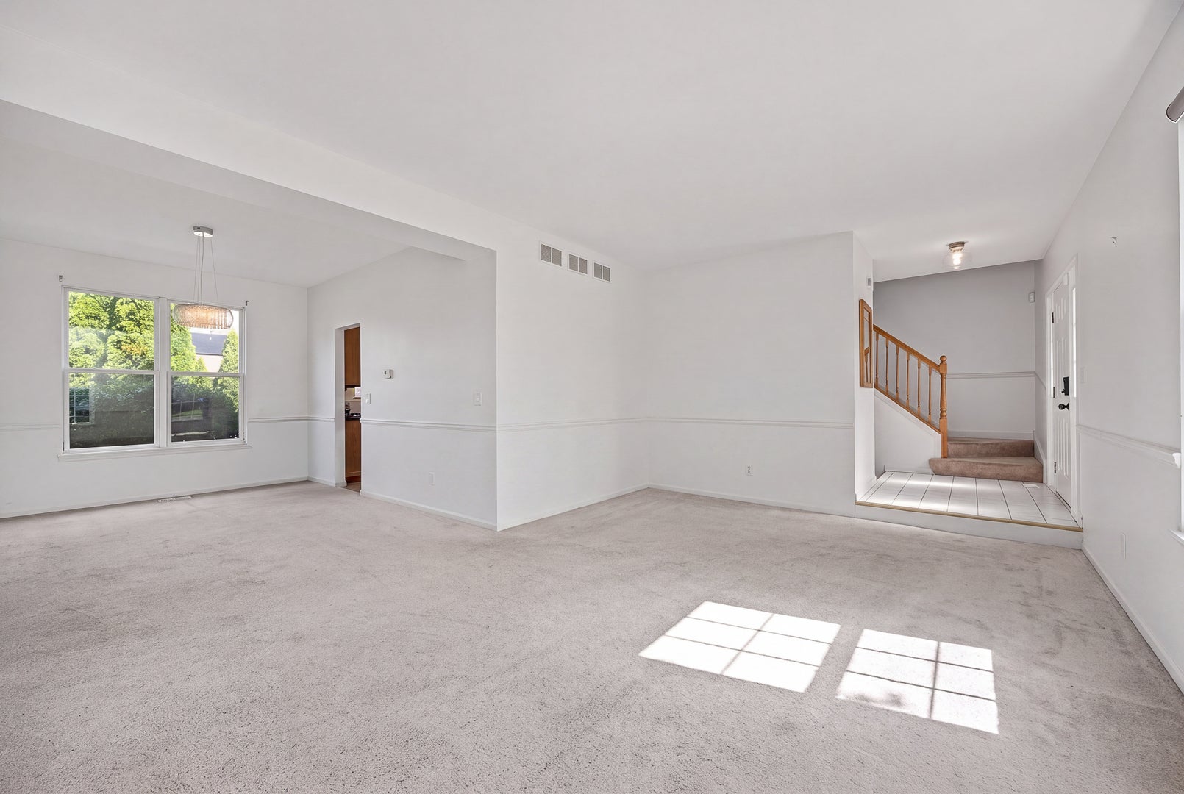
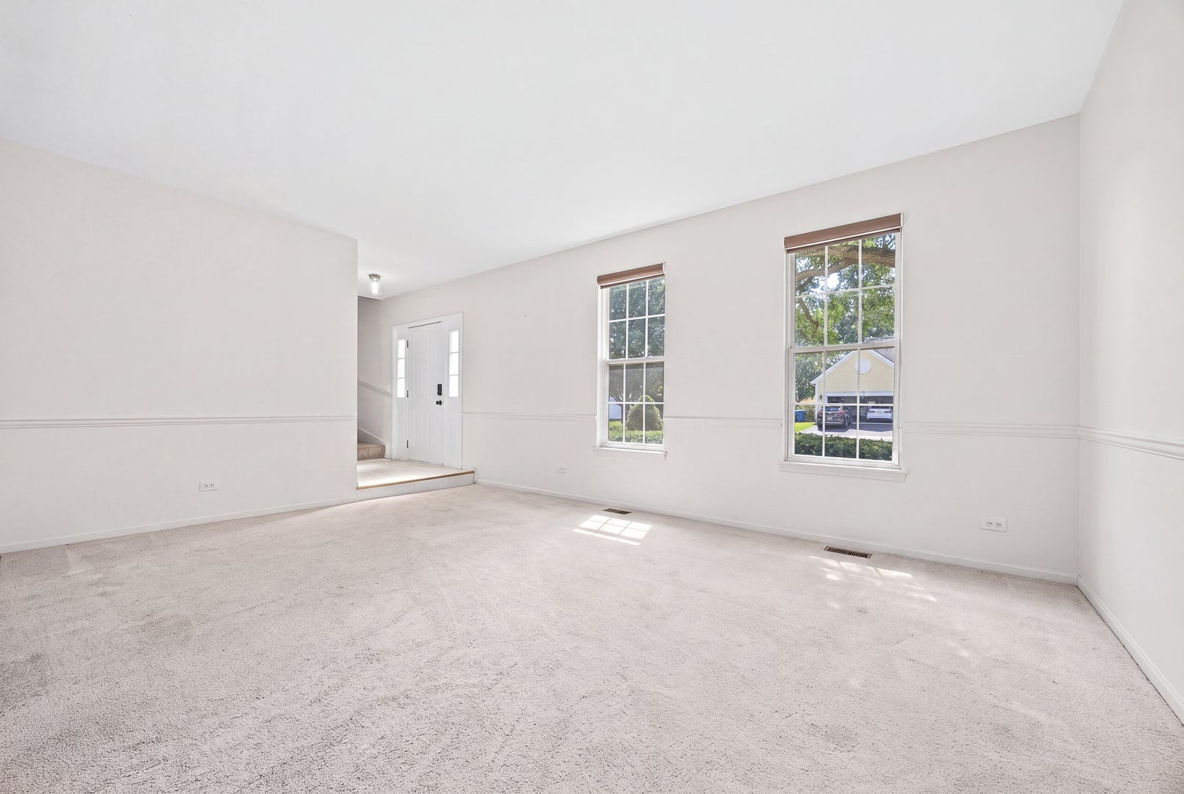
Call Now: (312) 999-0217Is this the listing for you? We can help make it yours.(312) 999-0217SaveAskTourHideBRAND NEW CARPET INSTALLED THROUGHOUT THE HOME 9/16/26! Welcome home to this beautifully maintained EAST-facing home situated on one of the largest corner lots in the neighborhood! With fresh landscaping, mature trees, and incredible curb appeal, this charming residence offers the perfect blend of space, comfort, and an unbeatable Naperville location. Step inside to a bright and inviting floor plan filled with an abundance of natural light. The spacious living room flows seamlessly into the formal dining room, creating an ideal space for everyday living and entertaining. The kitchen features granite countertops, stainless steel appliances, abundant cabinetry, and opens directly to the cozy family room, complete with beautifully refinished hardwood flooring that continues throughout the kitchen. A versatile first-floor bedroom offers endless possibilities as a guest room, home office, playroom, or flex space and is equipped with its own additional heating and cooling system for year-round comfort. A convenient first-floor powder room completes the main level. Upstairs, you'll find three generously sized bedrooms with ample closet space, including a spacious primary suite, along with two full bathrooms to accommodate family and guests. Step outside to your own private retreat! The oversized, fully fenced backyard is truly the highlight of the home, featuring a large patio perfect for entertaining, summer barbecues, or relaxing evenings surrounded by mature trees that provide exceptional privacy. Located in the highly acclaimed Naperville District 204 schools and just minutes from Route 59 shopping, dining, entertainment, the Metra, and everyday conveniences, this home offers the perfect combination of location, updates, and lifestyle. Don't miss your opportunity to own this exceptional Naperville home! Additional updates include a newer roof (2021), furnace (2021), washer and dryer (2023-2024), refinished hardwood floors (2024), updated kitchen appliances (2023-2024), and additional heating and cooling in the first-floor bedroom (2023-2024).
SaveAskTourHideListing SnapshotPrice$499,000Days On Site2 DaysBedrooms4Inside Area (SqFt)2,187 sqftTotal Baths3Full Baths2Partial Baths1Lot Size0.22 AcresYear Built1995MLS® Number12762691StatusActiveProperty Tax$10,230HOA/Condo/Coop FeesN/ASq Ft SourceAssessorFriends & FamilyRecent Activity
2 days ago Listing updated with changes from the MLS® 3 days ago Listing first seen on site General FeaturesAcres0.22Attached GarageYesFoundationConcrete PerimeterGarageYesGarage Spaces2ParkingAsphaltGarage Door OpenerAttachedGarageParking Spaces2Property Sub TypeSingle Family ResidenceSewerPublic SewerStyleTraditionalWater SourcePublicInterior FeaturesAppliancesRangeMicrowaveDishwasherRefrigeratorWasherDryerBasementNoneCoolingCentral AirWall Unit(s)Electric200+ Amp ServiceFlooringHardwoodHeatingNatural GasForced AirInteriorCathedral Ceiling(s)Bedroom 2Dimensions – 12X11Level – SecondBedroom 3Dimensions – 13X10Level – SecondBedroom 4Dimensions – 13X13Level – MainDining RoomDimensions – 13X10Level – MainFamily RoomDimensions – 17X12Level – MainKitchenDimensions – 10X9Level – MainDescription – Eating Area-Table Space,Pantry-ClosetLaundryDimensions – 6X5Level – MainLiving RoomDimensions – 28X13Level – MainMaster BedroomDimensions – 14X11Level – SecondSaveAskTourHideExterior FeaturesConstruction DetailsVinyl SidingFencingFencedPatio And PorchPatioRoofAsphaltCommunity FeaturesCommunity FeaturesParkCurbsSidewalksStreet LightsMLS AreaNapervilleSchool DistrictWaubonsie Valley High SchoolTownshipNapervilleSchoolsSchool DistrictWaubonsie Valley High SchoolElementary SchoolOwen Elementary SchoolMiddle SchoolStill Middle SchoolHigh SchoolWaubonsie Valley High SchoolListing Courtesy of MRED as distributed by MLS Grid of john greene, Realtor

Based on information submitted to the MLS GRID as of 2026-09-20 05:12 PM UTC. All data is obtained from various sources and may not have been verified by broker or MLS GRID. Supplied Open House Information is subject to change without notice. All information should be independently reviewed and verified for accuracy. Properties may or may not be listed by the office/agent presenting the information.
Last checked: 2026-09-20 05:12 PM UTC
MRED DMCA Copyright Information Copyright © 2026 Midwest Real Estate Data LLC. All rights reserved.Neighborhood & CommuteSource: WalkscoreDisclosure: Community information and market data powered by Constellation Data Labs. Information is deemed reliable but not guaranteed.SaveAskTourHide


FIND A HOME
Ready To Start New Project With Brookstone?
Contact us today and embark on your journey today and embark on your journey to fulfill all your real estate needs, whether it’s finding your dream home, selling your property, or navigating the complexities of the real estate market.