SaveAskTourHide$534,9002 Days On Site
9 Dartford LaneSchaumburg, IL 60194For Sale|Single Family Residence|Active3Beds3Total Baths3Full Baths1,600SqFt$334/SqFt1972BuiltSubdivision:Sheffield ParkCounty:CookListing Courtesy of MRED as distributed by MLS Grid of Royal Family Real EstateDue to the health concerns created by Coronavirus we are offering personal 1-1 online video walkthough tours where possible.
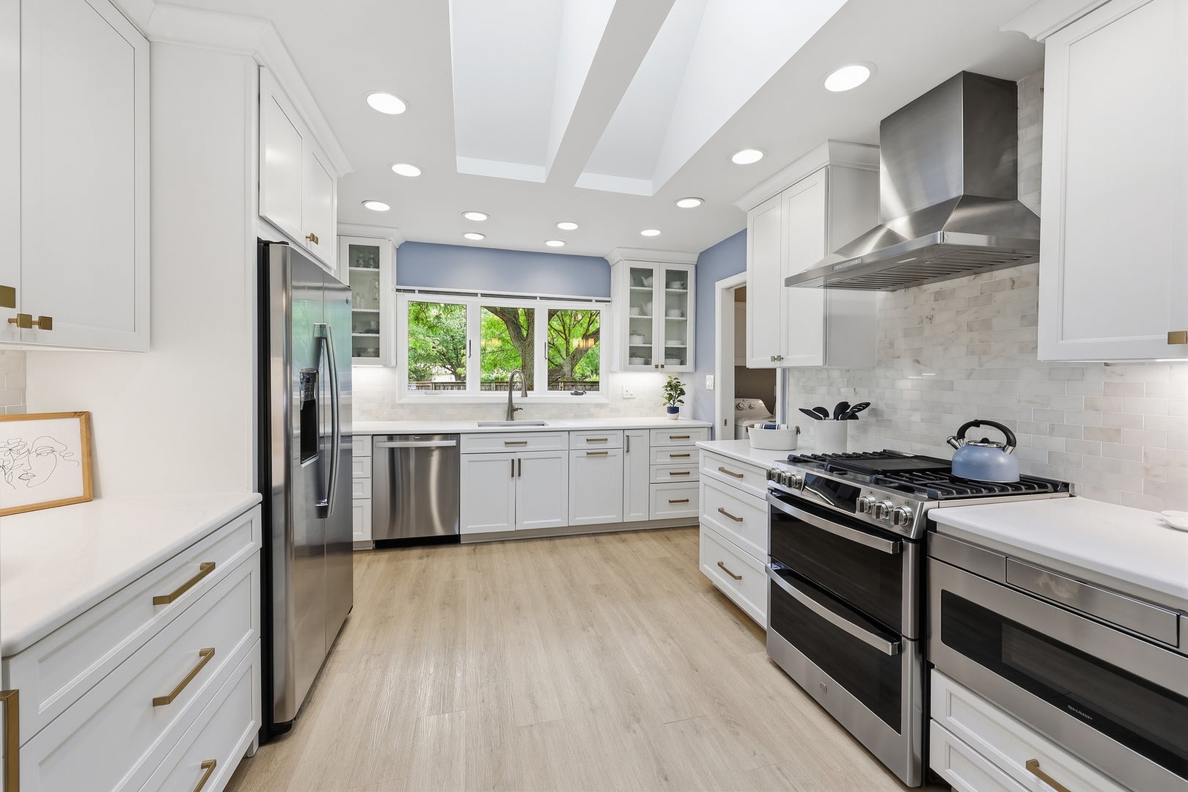
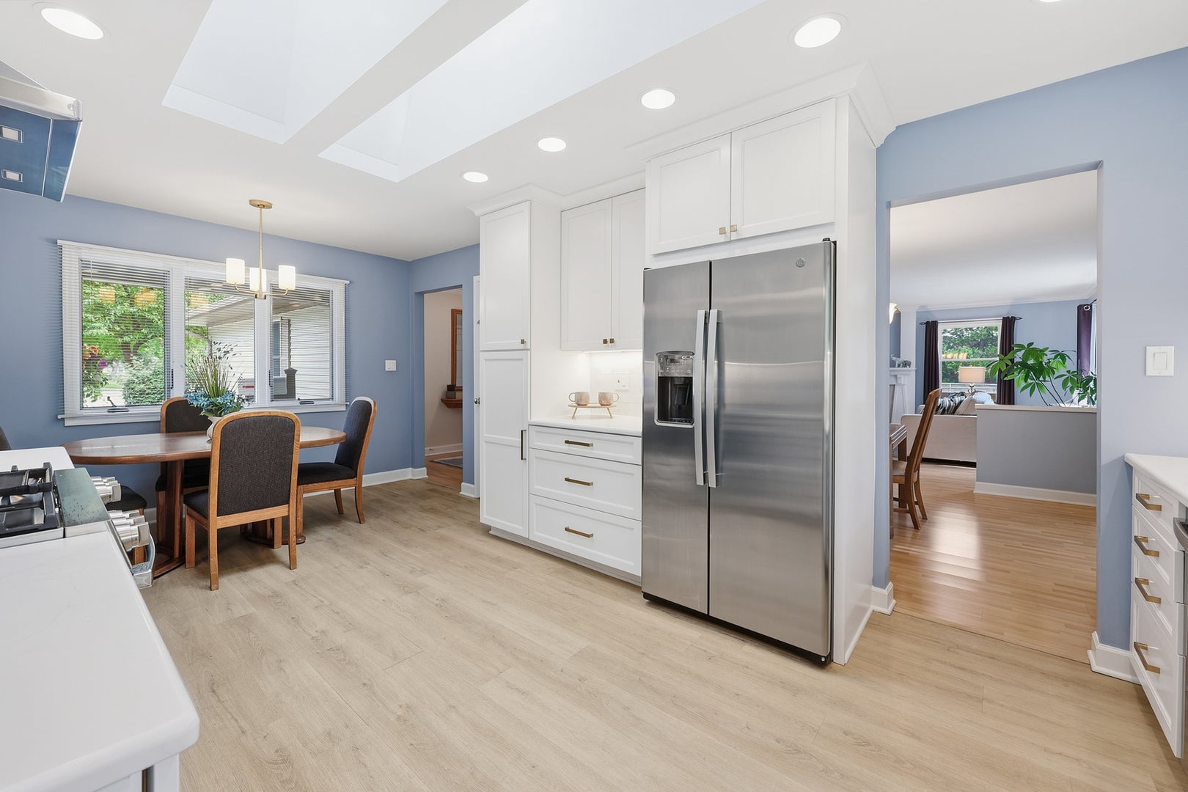
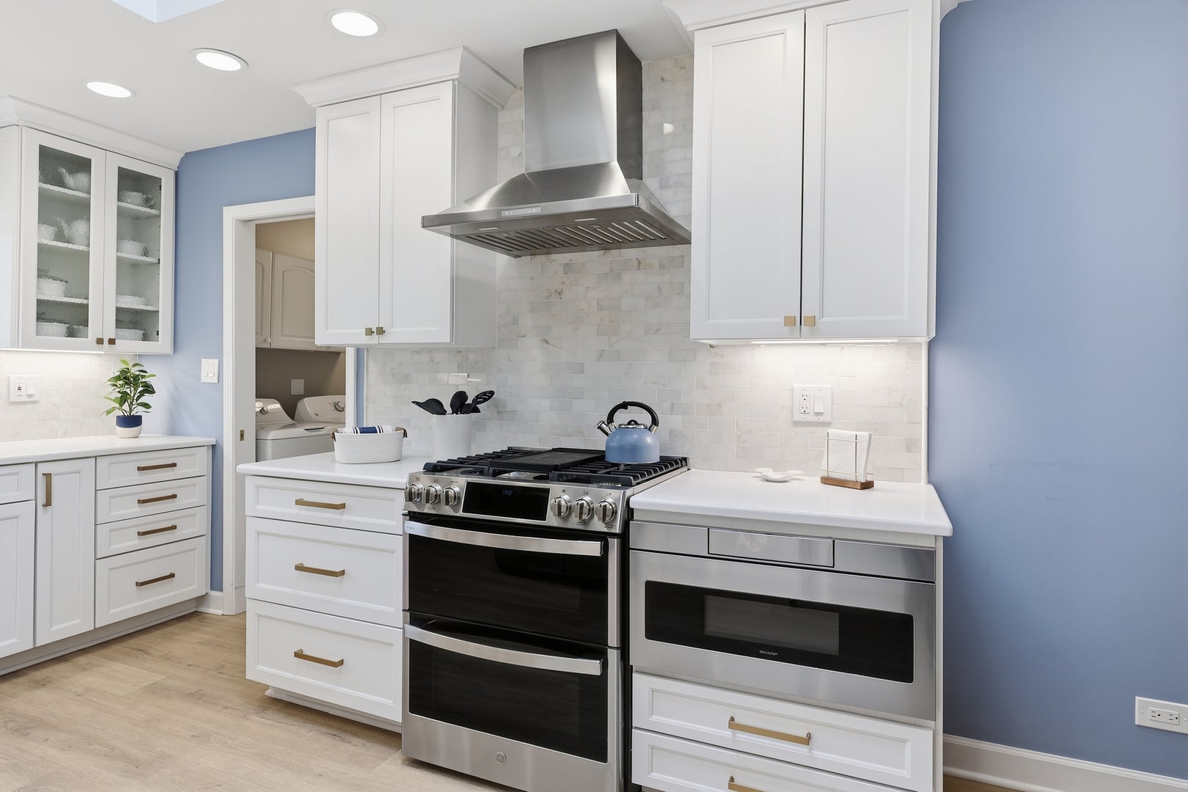
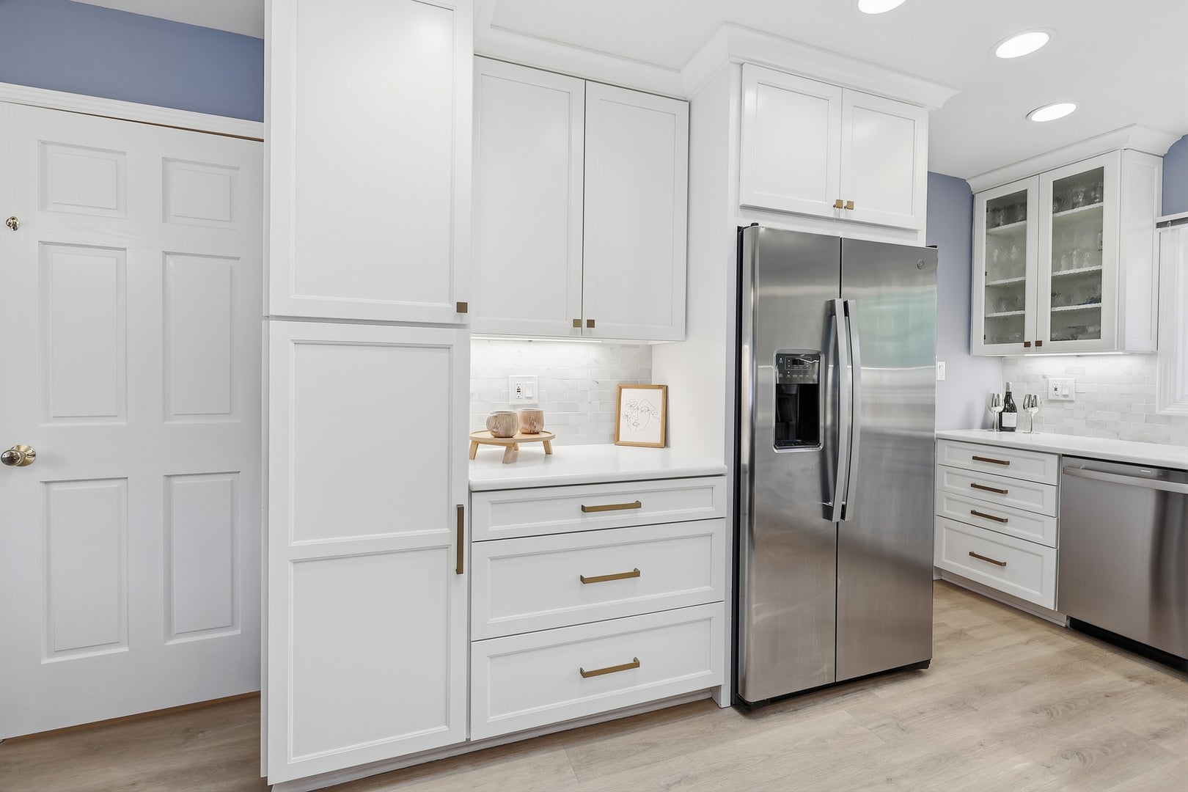
Call Now: (312) 999-0217Is this the listing for you? We can help make it yours.(312) 999-0217Upcoming Open HousesDue to COVID-19, we recommend you verify Open Houses before attending.Sun, Sep 20, 11:00 AM – 1:00 PMSaveAskTourHideRarely available Bradford Ranch with a full finished basement in Schaumburg's desirable Sheffield Park neighborhood! Meticulously cared for and extensively upgraded by its longtime owner, this exceptional 3-bedroom (with possibility of 4 bedrooms), 3-full-bath home combines a highly desirable ranch floor plan with beautiful craftsmanship, thoughtful improvements and a very large lot. The spectacular eat-in kitchen was completely remodeled in 2025 and is truly the heart of this home. Custom white cabinetry with champagne-brass hardware features solid construction, dovetail drawers, abundant pull-out cabinetry and pantry storage. Beautiful white quartz countertops, an iridescent mini-subway tile backsplash, newer appliances, an extra-deep undermount stainless-steel sink and luxury vinyl flooring complete the space. What makes this kitchen even more special are the two custom-added skylights, bringing incredible natural light into the room. Extensive recessed lighting and large windows make this kitchen exceptionally bright, open and inviting. Spacious living and dining areas offer plenty of room for everyday living and entertaining. Throughout the home you'll find updated paint, beautiful flooring, numerous ceiling fans and upgraded Andersen windows. All three bedrooms are generously sized, and the bathrooms have been beautifully remodeled. The full finished basement with a third full bathroom is another feature that truly sets this Bradford Ranch apart. The expansive lower level offers a large recreation/living area with recessed lighting, a beautiful custom built-in media center and a full wet bar-perfect for entertaining. An additional large flex area, currently used as a workshop, offers endless possibilities as a home office, hobby room, workspace or potential fourth bedroom. The utility area provides even more functionality with an abundance of storage and built-in shelving. The craftsmanship throughout the home is particularly special. The longtime owner was a skilled carpenter, and his attention to detail can be seen in the custom millwork, built-ins and thoughtful finishes throughout the property. Major improvements include roof, siding and water heater in 2017, upgraded Andersen windows, remodeled bathrooms and the extensive 2025 kitchen renovation. Outside, the home sits on a very large lot and features a long, extended concrete driveway with plenty of room for additional guest parking, along with a porch and generous outdoor space. The location is just as impressive, with highly regarded Schaumburg Township Elementary District 54 and Township High School District 211 schools, convenient access to the Schaumburg Metra station, Wintrust Field-home of the Schaumburg Boomers-the Schaumburg Prairie Center for the Arts, the new Campanelli YMCA, I-90 and IL-390. Shopping, dining, parks, recreation and everyday conveniences are all just minutes away. Beautifully updated and offering the rare combination of ranch living with a full finished basement, this special Sheffield Park home delivers exceptional space, quality, craftsmanship and versatility-both upstairs and down. If you've been waiting for the right Bradford Ranch in Schaumburg, this is the one you've been hoping for. This is one you don't want to miss!
SaveAskTourHideListing SnapshotPrice$534,900Days On Site2 DaysBedrooms3Inside Area (SqFt)1,600 sqftTotal Baths3Full Baths3Partial BathsN/ALot SizeN/AYear Built1972MLS® Number12762682StatusActiveProperty Tax$8,129HOA/Condo/Coop FeesN/ASq Ft SourceN/AFriends & FamilyRecent Activity
23 hours ago Listing updated with changes from the MLS® 3 days ago Listing first seen on site General FeaturesAttached GarageYesDirection FacesNorthFoundationConcrete PerimeterGarageYesGarage Spaces2ParkingConcreteGarage Door OpenerAttachedGarageParking Spaces2Property Sub TypeSingle Family ResidenceSewerPublic SewerSqFt Below800SqFt Total1600StyleRanchWater SourcePublicInterior FeaturesAppliancesRangeMicrowaveDishwasherWasherDryerStainless Steel Appliance(s)Range HoodGas CooktopBasementFinishedStorage SpaceFullCoolingCentral AirElectric200+ Amp ServiceFlooringWoodHeatingNatural GasInteriorWet BarBuilt-in FeaturesLaundry FeaturesMain LevelIn UnitWindow FeaturesSkylight(s)Window TreatmentsDisplay Window(s)ScreensBedroom 2Dimensions – 11X13Level – MainBedroom 3Dimensions – 11X13Level – MainBedroom 4Dining RoomDimensions – 11X13Level – MainFamily RoomDimensions – 25X25Level – BasementKitchenDimensions – 13X22Level – MainDescription – Eating Area-Table Space,Pantry-Closet,Custom Cabinetry,Updated KitchenLaundryDimensions – 6X8Level – MainLiving RoomDimensions – 14X21Level – MainMaster BedroomDimensions – 12X17Level – MainRecreation RoomDimensions – 25X25Level – BasementSaveAskTourHideExterior FeaturesConstruction DetailsVinyl SidingFencingFencedLot FeaturesCul-De-SacPatio And PorchPatioRoofAsphaltWindows/DoorsSkylight(s)Window TreatmentsDisplay Window(s)ScreensCommunity FeaturesCommunity FeaturesCurbsSidewalksStreet LightsMLS AreaSchaumburgSchool DistrictSchaumburg High SchoolTownshipSchaumburgSchoolsSchool DistrictSchaumburg High SchoolElementary SchoolHoover Math & Science AcademyMiddle SchoolKeller Junior High SchoolHigh SchoolSchaumburg High SchoolListing Courtesy of MRED as distributed by MLS Grid of Royal Family Real Estate

Based on information submitted to the MLS GRID as of 2026-09-20 05:12 PM UTC. All data is obtained from various sources and may not have been verified by broker or MLS GRID. Supplied Open House Information is subject to change without notice. All information should be independently reviewed and verified for accuracy. Properties may or may not be listed by the office/agent presenting the information.
Last checked: 2026-09-20 05:12 PM UTC
MRED DMCA Copyright Information Copyright © 2026 Midwest Real Estate Data LLC. All rights reserved.Neighborhood & CommuteSource: WalkscoreDisclosure: Community information and market data powered by Constellation Data Labs. Information is deemed reliable but not guaranteed.SaveAskTourHide


FIND A HOME
Ready To Start New Project With Brookstone?
Contact us today and embark on your journey today and embark on your journey to fulfill all your real estate needs, whether it’s finding your dream home, selling your property, or navigating the complexities of the real estate market.
Did you know? You can invite friends and family to your search. They can join your search, rate and discuss listings with you.