SaveAskTourHide$170,0002 Days On Site
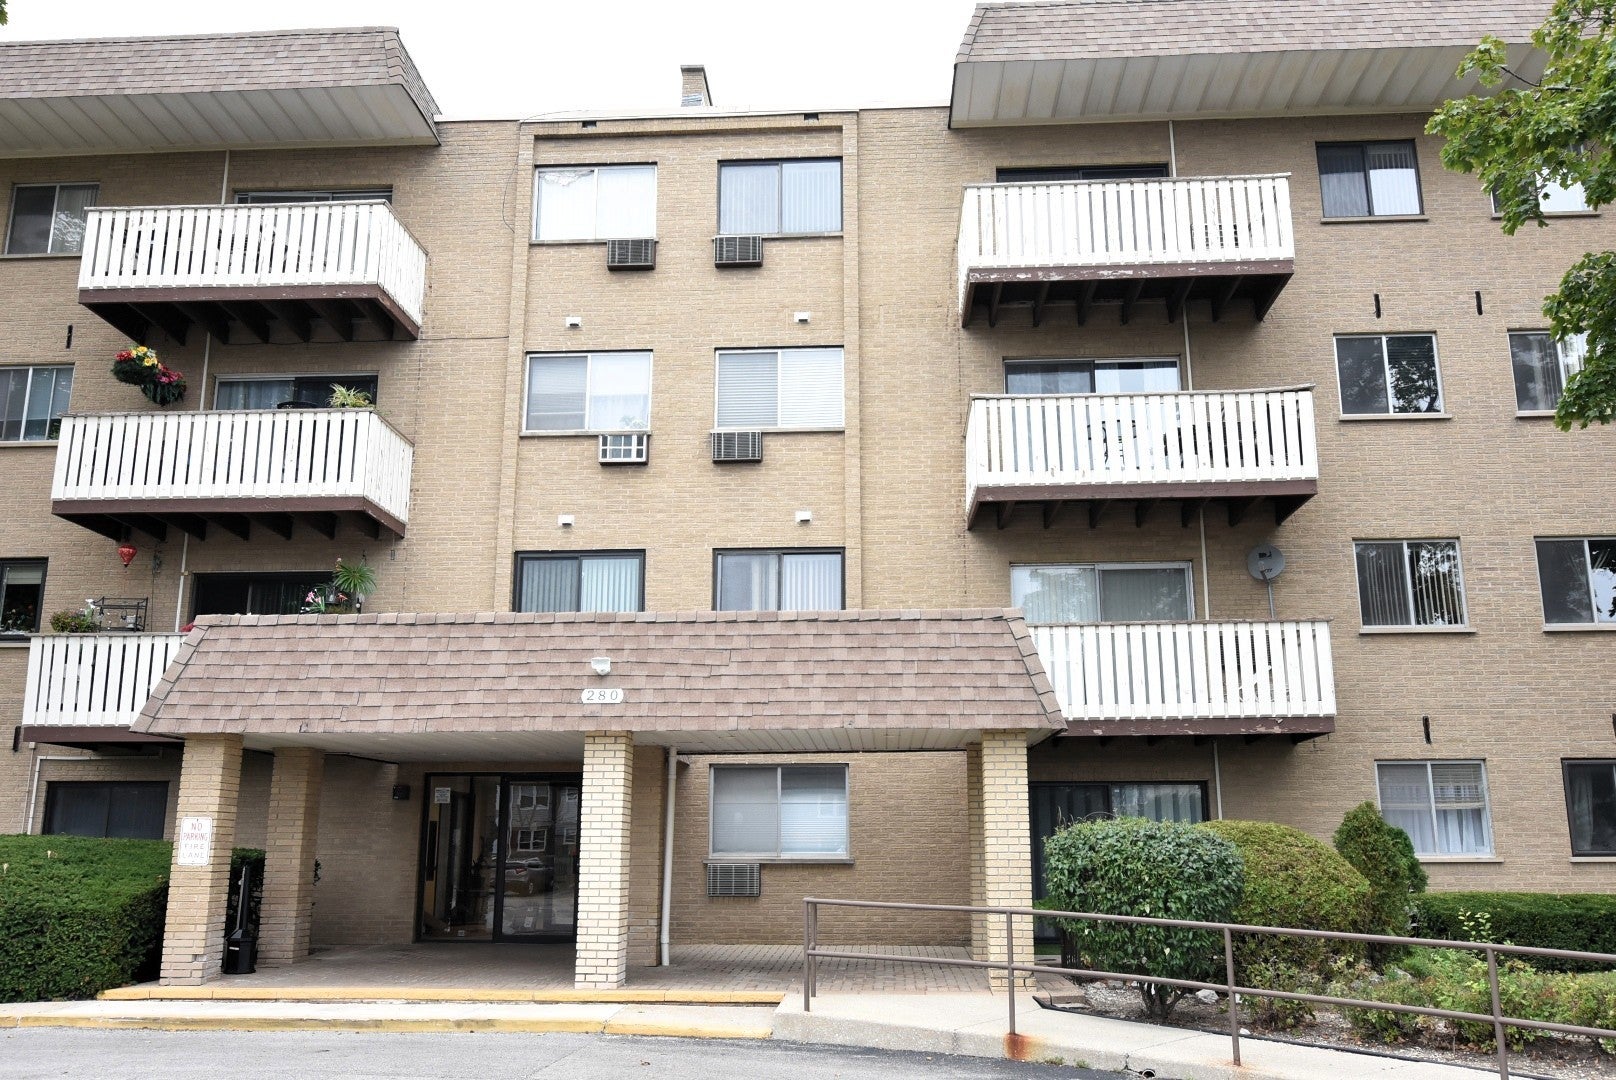
280 N Westgate Road 130Mount Prospect, IL 60056For Sale|Condominium|Active1Bed1Total Bath1Full Bath1971BuiltCounty:CookListing Courtesy of MRED as distributed by MLS Grid of Vanguard Realty, Inc.Due to the health concerns created by Coronavirus we are offering personal 1-1 online video walkthough tours where possible.
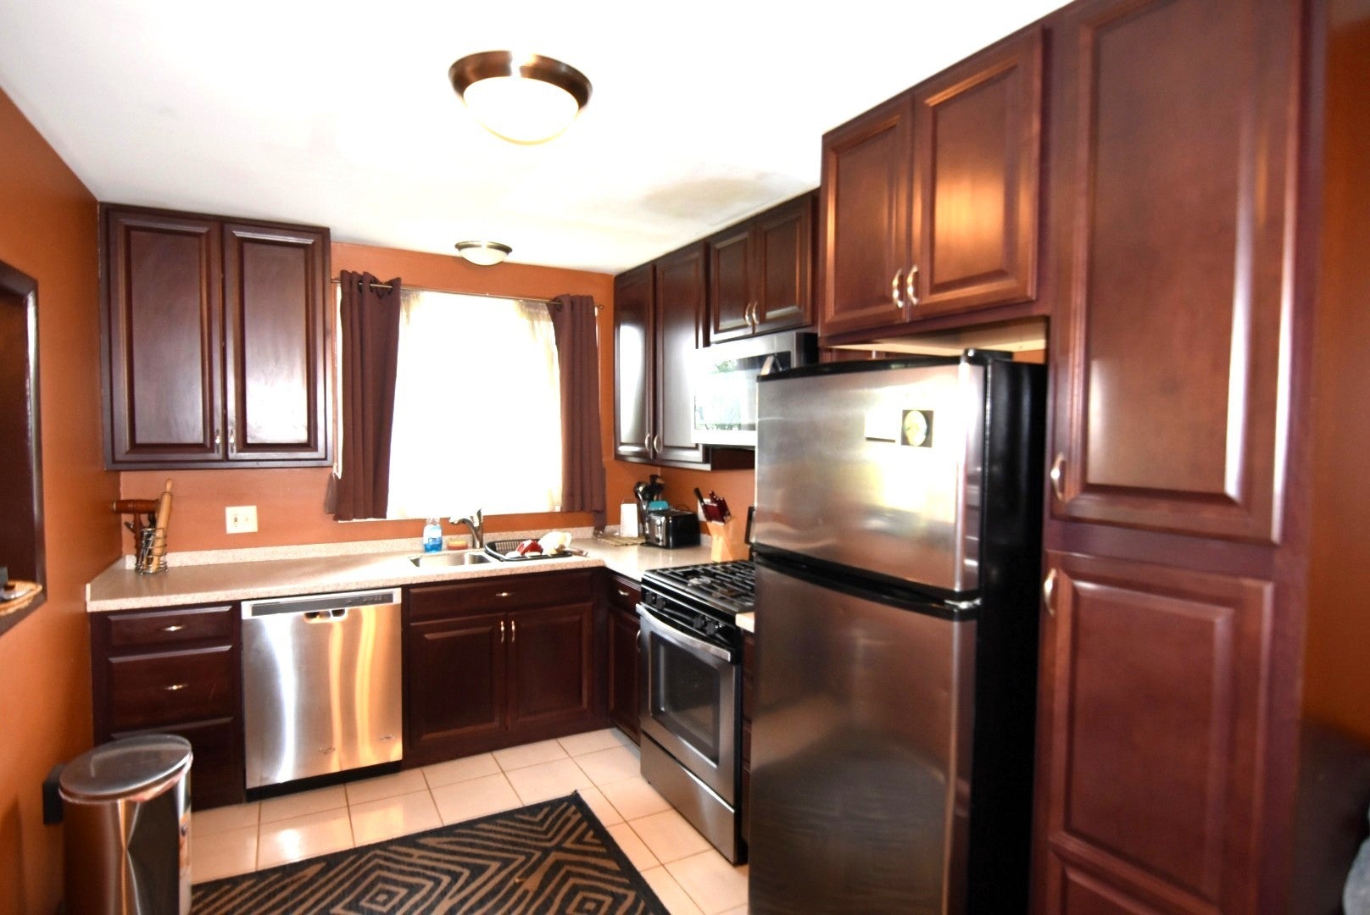
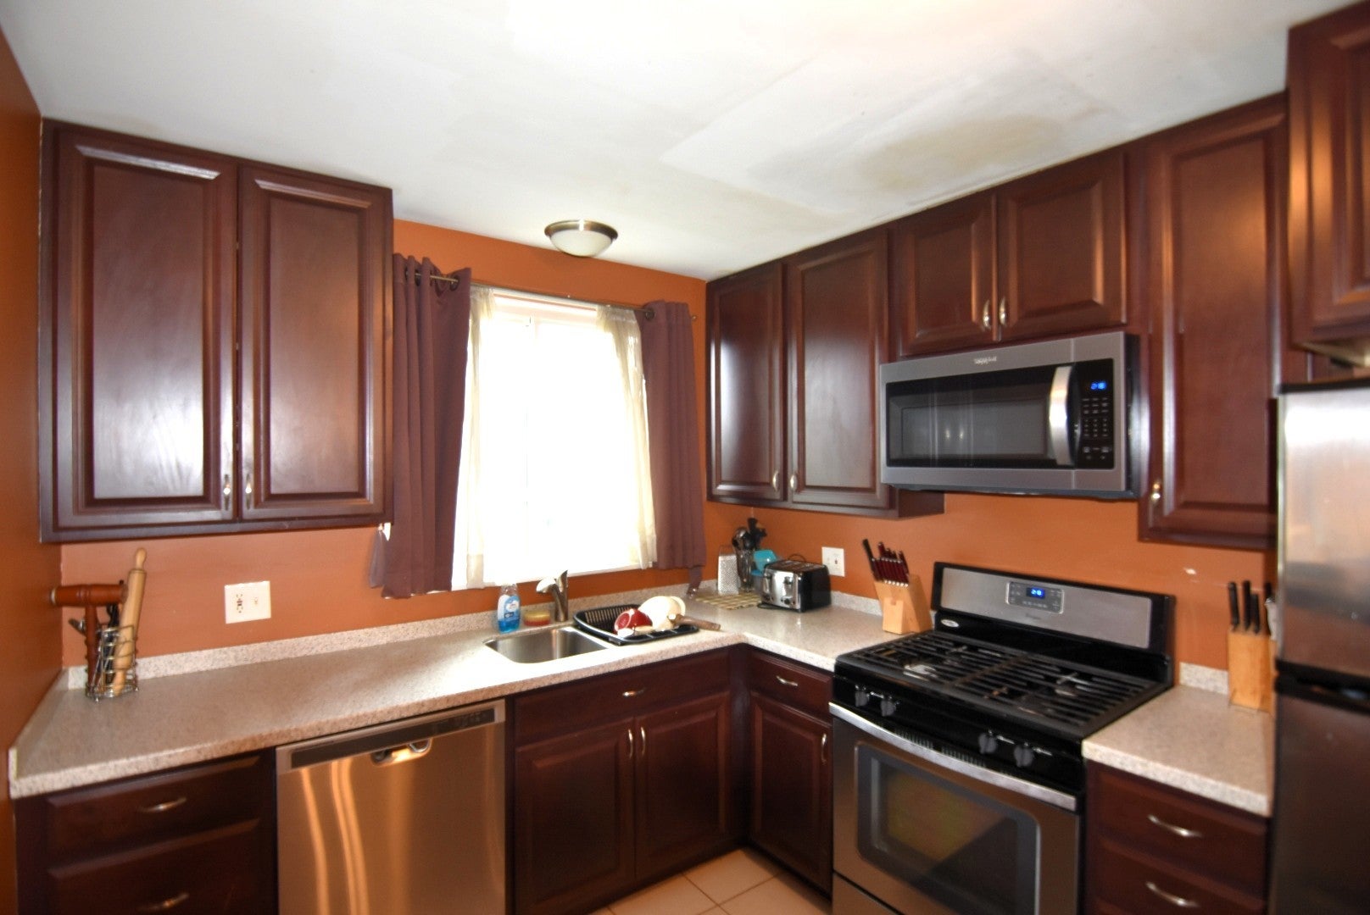
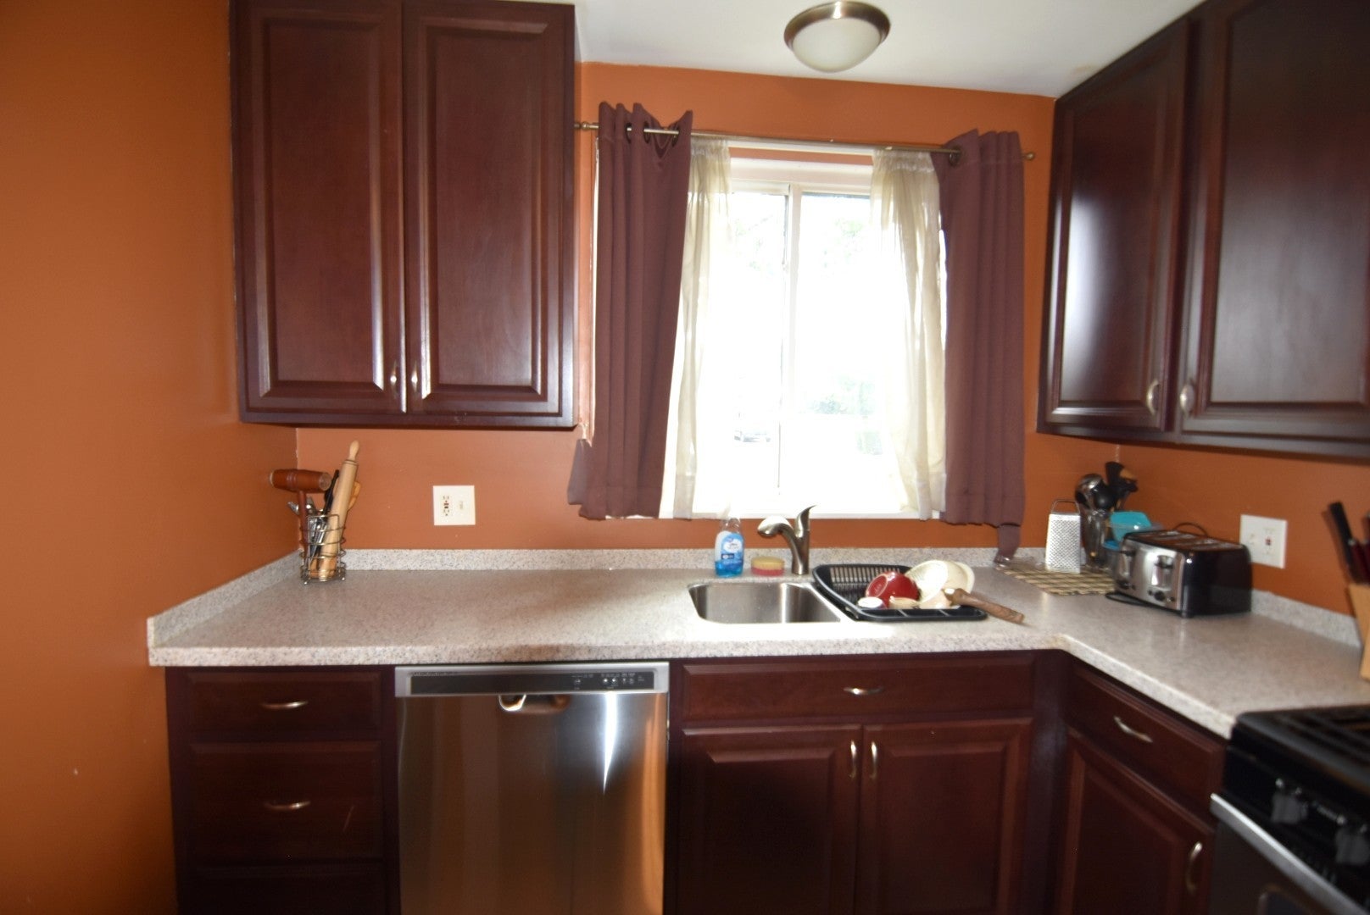
Call Now: (312) 999-0217Is this the listing for you? We can help make it yours.(312) 999-0217SaveAskTourHideSun-Filled South-Facing 1st-Floor Condo! Spacious open-concept floor plan with hardwood floors throughout. Updated kitchen features American Woodmark soft-close cabinets and Whirlpool stainless steel appliances. Kitchen and bath updated in 2015; circuit breakers in 2021. Private patio, ample storage, and convenient parking and laundry access. Low assessments include heat, water, and gas. Enjoy the on-site pool, pond, and clubhouse, plus a prime location near Metra, restaurants, and shopping. One assigned parking space included, with an option for a second. Don't miss this opportunity!
SaveAskTourHideListing SnapshotPrice$170,000Days On Site2 DaysBedrooms1Inside Area (SqFt)N/ATotal Baths1Full Baths1Partial BathsN/ALot SizeN/AYear Built1971MLS® Number12762659StatusActiveProperty Tax$3,990.62HOA/Condo/Coop Fees$293 monthlySq Ft SourceN/AFriends & FamilyRecent Activity
2 days ago Listing updated with changes from the MLS® 3 days ago Listing first seen on site General FeaturesNumber Of Stories4ParkingAssignedUnassignedParking Spaces2PetsCats OKProperty Sub TypeCondominiumSewerPublic SewerInterior FeaturesAppliancesRangeMicrowaveDishwasherRefrigeratorStainless Steel Appliance(s)BasementNoneCoolingCeiling Fan(s)Wall Unit(s)FlooringHardwoodHeatingNatural GasBaseboardInteriorStorageBedroom 2Bedroom 3Bedroom 4Dining RoomDimensions – 11X9Level – MainFamily RoomKitchenDimensions – 12X9Level – MainLaundryLiving RoomDimensions – 23X13Level – MainMaster BedroomDimensions – 15X12Level – MainSaveAskTourHideExterior FeaturesConstruction DetailsBrickPatio And PorchPatioCommunity FeaturesAssociation AmenitiesLaundryCoin LaundryStoragePoolClubhouseAssociation Fee$293.0Association Fee FrequencyMonthlyMLS AreaMount ProspectSchool DistrictJohn Hersey High SchoolTownshipWheelingSchoolsSchool DistrictJohn Hersey High SchoolElementary SchoolIndian Grove Elementary SchoolMiddle SchoolRiver Trails Middle SchoolHigh SchoolJohn Hersey High SchoolListing Courtesy of MRED as distributed by MLS Grid of Vanguard Realty, Inc.

Based on information submitted to the MLS GRID as of 2026-09-20 05:12 PM UTC. All data is obtained from various sources and may not have been verified by broker or MLS GRID. Supplied Open House Information is subject to change without notice. All information should be independently reviewed and verified for accuracy. Properties may or may not be listed by the office/agent presenting the information.
Last checked: 2026-09-20 05:12 PM UTC
MRED DMCA Copyright Information Copyright © 2026 Midwest Real Estate Data LLC. All rights reserved.Neighborhood & CommuteSource: WalkscoreDisclosure: Community information and market data powered by Constellation Data Labs. Information is deemed reliable but not guaranteed.SaveAskTourHide


FIND A HOME
Ready To Start New Project With Brookstone?
Contact us today and embark on your journey today and embark on your journey to fulfill all your real estate needs, whether it’s finding your dream home, selling your property, or navigating the complexities of the real estate market.
Did you know? You can invite friends and family to your search. They can join your search, rate and discuss listings with you.