SaveAskTourHide$389,000New Listing
939 N Sleight StreetNaperville, IL 60563For Sale|Single Family Residence|Active3Beds2Total Baths2Full Baths2,180SqFt$178/SqFt1948BuiltCounty:DuPageListing Courtesy of MRED as distributed by MLS Grid of Coldwell Banker RealtyDue to the health concerns created by Coronavirus we are offering personal 1-1 online video walkthough tours where possible.
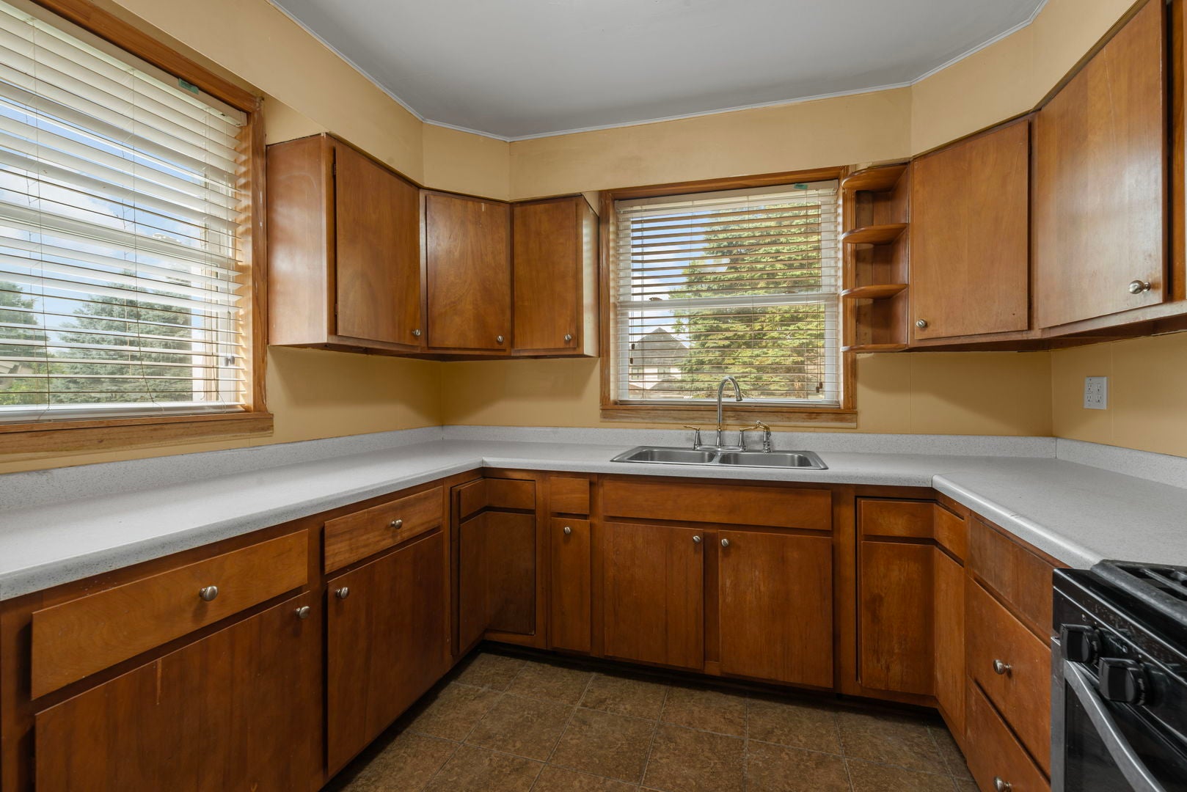
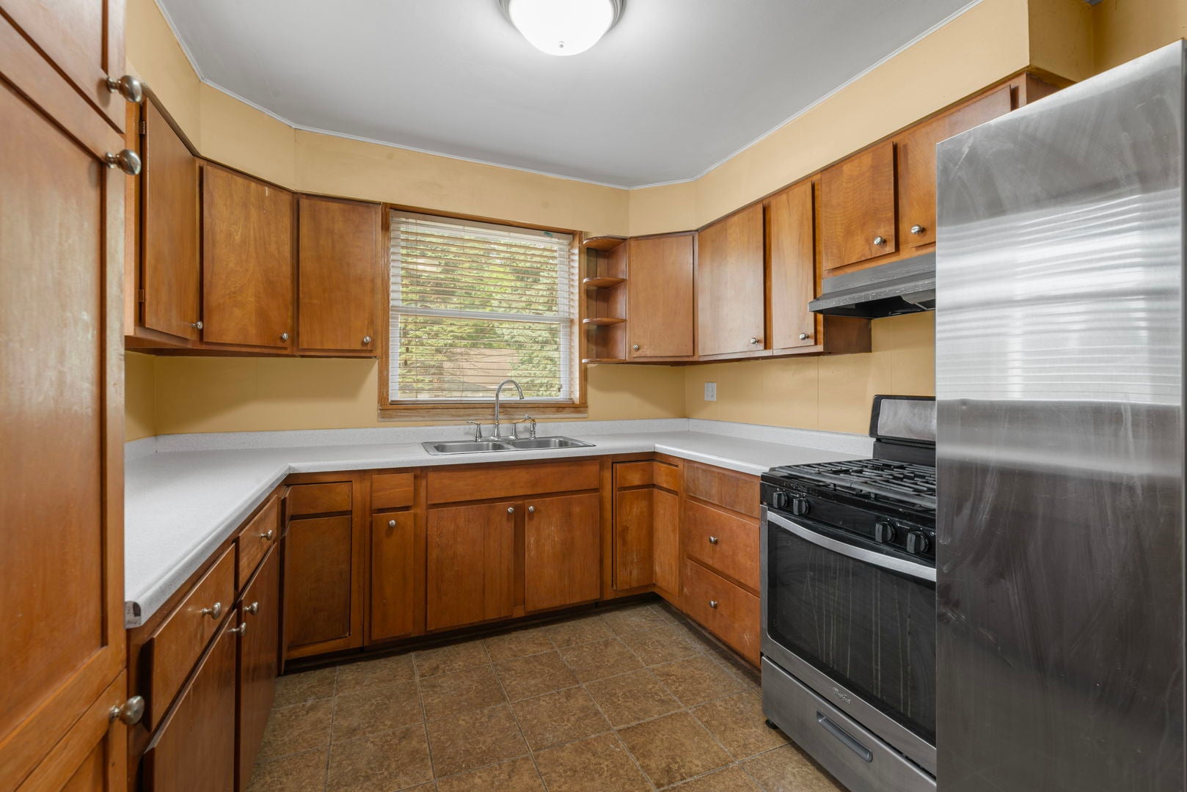
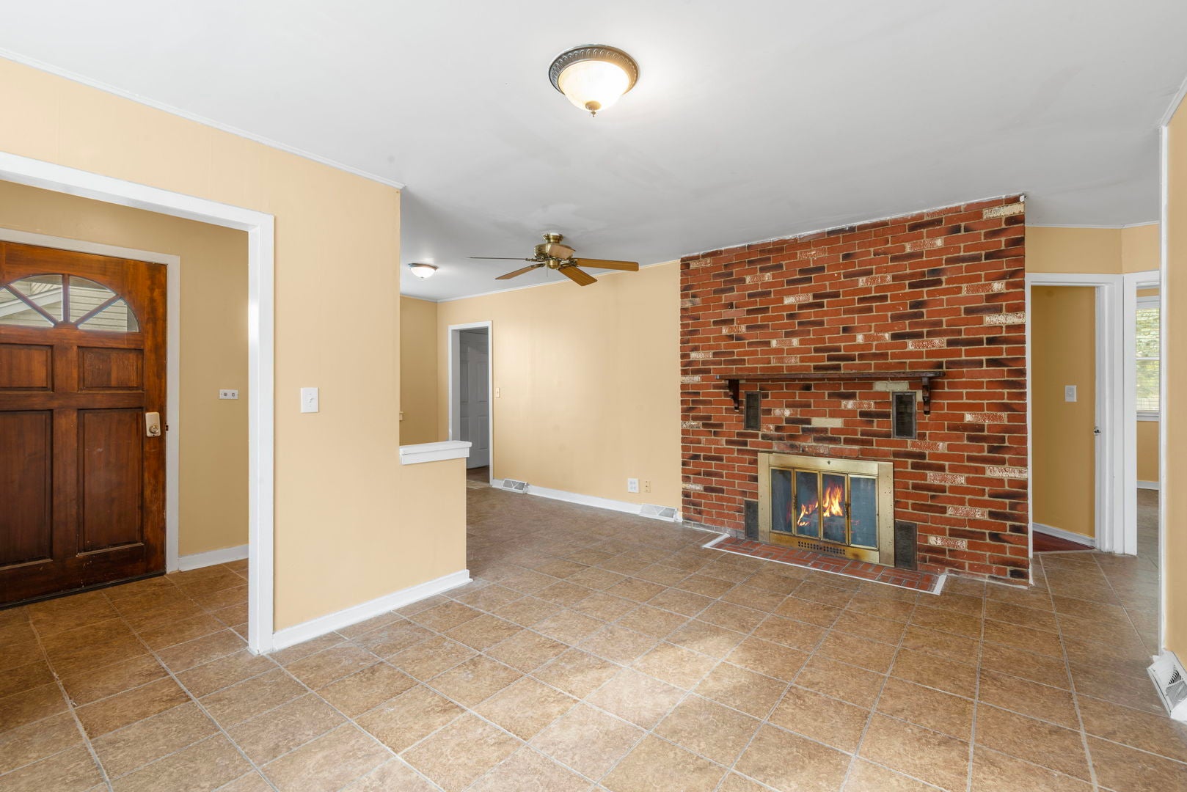
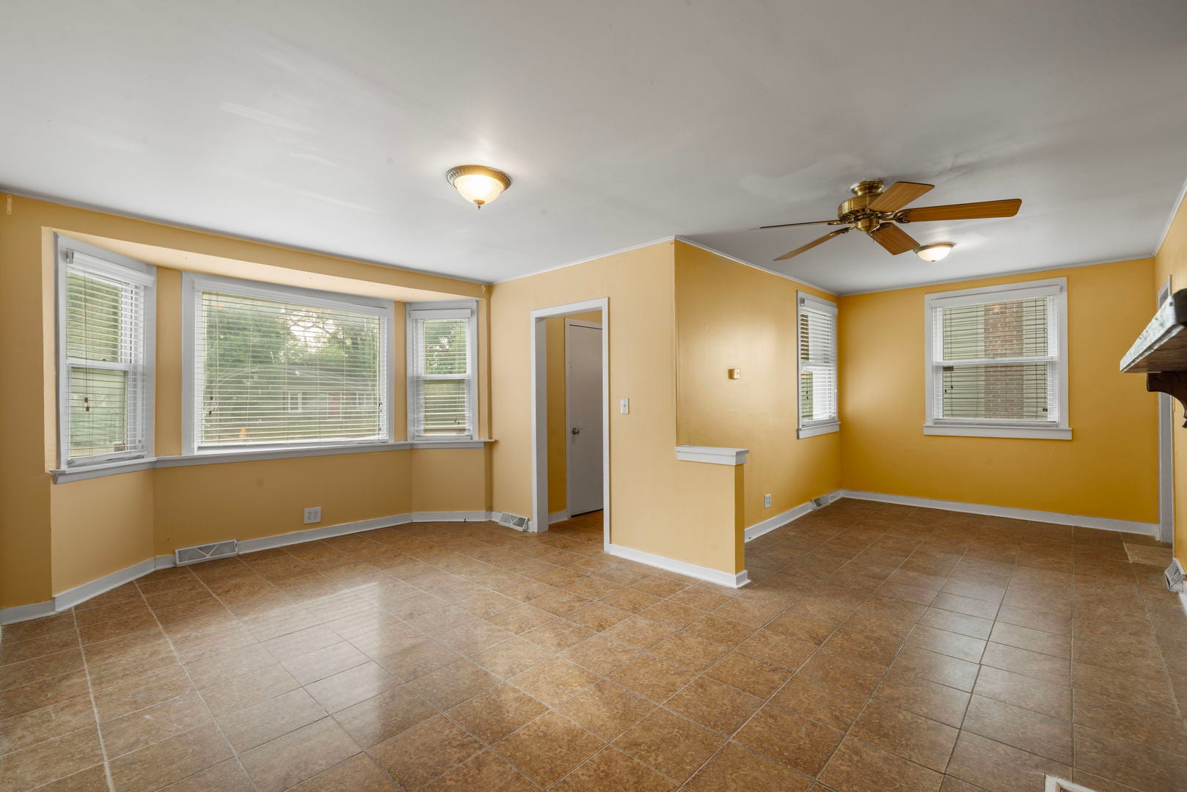
Call Now: (312) 999-0217Is this the listing for you? We can help make it yours.(312) 999-0217SaveAskTourHideWelcome to 939 N Sleight Street, a spacious 5-bedroom, 2-full-bath home offering exceptional flexibility in one of Naperville's most prime locations near Downtown Naperville. Situated on an approximately .19-acre lot within highly regarded Naperville School District 203, this home combines generous living space with outstanding access to Downtown Naperville, the Metra station, shopping, dining, the Riverwalk, Ogden Avenue and I-88. Inside, five bedrooms provide abundant space for sleeping accommodations, guest rooms, home offices or additional recreational space. Hardwood and ceramic-tile flooring extend throughout much of the home, while two full bathrooms add everyday convenience. The home also features forced-air heating, central air and laundry. Outside, enjoy a large deck and backyard with plenty of room for entertaining and outdoor activities. A detached 2.5-car garage with private rear-alley access provides excellent parking, storage and workshop potential. With its versatile layout, substantial bedroom count, District 203 schools and close proximity to Downtown Naperville and commuter transportation, this home presents a compelling opportunity for an owner-occupant, investor, or builder!
SaveAskTourHideListing SnapshotPrice$389,000Days On Site0 DaysBedrooms3Inside Area (SqFt)2,180 sqftTotal Baths2Full Baths2Partial BathsN/ALot SizeN/AYear Built1948MLS® Number12762607StatusActiveProperty Tax$6,807HOA/Condo/Coop FeesN/ASq Ft SourceAssessorFriends & FamilyRecent Activity
8 hours ago Listing updated with changes from the MLS® 24 hours ago Listing first seen on site General FeaturesGarageYesGarage Spaces2.5ParkingOtherDetachedGarageParking Spaces2.5Property Sub TypeSingle Family ResidenceSewerPublic SewerSqFt Total2180Water SourcePublicInterior FeaturesBasementFinishedFullCoolingCentral AirFireplaceYesFireplace FeaturesLiving RoomFireplaces1HeatingNatural GasForced AirBedroom 2Dimensions – 11X10Level – MainBedroom 3Dimensions – 10X10Level – MainBedroom 4Dimensions – 8X8Level – BasementBedroom 5Dimensions – 10X8Level – BasementDining RoomFamily RoomKitchenDimensions – 7X9Level – MainLaundryLiving RoomMaster BedroomDimensions – 12X10Level – MainSaveAskTourHideExterior FeaturesConstruction DetailsAluminum SidingCommunity FeaturesMLS AreaNapervilleSchool District203TownshipLisleSchoolsSchool District203Elementary SchoolUnknownMiddle SchoolUnknownHigh SchoolUnknownListing Courtesy of MRED as distributed by MLS Grid of Coldwell Banker Realty

Based on information submitted to the MLS GRID as of 2026-09-20 05:12 PM UTC. All data is obtained from various sources and may not have been verified by broker or MLS GRID. Supplied Open House Information is subject to change without notice. All information should be independently reviewed and verified for accuracy. Properties may or may not be listed by the office/agent presenting the information.
Last checked: 2026-09-20 05:12 PM UTC
MRED DMCA Copyright Information Copyright © 2026 Midwest Real Estate Data LLC. All rights reserved.Neighborhood & CommuteSource: WalkscoreDisclosure: Community information and market data powered by Constellation Data Labs. Information is deemed reliable but not guaranteed.SaveAskTourHide


FIND A HOME
Ready To Start New Project With Brookstone?
Contact us today and embark on your journey today and embark on your journey to fulfill all your real estate needs, whether it’s finding your dream home, selling your property, or navigating the complexities of the real estate market.
Did you know? You can invite friends and family to your search. They can join your search, rate and discuss listings with you.