SaveAskTourHide$379,0003 Days On Site
9412 Noel AvenueDes Plaines, IL 60016For Sale|Townhouse|Active3Beds3Total Baths2Full Baths1Partial Bath1,637SqFt$232/SqFt1963BuiltSubdivision:West Golf Mill DuplexesCounty:CookListing Courtesy of MRED as distributed by MLS Grid of Coldwell Banker RealtyDue to the health concerns created by Coronavirus we are offering personal 1-1 online video walkthough tours where possible.
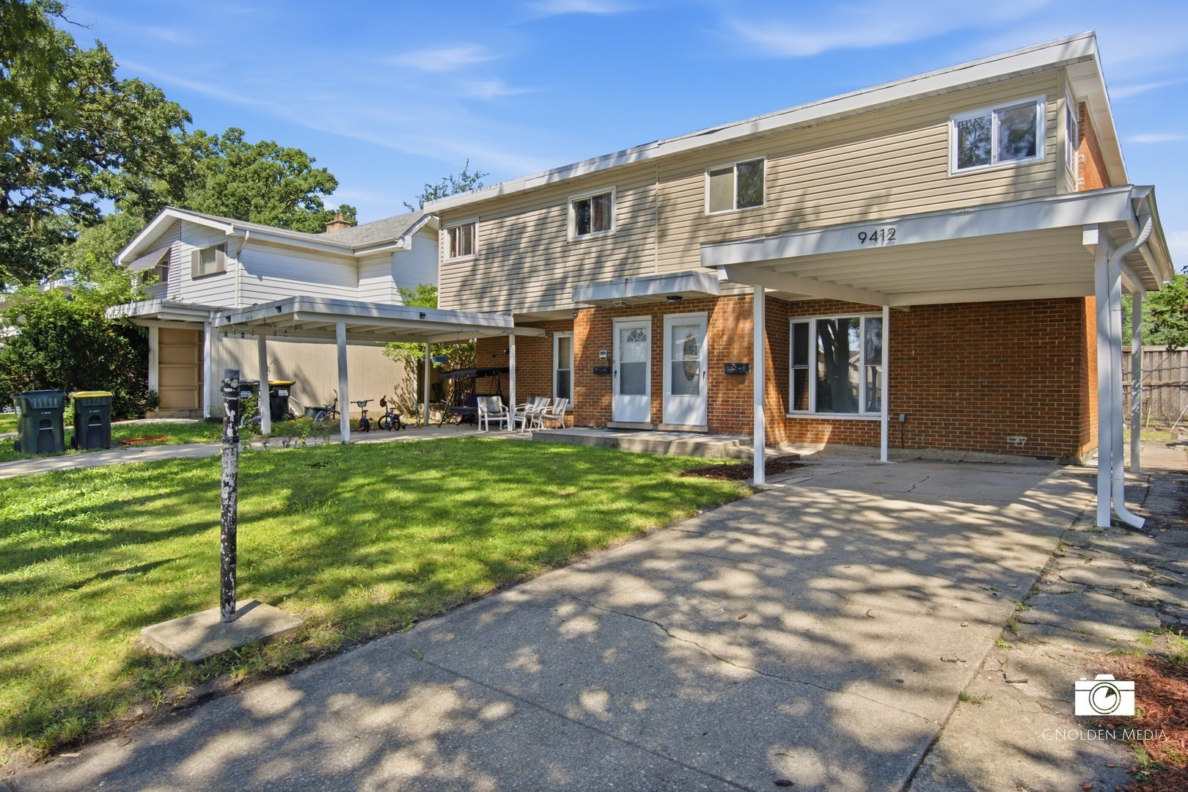
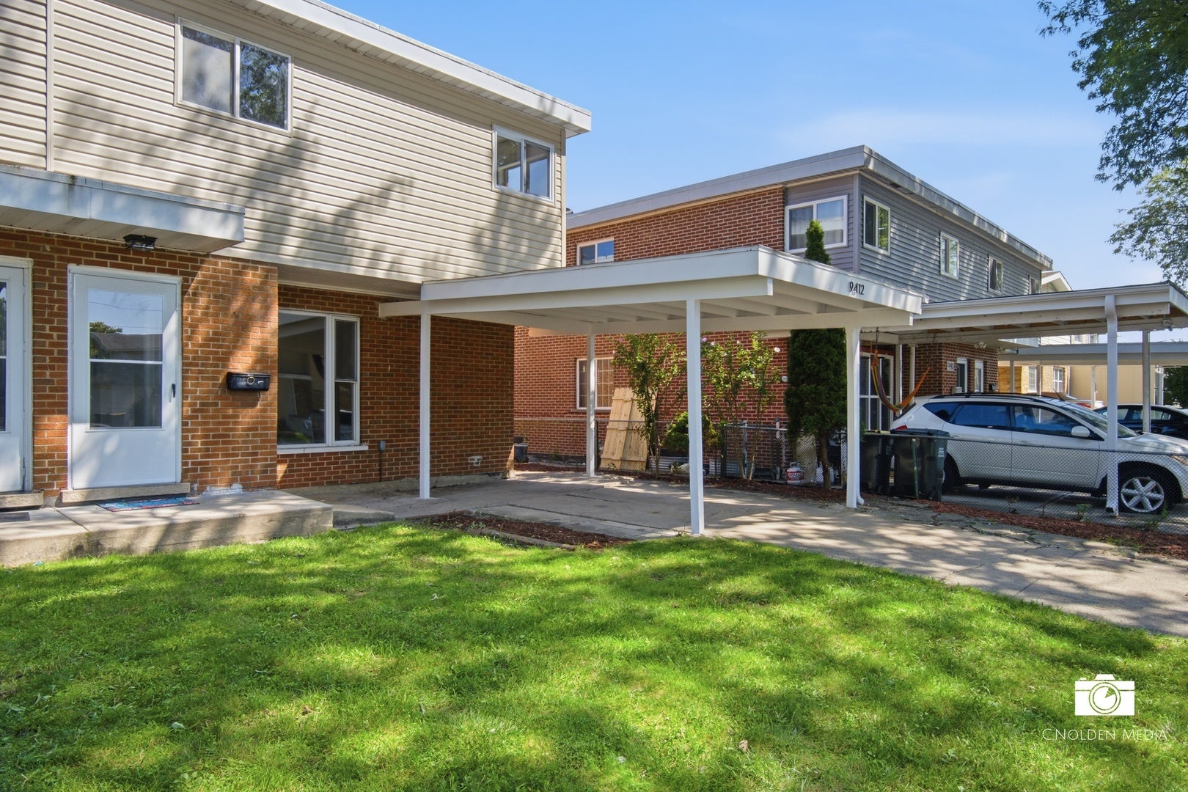
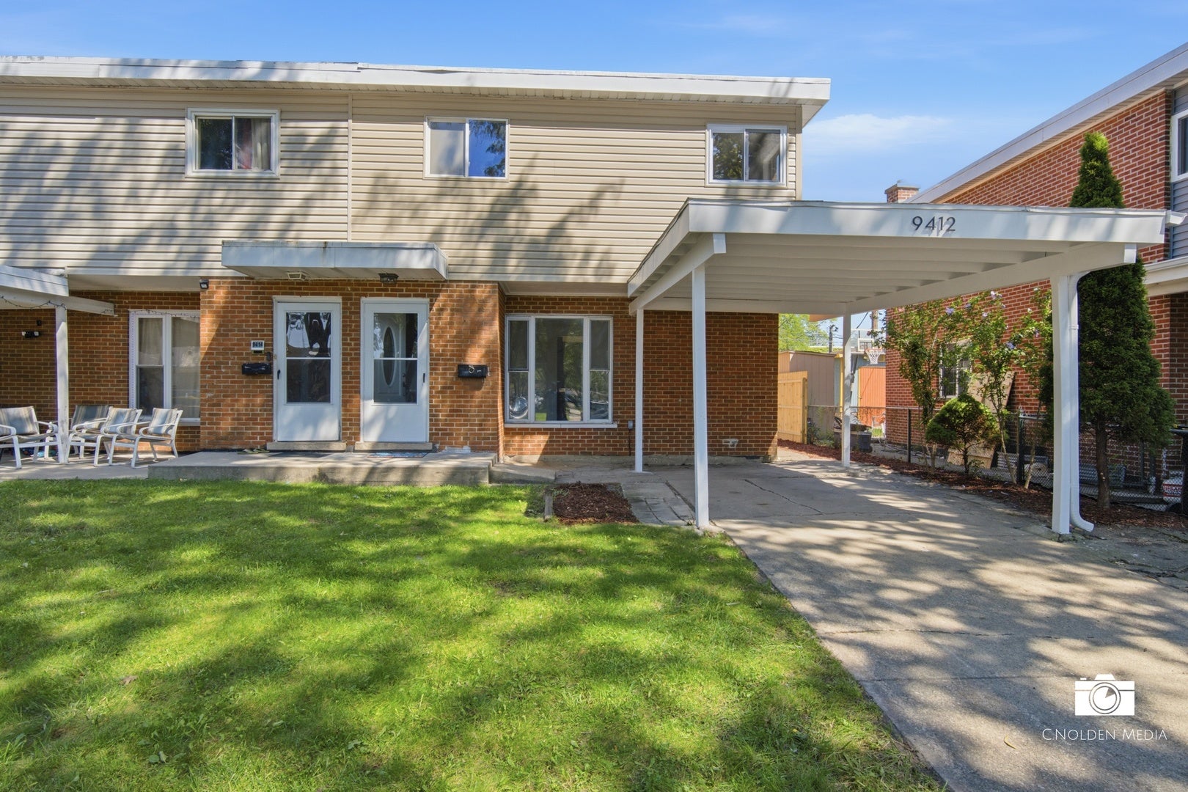
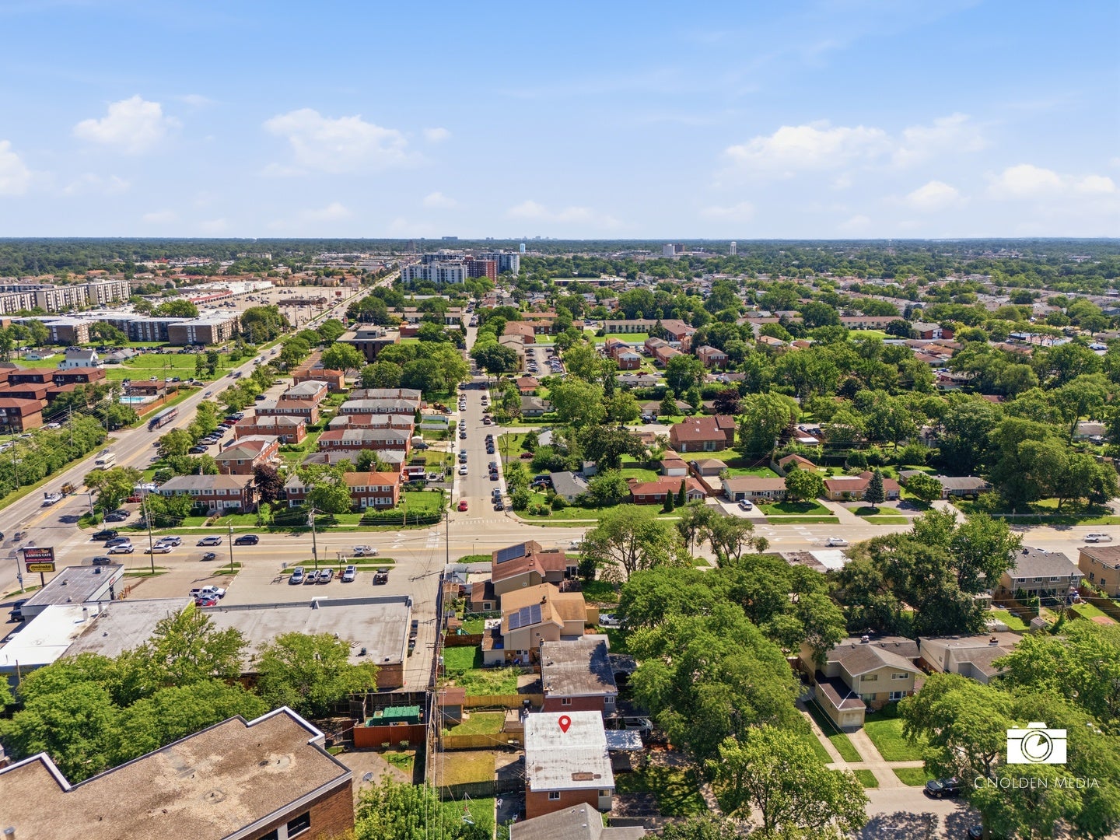
Call Now: (312) 999-0217Is this the listing for you? We can help make it yours.(312) 999-0217SaveAskTourHideModern comfort meets unmatched low-maintenance living-with NO monthly assessments! Extensively updated from top to bottom in 2026, this standout duplex delivers big-ticket peace of mind: brand-new roof, new siding, and replacement windows already done for you. Unlike typical 1.5-bath floor plans in the area, this home features a rare 2.5-bath layout, including a dedicated lower-level powder room. The open-concept living area flows into a sleek quartz kitchen with new custom cabinetry and stainless appliances. Features spacious bedrooms, fully remodeled baths, updated mechanical systems, and a private yard. Prime Des Plaines location served by Districts 63 & 207 (Maine East HS), close to expressways, parks, and retail. Unpack, relax, and make it home. Also offers a seller-paid buydown, which
SaveAskTourHideListing SnapshotPrice$379,000Days On Site3 DaysBedrooms3Inside Area (SqFt)1,637 sqftTotal Baths3Full Baths2Partial Baths1Lot SizeN/AYear Built1963MLS® Number12762468StatusActiveProperty Tax$6,679HOA/Condo/Coop FeesN/ASq Ft SourceAppraiserFriends & FamilyRecent Activity
3 days ago Listing updated with changes from the MLS® 3 days ago Listing first seen on site General FeaturesAttached GarageYesGarageYesGarage Spaces1Number Of Stories2ParkingAttachedUnassignedOff StreetGarageParking Spaces2PetsDogs OKProperty Sub TypeTownhouseSewerPublic SewerSqFt Below442SqFt Total1195Interior FeaturesBasementFinishedFullCoolingCentral AirElectricCircuit BreakersHeatingNatural GasBedroom 2Dimensions – 15X11Level – SecondBedroom 3Dimensions – 11X9Level – SecondBedroom 4Dimensions – 11X12Level – BasementDining RoomDimensions – COMBOLevel – MainFamily RoomKitchenDimensions – 14X10Level – MainDescription – Eating Area-Table SpaceLaundryDimensions – 9X10Level – BasementLiving RoomDimensions – 18X12Level – MainMaster BedroomDimensions – 15X12Level – SecondSaveAskTourHideExterior FeaturesConstruction DetailsSteel SidingBrickFencingFencedRoofSlateCommunity FeaturesMLS AreaDes PlainesSchool DistrictMaine East High SchoolTownshipMaineSchoolsSchool DistrictMaine East High SchoolElementary SchoolApollo Elementary SchoolMiddle SchoolGemini Junior High SchoolHigh SchoolMaine East High SchoolListing Courtesy of MRED as distributed by MLS Grid of Coldwell Banker Realty

Based on information submitted to the MLS GRID as of 2026-09-21 06:58 PM UTC. All data is obtained from various sources and may not have been verified by broker or MLS GRID. Supplied Open House Information is subject to change without notice. All information should be independently reviewed and verified for accuracy. Properties may or may not be listed by the office/agent presenting the information.
Last checked: 2026-09-21 06:58 PM UTC
MRED DMCA Copyright Information Copyright © 2026 Midwest Real Estate Data LLC. All rights reserved.Neighborhood & CommuteSource: WalkscoreDisclosure: Community information and market data powered by Constellation Data Labs. Information is deemed reliable but not guaranteed.SaveAskTourHide


FIND A HOME
Ready To Start New Project With Brookstone?
Contact us today and embark on your journey today and embark on your journey to fulfill all your real estate needs, whether it’s finding your dream home, selling your property, or navigating the complexities of the real estate market.
Did you know? You can invite friends and family to your search. They can join your search, rate and discuss listings with you.